- Overview
- Description
- Property Details
- Location
- Facts & Features
- Getting Around
- Nearby Homes


$1,015,000
Monthly Est:$5,052
 3 Beds
 2 Baths
2 full baths
 1,647sqft
7202 E Yacht Dr, Oak Island, NC 28465
$1,015,000
$5,052/moEst:
Get Pre-Approved
Single Family Residence
Built in 2023
$-- HOA
0.27 acre lot
$616/sq.ft
Description
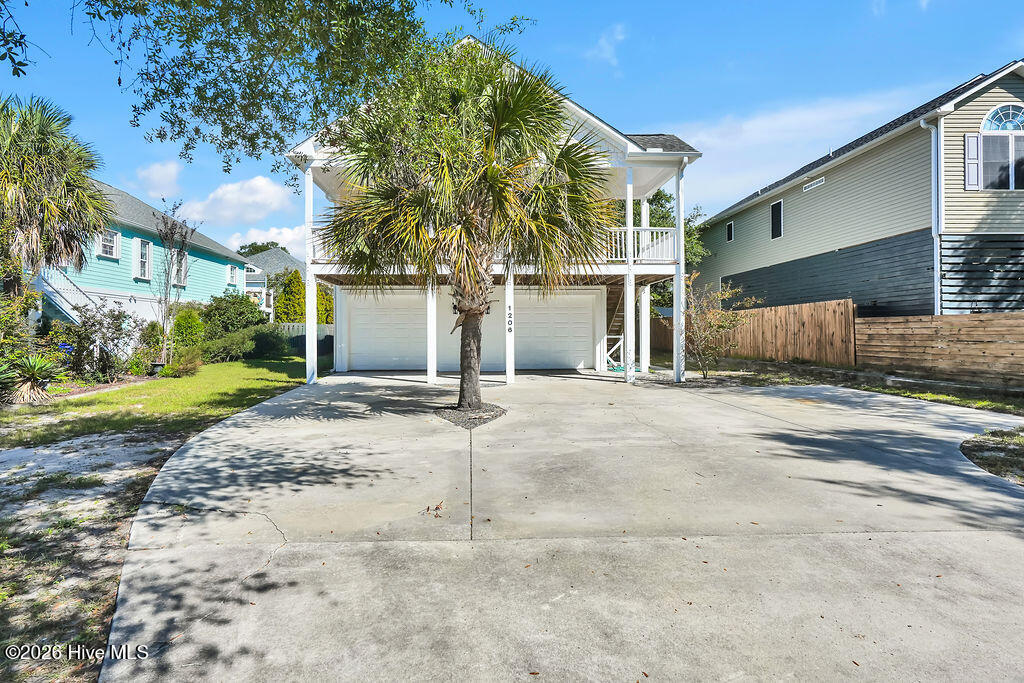
Price Improvement, motivated seller! Experience the best of coastal living in this stunning ICW-front home on Oak Island, built in 2023 and designed for both relaxation and entertaining. Perfectly positioned to capture expansive marsh views and offering direct beach access, this elevated piling home blends modern comfort with laid-back coastal charm.
The ground level is thoughtfully designed with 14' clearance--ideal for RV and boat parking--complete with a 50-amp plug, and an additional 30-amp service. Entertain with ease around the 12x23 heated/cooled saltwater pool overlooking the water and featuring a step-down fire pit area. A 12x24 storage shed, outdoor shower, and hose reel add convenience and functionality.
Upstairs, the home welcomes you with a spacious front porch and an open-concept layout that immediately draws your eye to sweeping ICW views. The living, dining, and kitchen areas flow seamlessly together, creating an inviting space filled with natural light. The kitchen features beautiful countertops, stainless steel appliances, and a generous dining area perfect for hosting. Step onto the screened porch--complete with turf flooring and ceiling fans--for year-round enjoyment of the coastal breeze.
The primary suite offers a relaxing retreat with a walk-in tile shower and large walk-in closet. Coastal-inspired finishes and colors throughout enhance the home's airy, beachside feel. Additional highlights include an on-demand gas water heater and thoughtfully designed spaces that make this home ideal as a primary residence, second home, or investment property.
A rare opportunity to own a newer construction waterfront home with exceptional outdoor living and direct access to everything Oak Island has to offer.
- Houzeo last checked: 10 minutes ago
- Listing updated: September 28, 2026 at 6:49 am
- Listing Provided by: Julie A Popichak (919) 499-7527 DRE #320821 | Southern Realty Advantage LLC (910) 933-6223
- Source: Hive MLS-NC | MLS#: 100569220

Property Details
Status
Active
Type
Single Family Residence
No. of Stories
1
County
City
Neighborhood
--
Year Built
2023
HOA Fees
-
Finished Area
1,647 sqft
Lot Size
0.27 acre lot
Basement Area
- sqft
MLS Name
Hive MLS
MLS Number
100569220
MLS Status
Active
Days on Market
168

Continue Your Journey in App
Find your dream home, receive real-time updates, and many more!
Download App
Continue Your Journey in App
Find your dream home, receive real-time updates, and many more!
Location
Facts & Features
Rooms
Bedrooms & bathrooms
Bedrooms: 3
Bathrooms: 2
Master Bedroom
Level: Main
Area: Square Feet
Dimensions: 188.81
Dining Room
Level: Main
Area: Square Feet
Dimensions: 246.51
Bedroom 2
Level: Main
Area: Square Feet
Dimensions: 117.22
Living Room
Level: Main
Area: Square Feet
Dimensions: 340.27
Bathroom 1
Level: Main
Area: Square Feet
Dimensions: 112.57
Bedroom 3
Level: Main
Area: Square Feet
Dimensions: 135.81
Kitchen
Level: Main
Area: Square Feet
Dimensions: 209.80
Bathroom 2
Level: Main
Area: Square Feet
Dimensions: 49.73
Laundry
Level: Main
Area: Square Feet
Dimensions: 51.36
Interior
Exterior Features
Outdoor Shower, Irrigation System, Dp50 Windows
Interior Features
Tray Ceiling(s), Ceiling Fan(s), Pantry, Walk In Shower, Blinds/shades
Heating
Electric, Heat Pump
Flooring
Lvt/lvp
Appliances
Built In Microwave, Refrigerator, Dishwasher, Tankless Water Heater, Electric Range
Cooling
Central Air
Construction
Year Built
Year Built: 2023
Home type
Single Family Residence
Foundation Details
Other, Pilings
Roof
Architectural Shingle
Construction Materials
Vinyl Siding, Wood Frame
Utilities & Energy
Association Amenities
Beach Access, Dog Park, Golf Course, Pickleball, Playground, Tennis Court(s)
Basement
None
Water Source
Public
Utilities
Sewer Connected, Water Connected
Laundry Features
Laundry Room
Parking Features
Concrete, On Site
Pool Features
In Ground
Security Features
Smoke Detector(s)
Other Features
Lot Features
Bulkhead
Subdivision Name
Tranquil Harbor
Patio And Porch Features
Covered, Deck, Enclosed, Porch, Screened
Price History
| Date | Event | Price |
|---|---|---|
09/14/2026 Source: | Price Decreased | $1,015,000 -3.33% $616/sqft |
04/24/2026 Source: | Price Increased | $1,050,000 +2.44% $638/sqft |
04/24/2026 Source: | Price Decreased | $1,025,000 -6.82% $622/sqft |
09/15/2025 Source: | Off Market | $1,099,999 $668/sqft |
09/15/2025 Source: | Listed for Sale | $1,099,999 +308.92% $668/sqft |

Show more
Nearby Homes

Find Homes by Property Features in Oak Island, NC
Nearby New Homes For Sale

Based on information from the Hive MLS, through Oct 09, 2026, 04:30AM. This website may not include listings or property addresses of sellers who have directed their listing brokers to withhold their listing or their property address from display on the Internet. The data relating to real estate on this web site comes in part from the Internet Data Exchange program of Hive MLS, and is updated as of Oct 09, 2026, 04:30AM. All information is deemed reliable but not guaranteed and should be independently verified. All properties are subject to prior sale, change, or withdrawal. Neither listing broker(s) nor Chosen Realty LLC nor Houzeo shall be responsible for any typographical errors, misinformation, or misprints, and shall be held totally harmless from any damages arising from reliance upon these data. IDX information is provided exclusively for personal, non-commercial use, and may not be used for any purpose other than to identify prospective properties consumers may be interested in purchasing. © 2026 Hive MLS. All Rights Reserved.
 Advertising Broker: Nicholas Huscroft | Chosen Realty