- Overview
- Description
- Property Details
- Location
- HOA Management
- Facts & Features
- Getting Around
- Nearby Homes


Street View
$1,199,000
Monthly Est:$5,968
 4 Beds
 5 Baths
3 full baths + 2 half baths
 4,586sqft
7205 Watersreach Ln, Charlotte, NC 28277
$1,199,000
$5,968/moEst:
Get Pre-Approved
Single Family Residence
Built in 1998
$30.17/mo HOA
0.41 acre lot
$261/sq.ft
Description
Showings begin June 25!
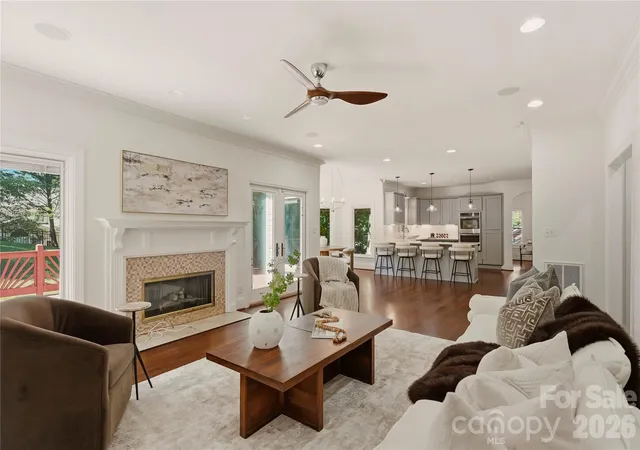
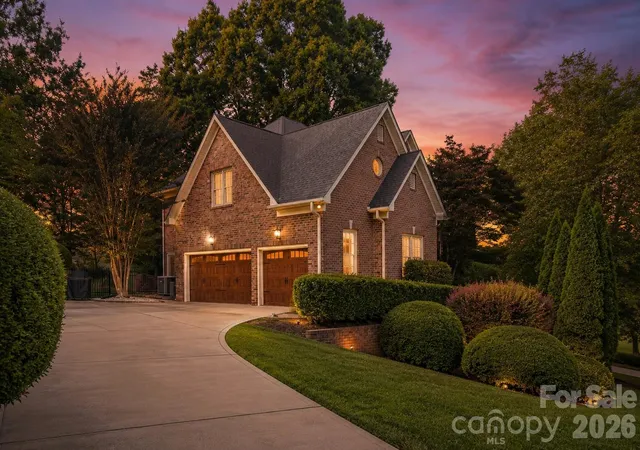
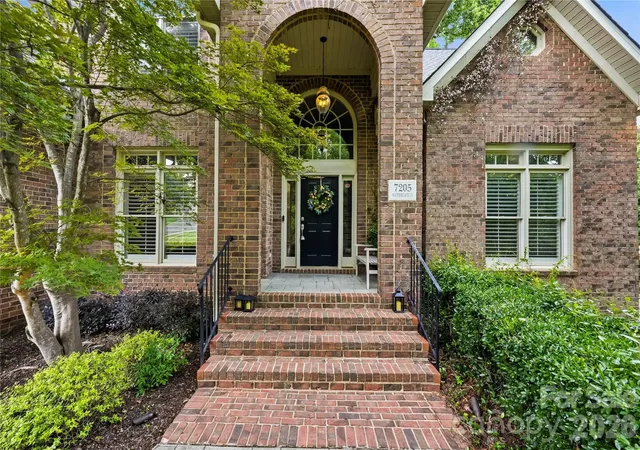
Tucked away on a quiet cul-de-sac in one of Ballantyne's best-kept secrets, this beautifully maintained full-brick home offers the perfect blend of space, style, and convenience. Featuring a desirable 3-car garage and mature landscaping, this home has been lovingly cared for by its long-term owners and is truly move-in ready.
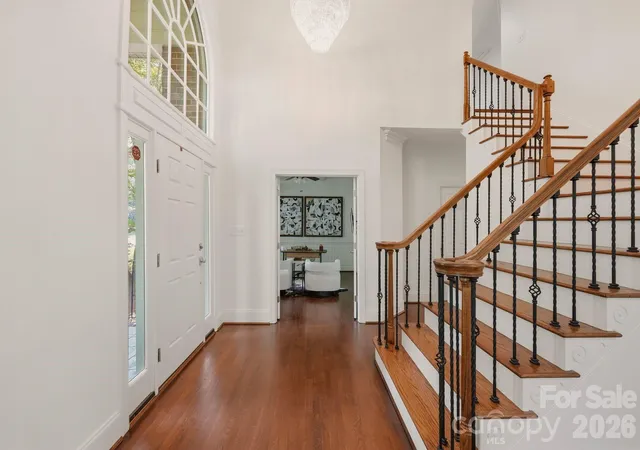
Step inside to an impressive two-story foyer flanked by a private office and formal living room. The thoughtfully designed floor plan continues with a formal dining room and spacious family room with custom built-ins. Fresh paint, updated lighting, and beautiful hardwood floors throughout the main level create a warm and inviting atmosphere.
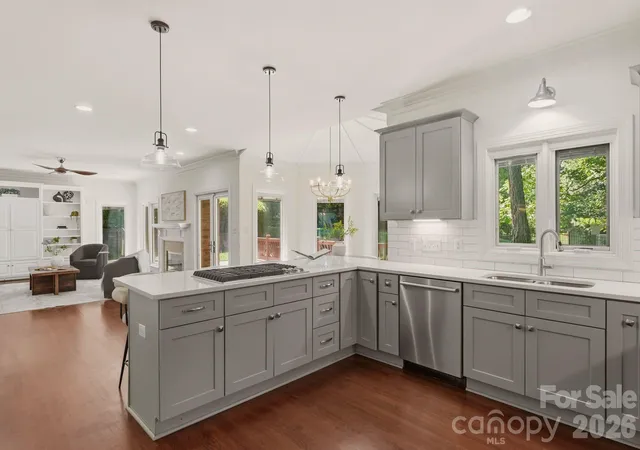
The renovated kitchen is a standout, featuring new cabinetry, quartz countertops, ceramic tile backsplash, KitchenAid 5-burner cooktop, double ovens, and a sunny breakfast area with bay windows and a vaulted ceiling.
Upstairs, the spacious owner's retreat offers a double-door entry, elegant tray ceiling, custom-designed closet system, and a beautifully updated ensuite bath. Additional upgrades include a custom pantry organization system and new flooring in the basement, providing even more functional living space.
Enjoy outdoor living on the oversized deck overlooking a private backyard framed by mature trees and landscaping.
Ideally located with quick access to I-485, Ballantyne Corporate Park, and the vibrant Ballantyne Bowl, where you'll enjoy dining, entertainment, green spaces, and community events just minutes from your doorstep.
This is the Ballantyne home you've been waiting for.
- Houzeo last checked: 14 minutes ago
- Listing updated: October 7, 2026 at 5:42 pm
- Listing Provided by: Lauren Bogenrief (614) 578-2326 , Aralena Haynes | Engel & Volkers Charlotte (980) 333-3485
- Source: Canopy MLS | MLS#: 4390371

Property Details
Status
Active
Type
Single Family Residence
No. of Stories
-
County
City
Neighborhood
Year Built
1998
HOA Fees
$30.17/mo
Finished Area
4,586 sqft
Lot Size
0.41 acre lot
Basement Area
- sqft
MLS Name
Canopy MLS
MLS Number
4390371
MLS Status
Active
Days on Market
106
Cumulative Days on Market
104
Open House

Continue Your Journey in App
Find your dream home, receive real-time updates, and many more!
Download App
Continue Your Journey in App
Find your dream home, receive real-time updates, and many more!
Location
HOA Management
N/A
HOA Fees
$180.83/ Semi-Annually
Disclaimer: Amenities are based on third-party information and may vary; buyers must independently verify all amenities, as information is deemed reliable but not guaranteed.
Facts & Features
Rooms
Bedrooms & bathrooms
Bedrooms: 4
Bathrooms: 5
Interior
Sewer
Public Sewer
Appliances
Gas Range, Refrigerator, Wall Oven
Heating
Forced Air
Cooling
Ceiling Fan(s), Central Air
Construction
Year Built
Year Built: 1998
Home type
Single Family Residence
Foundation Details
Basement
Construction Materials
Brick Full, Wood
Utilities & Energy
Basement
Finished
Water Source
City
Laundry Features
Main Level
Parking Features
Attached Garage, Garage Faces Side
Fireplace Features
Gas
Other Features
Patio And Porch Features
Deck
Lot Features
Cul De Sac
Subdivision Name
Kensington At Ballantyne
Price History
| Date | Event | Price |
|---|---|---|
08/25/2026 Source: | Price Decreased | $1,199,000 -4.08% $261/sqft |
07/14/2026 Source: | Price Increased | $1,250,000 +4.25% $273/sqft |
06/25/2026 Source: | Listed for Sale | $1,199,000 -7.77% $261/sqft |
06/12/2026 Source: | Coming Soon | $1,300,000 +25900.00% $283/sqft |
10/25/2024 Source: | Price Decreased | $5,000 -99.57% $1/sqft |

Show more
Nearby Homes
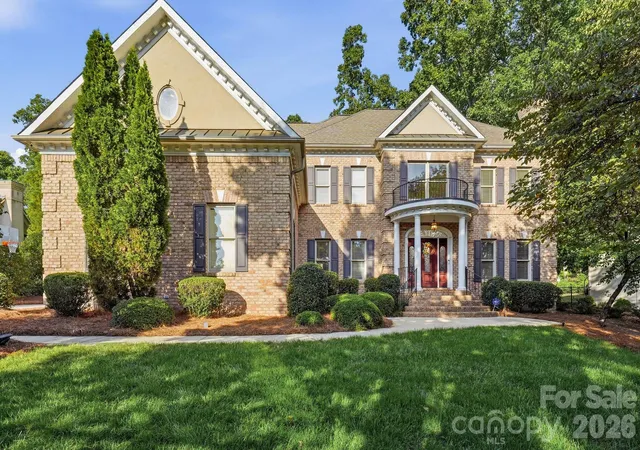
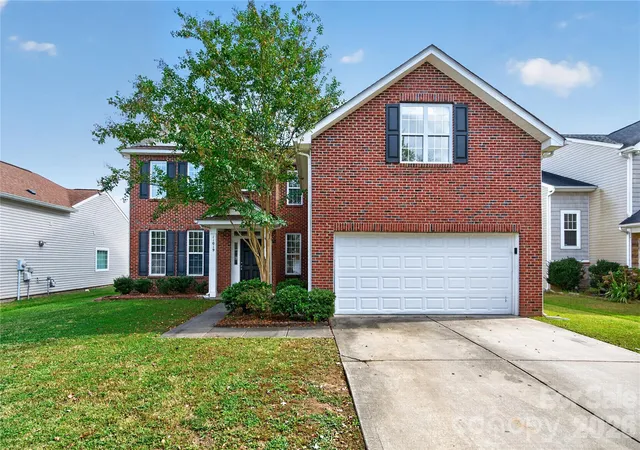
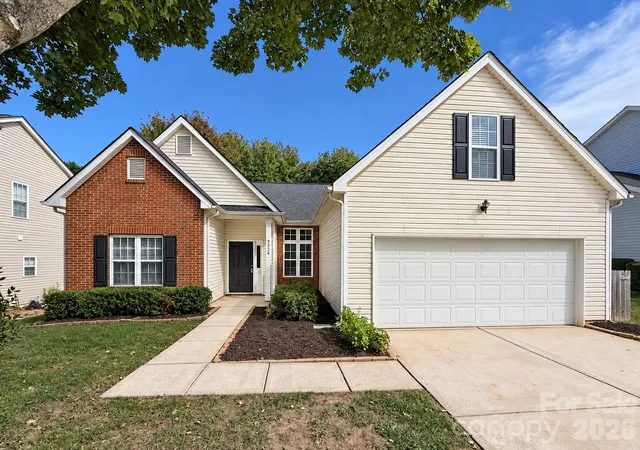
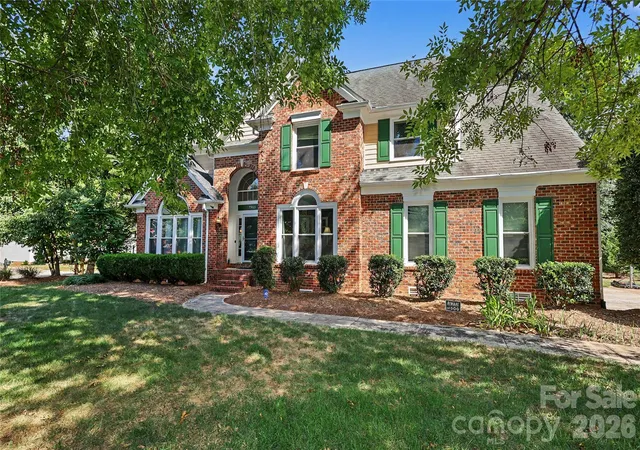
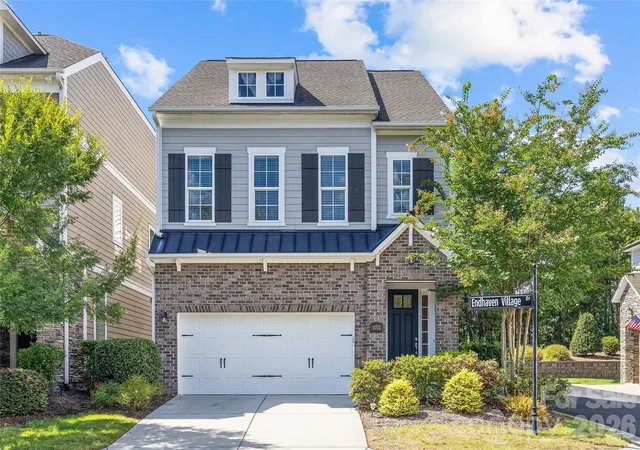
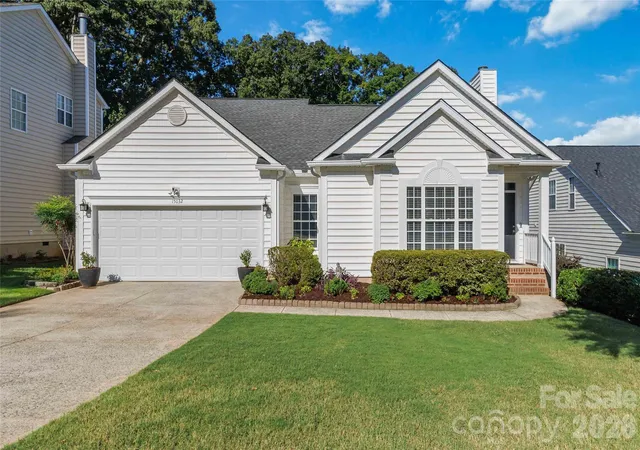
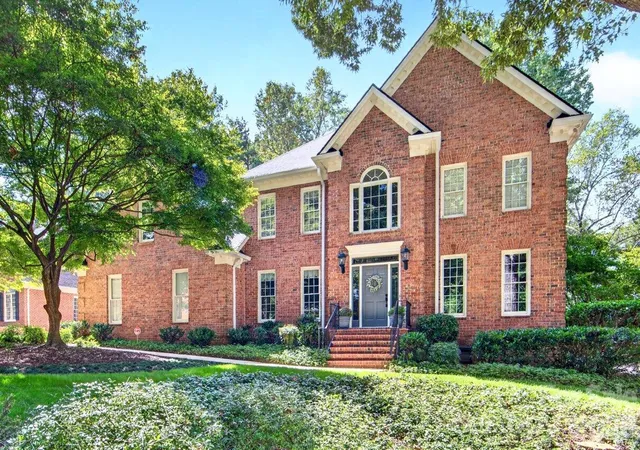
Find Homes by Property Features in Charlotte, NC
Nearby New Homes For Sale

Based on information submitted to the MLS GRID from Canopy MLS through Oct 09, 2026, 09:15AM. All data is obtained from various sources and may not have been verified by the broker or MLS GRID. Supplied Open House Information is subject to change without notice. All information should be independently reviewed and verified for accuracy. Properties may or may not be listed by the office/agent presenting the information. IDX information is provided exclusively for consumers’ personal, noncommercial use. It may not be used for any purpose other than to identify prospective properties which the consumers may be interested in purchasing. The data is deemed reliable but is not guaranteed by MLS GRID. The use of the MLS GRID Data may be subject to an end-user license agreement prescribed by the Member Participant’s applicable MLS, if any, and as amended from time to time. ©2026 Canopy MLS. All Rights Reserved.
 Advertising Broker: Nicholas Huscroft | Chosen Realty