- Overview
- Description
- Property Details
- Location
- HOA Management
- Facts & Features
- Getting Around
- Nearby Homes





$524,900
Monthly Est:$2,613
 2 Beds
 3 Baths
2 full baths + 1 half bath
 1,465sqft
7207 Gaston Ave #102, Dallas, TX 75214
$524,900
$2,613/moEst:
Get Pre-Approved
Condominium
Built in 2024
$438/mo HOA
1.1 acres lot
$358/sq.ft
Description
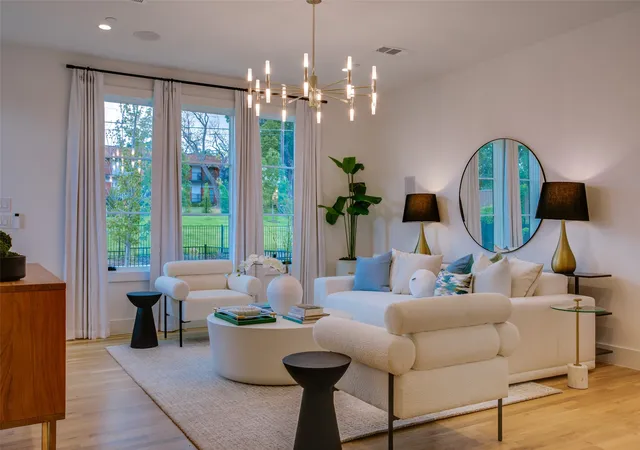
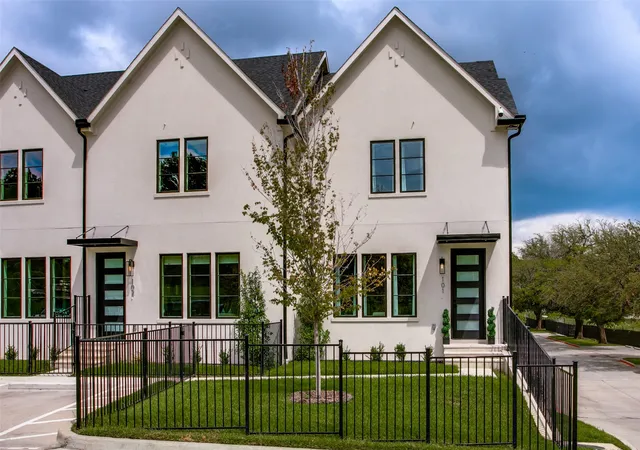
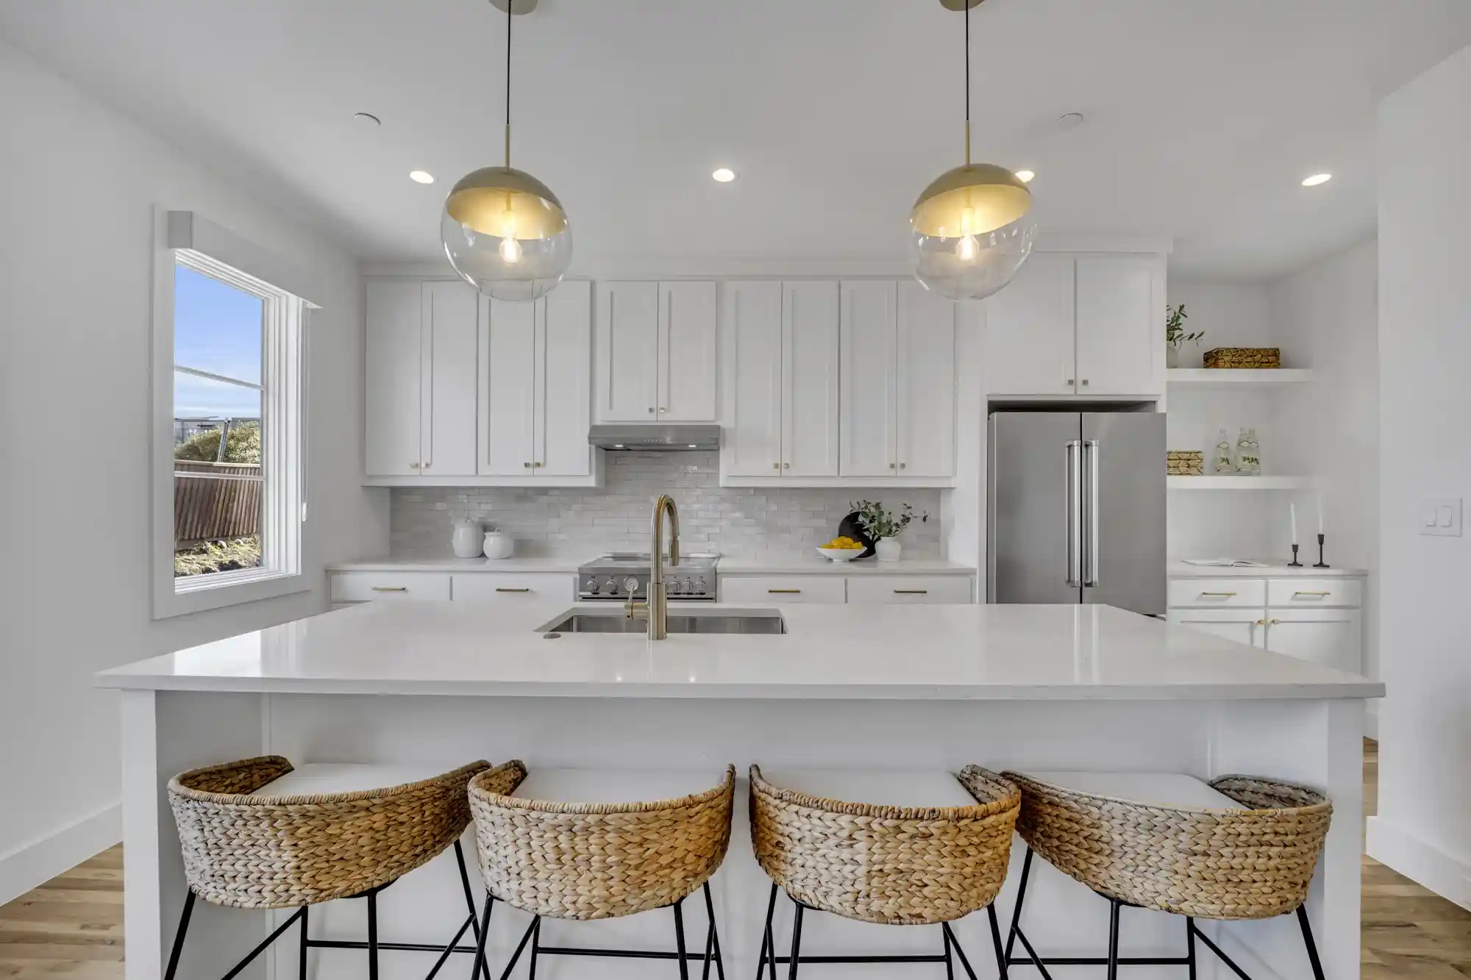
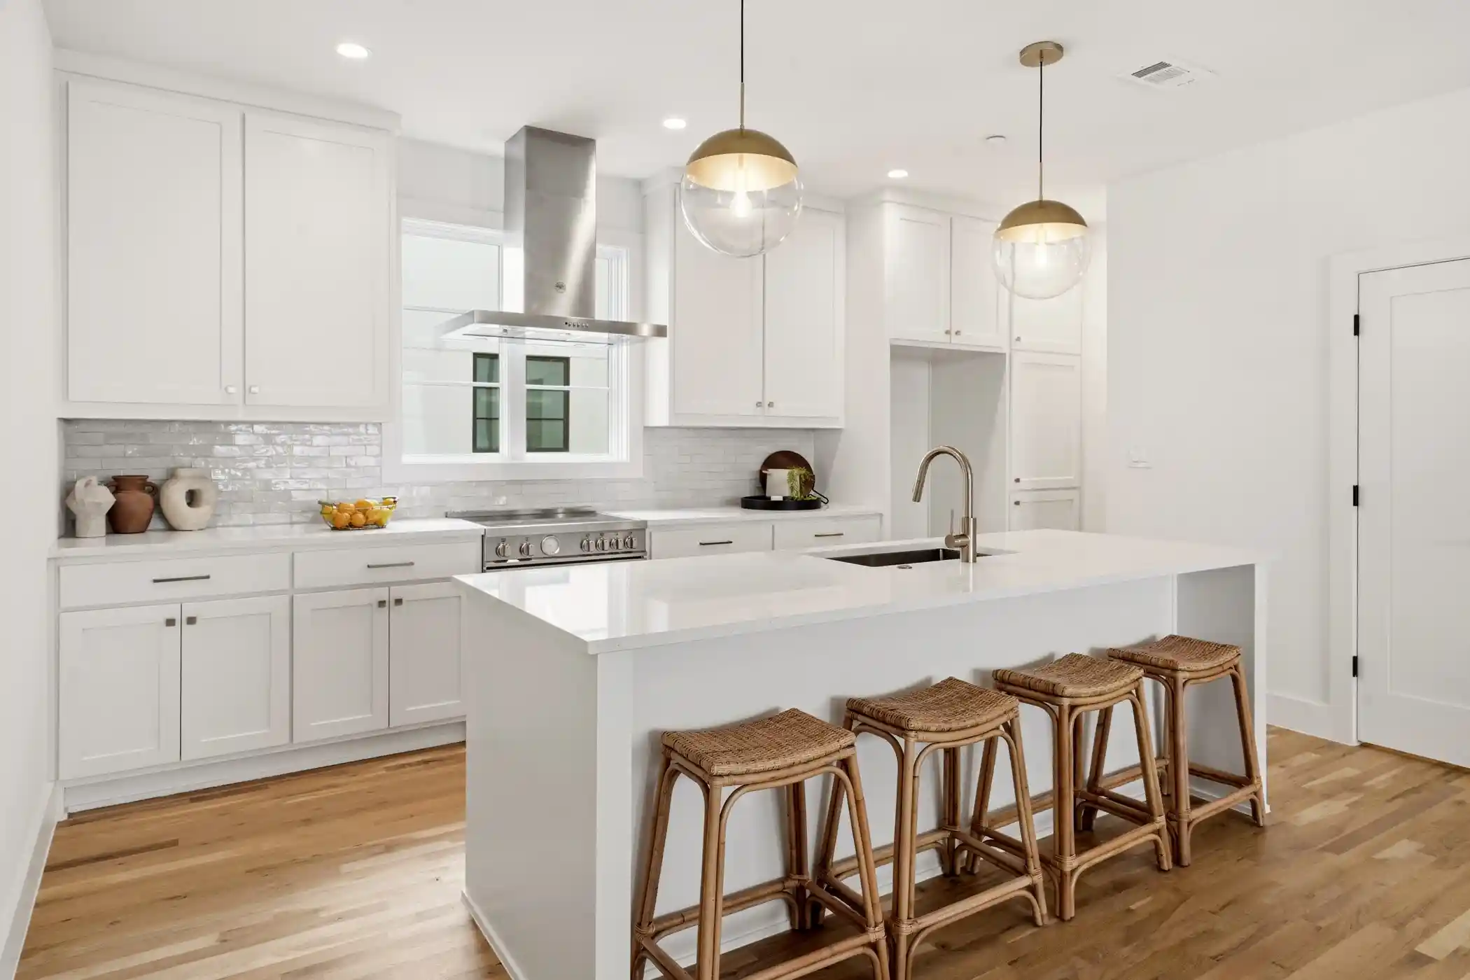
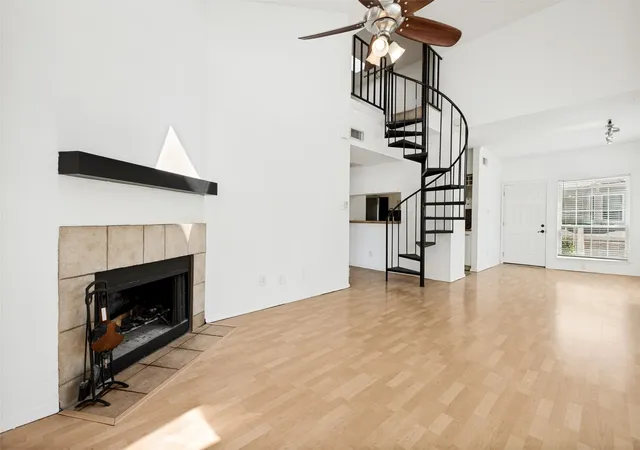
The final true walk-up home available in phase one with living,dining,kitchen on main floor— a rare opportunity featuring a private, SMALL FENCED FRONT YARD overlooking the community dog park.Step inside to refined finishes and thoughtful design at every turn. White oak hardwood floors, quartz countertops, and beautifully crafted tumbled and glazed tile backsplashes create a sophisticated yet inviting aesthetic. The chef-inspired kitchen is anchored by a premium Bertazzoni appliance package, abundant cabinetry, and generous prep space — perfectly suited for entertaining or effortless everyday living.
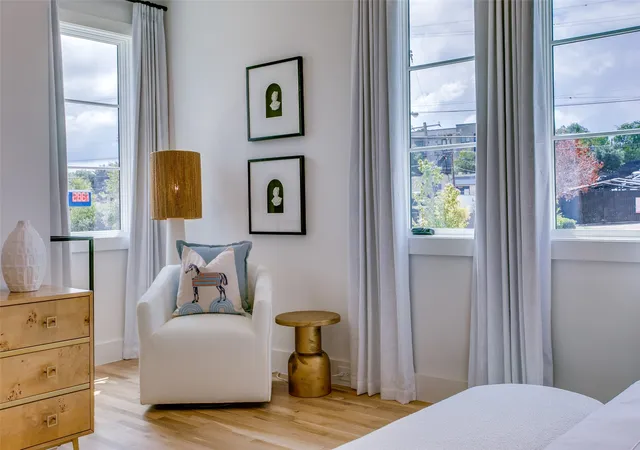
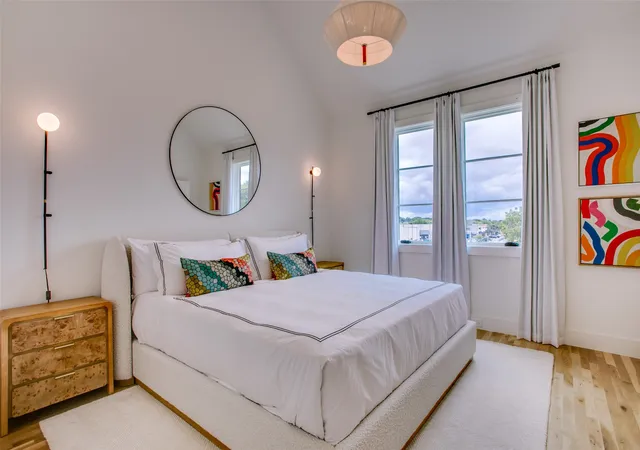
Expansive casement windows bathe the interiors in natural light, enhancing the open-concept layout and highlighting the home’s clean lines and modern elegance. The distinctive walk-up design paired with the charming fenced yard offers a seamless indoor-outdoor lifestyle — ideal for morning coffee, relaxing evenings, or enjoying time with pets just steps from the park.Residents benefit from direct access to the White Rock Trail, providing an easy connection to White Rock Lake and the Dallas Arboretum only minutes away — delivering the perfect balance of nature, recreation, and urban convenience in the heart of Lakewood.
- Houzeo last checked: 0 minutes ago
- Listing updated: October 2, 2026 at 7:08 pm
- Listing Provided by: Nadine Kelsall-Meyer (214) 235-6661 | Meyer Group Real Estate (214) 585-9933
- Source: NTREIS MLS-TX | MLS#: 21387142

This condo is in:

Property Details
Status
Pending
Type
Condominium
No. of Stories
-
County
City
Neighborhood
--
Year Built
2024
HOA Fees
$438/mo
Finished Area
1,465 sqft
Lot Size
1.1 acres lot
Basement Area
- sqft
MLS Name
NTREIS MLS
MLS Number
21387142
MLS Status
Pending
Cumulative Days on Market
187

Continue Your Journey in App
Find your dream home, receive real-time updates, and many more!
Continue Your Journey in App
Find your dream home, receive real-time updates, and many more!
Location
HOA Management
TBD
HOA Fees
$438/ Monthly
Amenities
 Amenities and services may be covered by one or multiple associations and service providers.
 Lawn Care
 Water
 Maintenance
 Insurance
 Trash Pickup
 Sewer
 Internet
 AssociationManagement
PestControl
Disclaimer: Amenities are based on third-party information and may vary; buyers must independently verify all amenities, as information is deemed reliable but not guaranteed.
Facts & Features
Rooms
Bedrooms & bathrooms
Bedrooms: 2
Bathrooms: 3
PrimaryBedroom
Level: Third
Area: 154.00 Square Feet
Dimensions: 11 x 14
Bedroom
Level: Third
Area: 121.00 Square Feet
Dimensions: 11 x 11
LivingRoom
Level: Second
Area: 255.00 Square Feet
Dimensions: 15 x 17
Kitchen
Level: Second
Area: 165.00 Square Feet
Dimensions: 11 x 15
DiningRoom
Level: Second
Area: 90.00 Square Feet
Dimensions: 10 x 9
Interior
Interior Features
Decorative Designer Lighting Fixtures, Double Vanity, Eat In Kitchen, High Speed Internet, Kitchen Island, Multiple Staircases, Open Floorplan, Vaulted Ceilings, Walk In Closets, Wired For Sound
Flooring
Combination, Marble, Wood
Heating
Electric
Cooling
Central Air
Sewer
Public Sewer
Exterior Features
Balcony, Other
Appliances
Dishwasher, Electric Range, Disposal, Microwave
Construction
Year Built
Year Built: 2024
Home type
Condominium
Roof
Other
Foundation Details
Slab
Architectural Style
Contemporary Modern
Construction Materials
Brick
Property Condition
New Construction
Utilities & Energy
Association Amenities
Maintenance Front Yard
Water Source
Public
Fireplace Features
Electric
Utilities
Sewer Available, Water Available
Pool Features
None
Parking Features
Door Multi
Other Features
Patio And Porch Features
Balcony
Subdivision Name
Lakeside
Price History
| Date | Event | Price |
|---|---|---|
10/02/2026 Source: | Pending | $524,900 $358/sqft |
09/15/2026 Source: | Price Decreased | $524,900 -0.02% $358/sqft |
08/24/2026 Source: | Price Decreased | $524,999 -4.37% $358/sqft |
06/12/2026 Source: | Price Increased | $549,000 +4.57% $375/sqft |
06/12/2026 Source: | Off Market | $524,999 -4.37% $358/sqft |

Show more
Nearby Homes

Find Homes by Property Features in Dallas, TX
Nearby New Homes For Sale

Based on information from the North Texas Real Estate Information Systems, Inc., through Nov 02, 2026, 02:00AM. Information is provided exclusively for consumers’ personal, non-commercial use. It may not be used for any purpose other than to identify prospective properties consumers may be interested in purchasing. Data is deemed reliable but is not guaranteed accurate. This website may not include listings or property addresses of sellers who have directed their listing brokers to withhold their listing or their property address from display on the Internet. ©2026 North Texas Real Estate Information Systems, Inc. All Rights Reserved.
 Advertising Broker: Michelle Brecker | Pathway To Home Realty
