- Overview
- Description
- Property Details
- Location
- Facts & Features
- Getting Around
- Nearby Homes



$675,000
Monthly Est:$3,360
 3 Beds
 3 Baths
2 full baths + 1 half bath
 3,616sqft
7208 E County Road 405, Alvarado, TX 76009
$675,000
$3,360/moEst:
Get Pre-Approved
Single Family Residence
Built in 1985
$-- HOA
2.04 acres lot
$187/sq.ft
Description
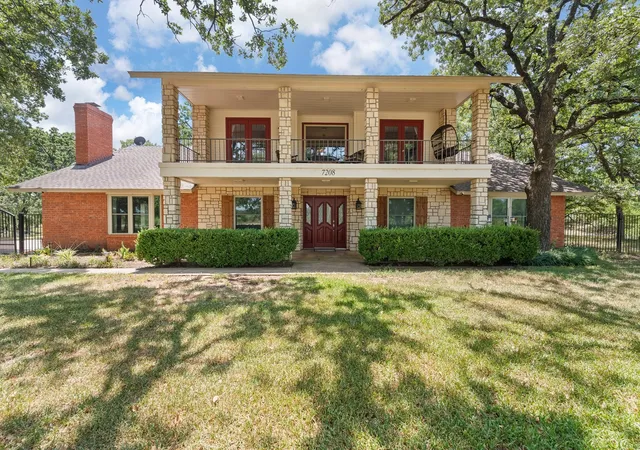
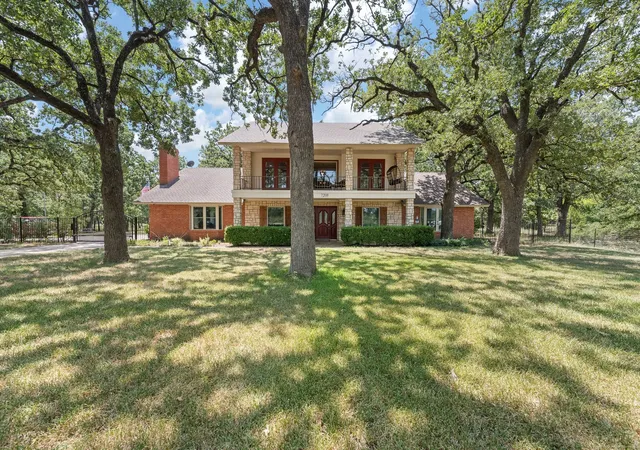
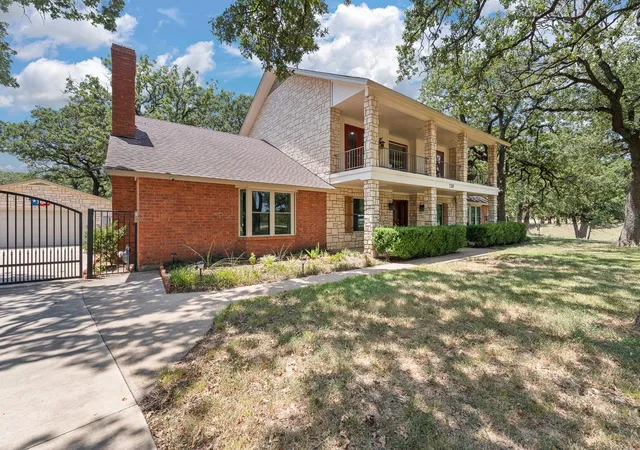
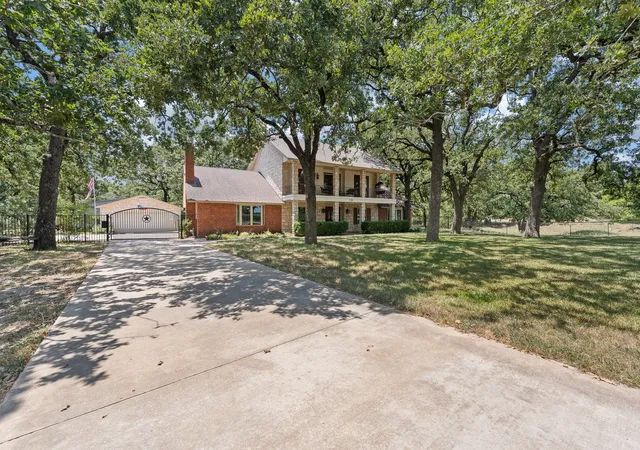
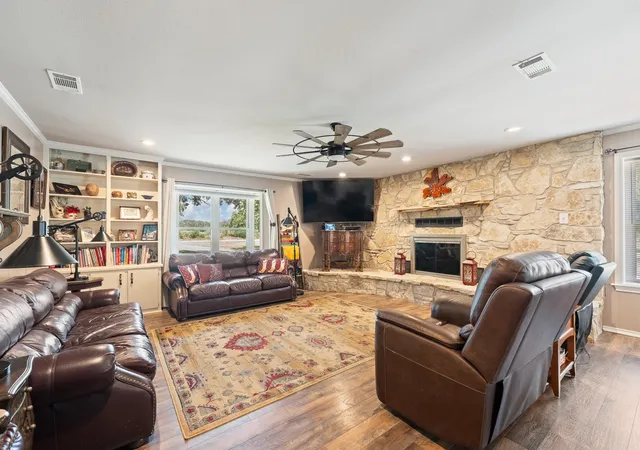
Towering oak trees provide abundant shade across this beautiful 2.038 acre property, creating a picturesque setting for this spacious home. Step inside to an impressive entryway, flanked by a formal dining room and a private home office. The expansive living room is the heart of the home, featuring custom builtins and a floor to ceiling stone fireplace with a raised hearth. The well appointed kitchen is designed for both everyday living and entertaining, offering beautiful granite countertops, a gas cooktop, double ovens, and ample workspace sure to delight any home chef. Just beyond the kitchen, you'll appreciate the oversized mud room with additional pantry storage, leading to a generous 32' x 16' screened porch overlooking the sparkling swimming pool and the peaceful surrounding acreage. The spacious primary suite provides a relaxing retreat, while the luxurious ensuite bath features dual walk-in closets, separate vanities, a large soaking tub, a separate shower, and the added convenience of a laundry area located within the primary bathroom. Upstairs, you'll find two oversized guest bedrooms, each with its own walk-in closet and private access to the balcony overlooking the front lawn. An additional flex space makes an ideal home office, library, or cozy reading nook. Two more bonus rooms provide exceptional storage, ensuring there's a place for everything. Step outside to enjoy the beach entry pool, perfect for cooling off on hot summer days. There is a 30 and 50-amp RV hookups with water, making it ideal for a motorhome or travel trailer. A 29x24 workshop offers endless possibilities for hobbies, projects, or additional storage. This home has been updated with three newer HVAC units, updated windows, a septic system that's only six years old, a freshly resurfaced pool, and updated paint and flooring throughout. With so many recent improvements completed, you can move in and immediately begin enjoying everything this exceptional property has to offer.
- Houzeo last checked: 9 minutes ago
- Listing updated: August 23, 2026 at 9:05 pm
- Listing Provided by: Hope Kirkpatrick (817) 240-6947 | Webb Kirkpatrick Real Estate, Inc (817) 774-2487
- Source: NTREIS MLS-TX | MLS#: 21352407

Property Details
Status
Active
Type
Single Family Residence
No. of Stories
2
County
City
Neighborhood
--
Year Built
1985
HOA Fees
-
Finished Area
3,616 sqft
Lot Size
2.04 acres lot
Basement Area
- sqft
MLS Name
NTREIS MLS
MLS Number
21352407
MLS Status
Active
Cumulative Days on Market
17

Continue Your Journey in App
Find your dream home, receive real-time updates, and many more!
Download App
Continue Your Journey in App
Find your dream home, receive real-time updates, and many more!
Location
Facts & Features
Rooms
Bedrooms & bathrooms
Bedrooms: 3
Bathrooms: 3
MudRoom
Level: First
Area: 72.00 Square Feet
Dimensions: 12 x 6
StorageRoom
Level: Second
Area: 72.00 Square Feet
Dimensions: 12 x 6
StorageRoom
Level: Second
Area: 72.00 Square Feet
Dimensions: 12 x 6
Office
Level: Second
Area: 70.00 Square Feet
Dimensions: 10 x 7
Bedroom
Level: Second
Area: 192.00 Square Feet
Dimensions: 16 x 12
Bedroom
Level: Second
Area: 192.00 Square Feet
Dimensions: 16 x 12
PrimaryBedroom
Level: First
Area: 240.00 Square Feet
Dimensions: 16 x 15
BreakfastRoomNook
Level: First
Area: 140.00 Square Feet
Dimensions: 14 x 10
Kitchen
Level: First
Area: 180.00 Square Feet
Dimensions: 15 x 12
Office
Level: First
Area: 192.00 Square Feet
Dimensions: 16 x 12
DiningRoom
Level: First
Area: 208.00 Square Feet
Dimensions: 16 x 13
LivingRoom
Level: First
Area: 380.00 Square Feet
Dimensions: 20 x 19
Interior
Sewer
Aerobic Septic
Interior Features
Granite Counters, High Speed Internet, Walk In Closets
Window Features
Bay Windows, Window Coverings
Cooling
Central Air, Ceiling Fans, Electric
Flooring
Luxury Vinyl Plank, Tile
Heating
Central, Fireplaces, Natural Gas
Exterior Features
Balcony, Rv Hookup
Appliances
Double Oven, Dishwasher, Gas Cooktop, Gas Water Heater
Construction
Year Built
Year Built: 1985
Home type
Single Family Residence
Roof
Composition
Architectural Style
Traditional, Detached
Foundation Details
Slab
Utilities & Energy
Laundry Features
Washer Hookup, Electric Dryer Hookup
Water Source
Community Coop
Utilities
Electricity Available, Septic Available, Water Available
Pool Features
Gunite, In Ground, Pool Cover, Pool, Pool Sweep, Salt Water
Fireplace Features
Gas Log, Raised Hearth, Stone, Wood Burning
Parking Features
Garage, Garage Door Opener, Gated, Workshop In Garage
Other Features
Subdivision Name
Abst 559 Tr 13 Pt, 13f M A Mitchell
Lot Features
Acreage, Many Trees
Patio And Porch Features
Covered, Balcony
Price History
| Date | Event | Price |
|---|---|---|
08/07/2026 Source: | Listed for Sale | $675,000 $187/sqft |

Nearby Homes


Find Homes by Property Features in Alvarado, TX
Nearby New Homes For Sale

Based on information from the North Texas Real Estate Information Systems, Inc., through Oct 10, 2026, 10:30PM. Information is provided exclusively for consumers’ personal, non-commercial use. It may not be used for any purpose other than to identify prospective properties consumers may be interested in purchasing. Data is deemed reliable but is not guaranteed accurate. This website may not include listings or property addresses of sellers who have directed their listing brokers to withhold their listing or their property address from display on the Internet. ©2026 North Texas Real Estate Information Systems, Inc. All Rights Reserved.
 Advertising Broker: Michelle Brecker | Pathway To Home Realty