- Overview
- Description
- Property Details
- Location
- Facts & Features
- Getting Around
- Nearby Homes

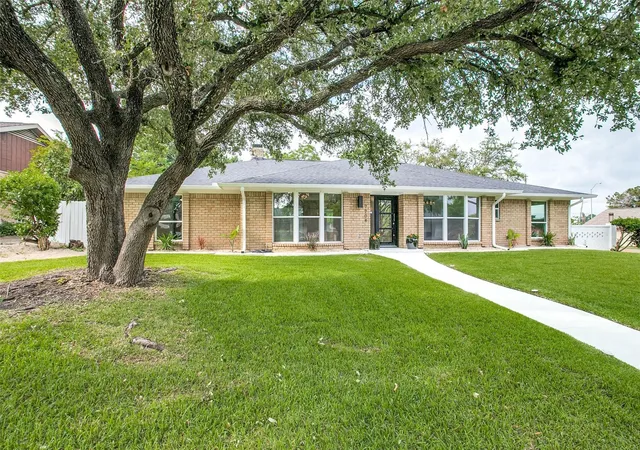
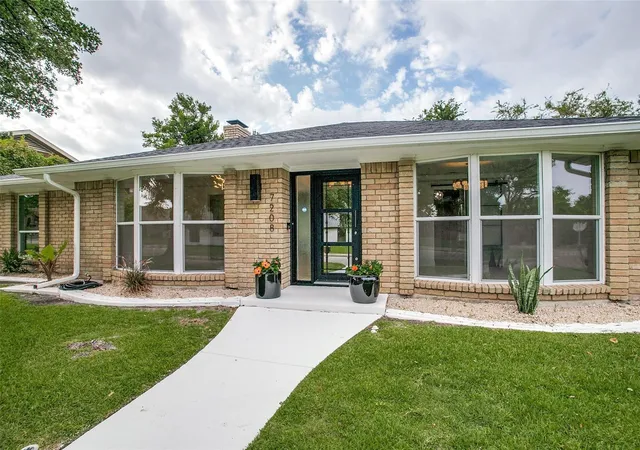


$889,000
Monthly Est:$4,425
 4 Beds
 4 Baths
3 full baths + 1 half bath
 3,034sqft
7208 Fernmeadow Dr, Dallas, TX 75248
$889,000
$4,425/moEst:
Get Pre-Approved
Single Family Residence
Built in 1969
$-- HOA
0.32 acre lot
$293/sq.ft
Description
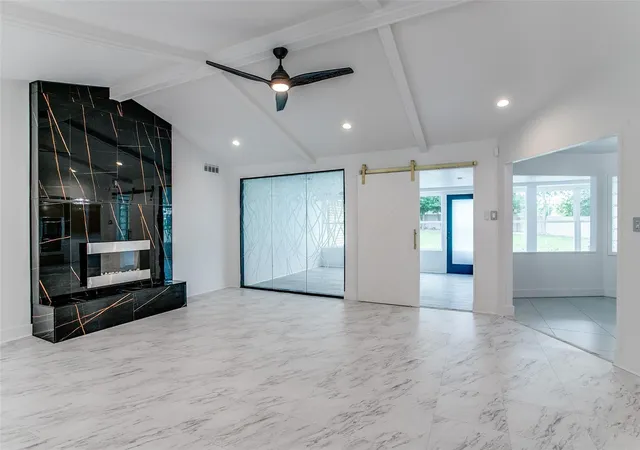
INCENTIVES: Seller will pay for title insurance and will give $10,000 toward installation of a sprinkler system. A residence of distinction, 7208 Fernmeadow Dr is crafted for the buyer who seeks artistry, refinement, and enduring quality in every detail. This home presents a curated blend of modern luxury and bespoke design elements—an elevated living experience that stands apart in the Dallas market.
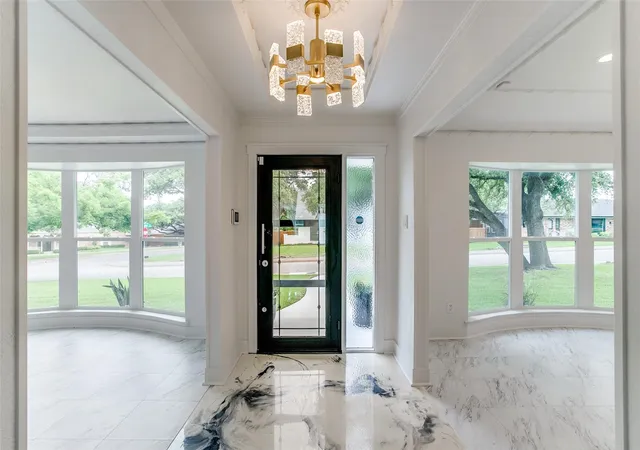
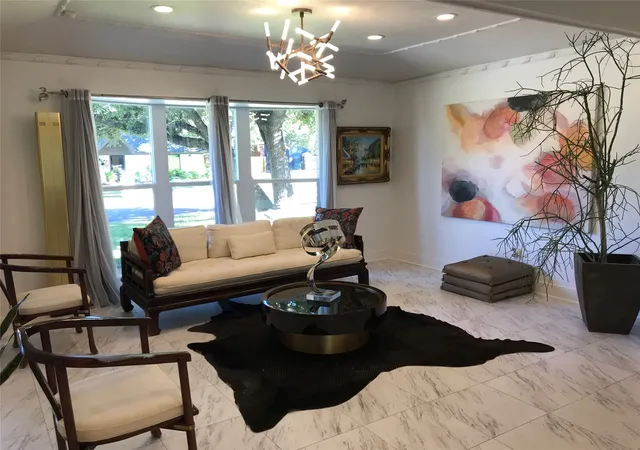
Inside, the flooring composition is intentionally selected to balance beauty with performance: Luxury Vinyl Plank, Porcelain tile, and Epoxy flooring create a seamless, contemporary foundation that complements both minimalist and richly layered interiors. The kitchen is finished with QUARTZ countertops, offering a polished, architectural surface that anchors the home’s design aesthetic with quiet sophistication.
Throughout the residence, high-end lighting fixtures introduce sculptural elegance, casting refined illumination across each room. These fixtures are thoughtfully paired with custom-made glass panels featuring the exquisite “Lalique Egrets” motif—an artistic installation that elevates the home into a gallery-like experience. This bespoke glasswork is not merely decorative; it is a signature element that defines the property’s luxury identity.
The 4-year-old roof provides structural confidence and long-term value, while the exterior grounds offer a rare opportunity for the discerning buyer to design an outdoor environment that aligns with their personal vision, whether that be a sculpted landscape, a private garden retreat, or a modern outdoor living space.
This is a home for the connoisseur—someone who appreciates craftsmanship, values unique design, and desires a residence with both presence and longevity. It is not simply updated; it is curated.
- Houzeo last checked: 9 minutes ago
- Listing updated: September 10, 2026 at 9:37 pm
- Listing Provided by: Deborah Bailey | Unlimited Realty Solutions (469) 629-8856
- Source: NTREIS MLS-TX | MLS#: 21321134

Property Details
Status
Active
Type
Single Family Residence
No. of Stories
1
County
City
Neighborhood
--
Year Built
1969
HOA Fees
-
Finished Area
3,034 sqft
Lot Size
0.32 acre lot
Basement Area
- sqft
MLS Name
NTREIS MLS
MLS Number
21321134
MLS Status
Active
Cumulative Days on Market
148

Continue Your Journey in App
Find your dream home, receive real-time updates, and many more!
Continue Your Journey in App
Find your dream home, receive real-time updates, and many more!
Location
Facts & Features
Rooms
Bedrooms & bathrooms
Bedrooms: 4
Bathrooms: 4
UtilityRoom
Level: First
Area: 81.00 Square Feet
Dimensions: 9 x 9
DiningRoom
Level: First
Area: 156.00 Square Feet
Dimensions: 12 x 13
Bedroom
Level: First
Area: 156.00 Square Feet
Dimensions: 12 x 13
Bedroom
Level: First
Area: 156.00 Square Feet
Dimensions: 12 x 13
Bedroom
Level: First
Area: 143.00 Square Feet
Dimensions: 13 x 11
LivingRoom
Level: First
Area: 405.00 Square Feet
Dimensions: 27 x 15
PrimaryBedroom
Level: First
Area: 234.00 Square Feet
Dimensions: 18 x 13
Interior
Heating
Central
Sewer
Public Sewer
Cooling
Central Air, Ceiling Fans
Appliances
Double Oven, Dryer, Dishwasher, Electric Cooktop, Electric Oven, Disposal, Microwave, Washer
Flooring
Travertine
Interior Features
Cathedral Ceilings, Decorative Designer Lighting Fixtures, Double Vanity, Eat In Kitchen, High Speed Internet, Open Floorplan, Pantry, Cable Tv, Vaulted Ceilings, Walk In Closets, Wired For Sound
Construction
Year Built
Year Built: 1969
Home type
Single Family Residence
Property Condition
Resale
Architectural Style
Detached
Construction Materials
Brick
Utilities & Energy
Fireplace Features
Family Room
Parking Features
Door Multi
Security Features
Security System, Fire Alarm, Smoke Detectors
Pool Features
None
Water Source
Public
Utilities
Electricity Connected, Sewer Available, Water Available, Cable Available
Other Features
Subdivision Name
Prestonwood Estates
Price History
| Date | Event | Price |
|---|---|---|
08/12/2026 Source: | Listed for Sale | $889,000 $293/sqft |
07/19/2026 Source: | Off Market | $889,000 +4.59% $293/sqft |
04/18/2026 Source: | Price Decreased | $850,000 -2.30% $280/sqft |
03/18/2026 Source: | Listed for Sale | $870,000 +2.35% $287/sqft |
03/18/2026 Source: | Off Market | $850,000 -4.39% $280/sqft |

Show more
Nearby Homes
Find Homes by Property Features in Dallas, TX
Nearby New Homes For Sale

Based on information from the North Texas Real Estate Information Systems, Inc., through Nov 07, 2026, 08:00PM. Information is provided exclusively for consumers’ personal, non-commercial use. It may not be used for any purpose other than to identify prospective properties consumers may be interested in purchasing. Data is deemed reliable but is not guaranteed accurate. This website may not include listings or property addresses of sellers who have directed their listing brokers to withhold their listing or their property address from display on the Internet. ©2026 North Texas Real Estate Information Systems, Inc. All Rights Reserved.
 Advertising Broker: Michelle Brecker | Pathway To Home Realty
