- Overview
- Description
- Property Details
- Location
- Facts & Features
- Getting Around
- Nearby Homes

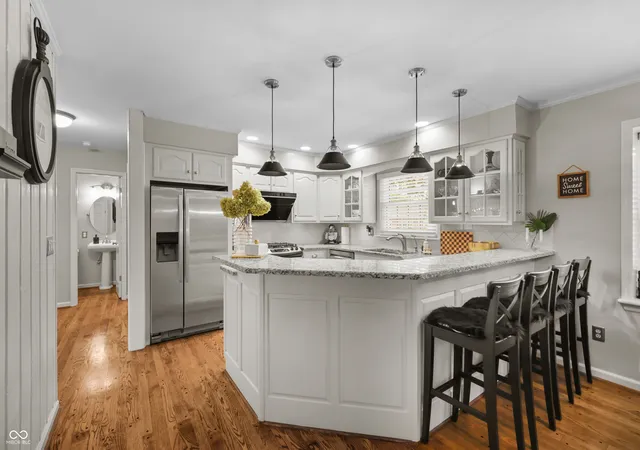


$519,000
Monthly Est:$2,583
 3 Beds
 3 Baths
2 full baths + 1 half bath
 2,584sqft
7209 N Grand Ave, Indianapolis, IN 46250
$519,000
$2,583/moEst:
Get Pre-Approved
Single Family Residence
Built in 1965
$-- HOA
18,731 sqft lot
$201/sq.ft
Description
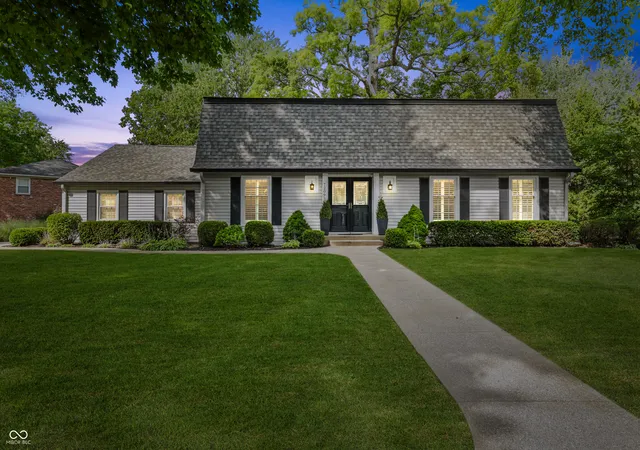
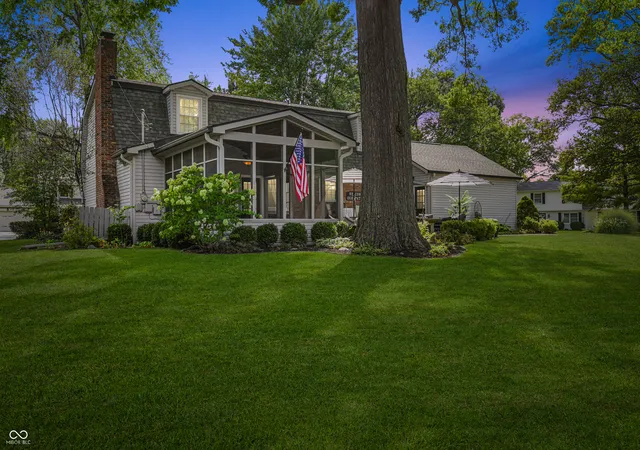
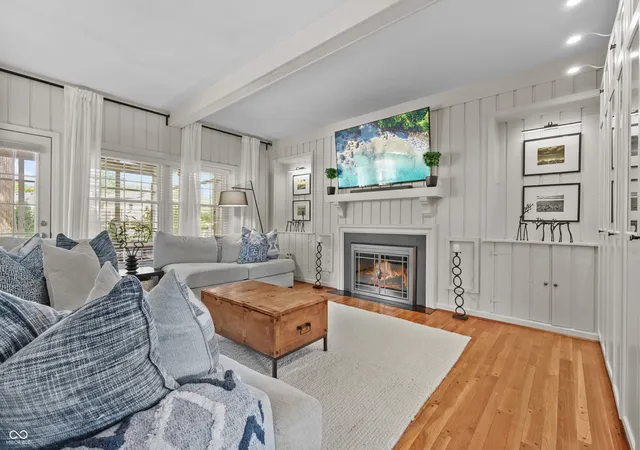
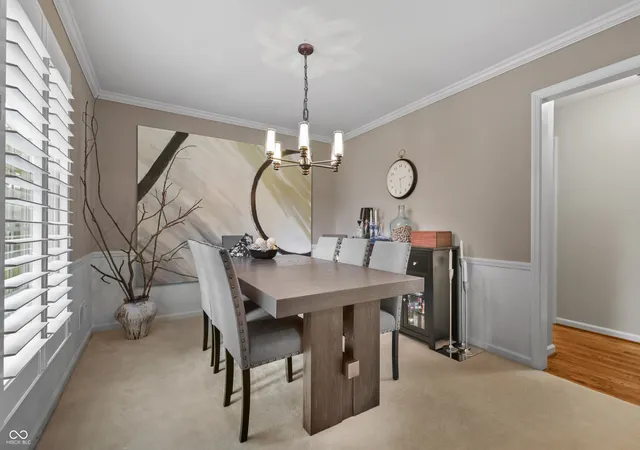
Timeless character, thoughtful updates, and an exceptional .42-acre setting define this beautifully maintained 3-bedroom, 2.5-bath home with basement in sought-after Steinmeier, one of Indianapolis' most established north-side neighborhoods. Elegant double front doors, mature trees, and beautiful landscaping create memorable curb appeal before you even step inside. The main level is warm and inviting, with distinctive pegged hardwood floors and generous living spaces designed for both everyday life and entertaining. The bright kitchen features granite countertops, casual dining space, and an easy connection to the home's gathering areas. A formal dining room provides an elegant setting for holidays and dinner parties, while the impressive sunken family room delivers wonderful character with painted cedar walls, built-ins, and a gas-log fireplace, flowing naturally into the light-filled living room. Plantation shutters add a timeless finishing touch. A convenient main-level laundry room and dedicated planning desk area make everyday organization effortless. Outdoor living is equally impressive. The large screened porch overlooks a beautifully landscaped backyard with an inviting patio, mature trees, and plenty of usable lawn-perfect for morning coffee, summer dinners, entertaining, or quiet evenings at home. The unusually wide .42-acre homesite offers the space and privacy buyers value while remaining convenient to everything Indianapolis' north side has to offer. Updated mechanicals, a basement, flexible living spaces, and unmistakable pride of ownership complete the package. Steinmeier is prized for its mature trees, spacious lots, distinctive homes, and established neighborhood charm. A rare opportunity to enjoy character, space, and exceptional indoor-outdoor living in a truly special Indianapolis setting.
- Houzeo last checked: 42 minutes ago
- Listing updated: September 12, 2026 at 10:03 pm
- Listing Provided by: Dejan Minoski (317) 308-0104 | Real Broker, LLC (317) 794-2827
- Source: Metropolitan Indianapolis Board of REALTORS (MIBOR) MLS-IN | MLS#: 22118643

Property Details
Status
Pending
Type
Single Family Residence
No. of Stories
-
County
City
Neighborhood
Year Built
1965
HOA Fees
-
Finished Area
2,584 sqft
Lot Size
18,731 sqft lot
Basement Area
- sqft
MLS Name
Metropolitan Indianapolis Board of REALTORS (MIBOR) MLS
MLS Number
22118643
MLS Status
Pending
Days on Market
21
Cumulative Days on Market
2

Continue Your Journey in App
Find your dream home, receive real-time updates, and many more!
Download App
Continue Your Journey in App
Find your dream home, receive real-time updates, and many more!
Location
Facts & Features
Rooms
Bedrooms & bathrooms
Bedrooms: 3
Bathrooms: 3
Master Bedroom
Level: Upper
Area: 308.00 Square Feet
Dimensions: 22x14
Dining Room
Level: Main
Area: 154.00 Square Feet
Dimensions: 14x11
Kitchen
Level: Main
Area: 120.00 Square Feet
Dimensions: 12x10
Laundry
Level: Main
Area: 96.00 Square Feet
Dimensions: 12x8
Living Room
Level: Main
Area: 224.00 Square Feet
Dimensions: 16x14
Bedroom 2
Level: Upper
Area: 192.00 Square Feet
Dimensions: 16x12
Bedroom 3
Level: Upper
Area: 144.00 Square Feet
Dimensions: 12x12
Breakfast Room
Level: Main
Area: 80.00 Square Feet
Dimensions: 10x8
Family Room
Level: Main
Area: 256.00 Square Feet
Dimensions: 16x16
Interior
Window Features
Screens
Heating
Forced Air, Natural Gas
Appliances
Dishwasher, Dryer, Disposal, Gas Water Heater, Humidifier, Microwave, Electric Oven, Refrigerator, Washer, Water Heater, Water Softener Owned
Flooring
Hardwood
Cooling
Central Air
Interior Features
Attic Pull Down Stairs, Pantry, Walk In Closet(s)
Construction
Year Built
Year Built: 1965
Home type
Single Family Residence
Architectural Style
Dutch Colonial
Construction Materials
Vinyl With Brick
Foundation Details
Block
Property Condition
Updated/remodeled
Utilities & Energy
Water Source
Public
Basement
Unfinished
Fireplace Features
Family Room, Gas Log
Laundry Features
Main Level
Parking Features
Attached, Asphalt, Garage Door Opener
Other Features
Subdivision Name
Steinmeier
Patio And Porch Features
Covered, Patio, Screened
Price History
| Date | Event | Price |
|---|---|---|
09/12/2026 Source: | Pending | $519,000 $201/sqft |
09/10/2026 Source: | Listed for Sale | $519,000 +7.56% $201/sqft |
08/08/2024 Source: | Price Decreased | $482,500 -7.19% $187/sqft |
06/21/2024 Source: | Sold | $519,900 $201/sqft |

Nearby Homes



Find Homes by Property Features in Indianapolis, IN

Based on information from MIBOR REALTOR® Association through Oct 01, 2026, 12:32PM. The Broker Listing Cooperative® listing service's Listing information is deemed reliable but is not guaranteed accurate by the Broker Listing Cooperative® listing service. All data is obtained from various sources and may not have been verified by broker or Broker Listing Cooperative listing service. Supplied Open House Information is subject to change without notice. All information should be independently reviewed and verified for accuracy. Properties may or may not be listed by the office/agent presenting the information.. All Rights Reserved. © 2026 MIBOR REALTOR® Association.
 Advertising Broker: Jonah Hartsburg | Hoosier Hub Realty