- Overview
- Description
- Property Details
- Location
- HOA Management
- Facts & Features
- Getting Around
- Nearby Homes

Street View
$760,000
Monthly Est:$3,783
 4 Beds
 4 Baths
3 full baths + 1 half bath
 3,216sqft
7209 Richvale Dr, Fairview, TN 37062
$760,000
$3,783/moEst:
Get Pre-Approved
Single Family Residence
Built in 2023
$56/mo HOA
0.44 acre lot
$236/sq.ft
Description
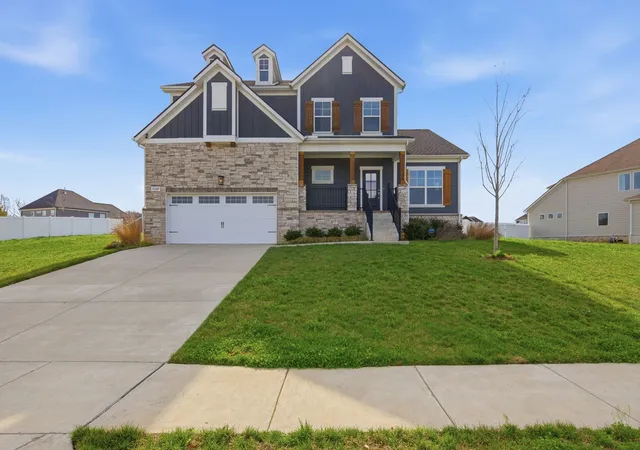
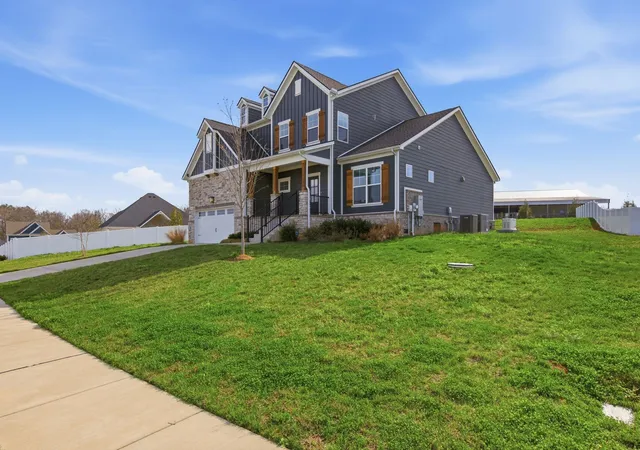
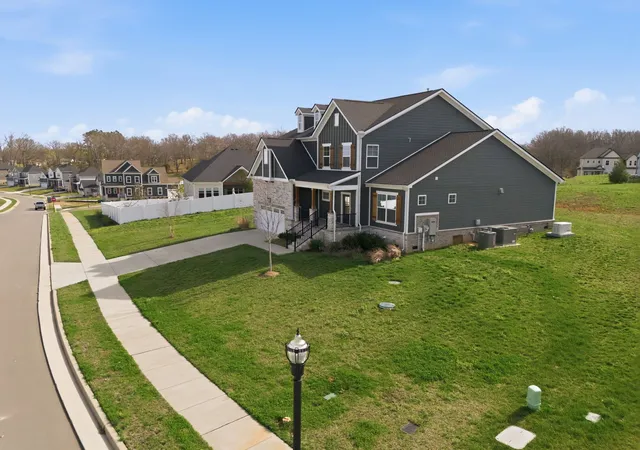
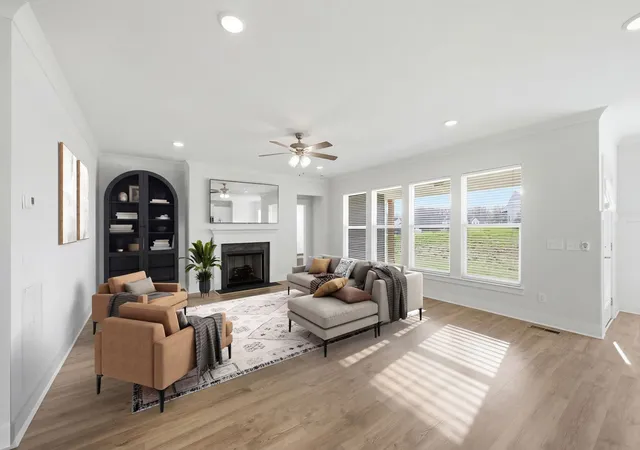
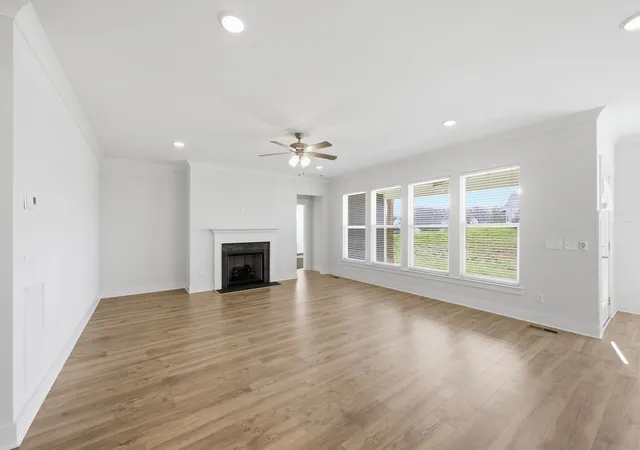
CALL TODAY FOR 2-1 INTEREST RATE BUY DOWN OPPORTUNITY! FABULOUS 1/2 acre back yard! Check out Fairview with the small town buzz! You can actually breathe — space for play, pets and gardening. Once inside, there is a separate office, large open floor plan with living room overlooking covered back porch and spacious back yard large enough for an inground swimming pool. Picture morning coffee outside, a ceiling fan turning slowly in summer, or grilling while guests stay comfortably under cover. This is where you’ll “live” most days. The quartz countertops and tile backsplash in the kitchen give a clean, modern look, and the walk-in pantry is the unsung hero — snacks, small appliances, and bulk items disappear behind a door so your counters stay clear. Imagine setting out appetizers on the expansive island, where nobody feels crowded. The island light fixtures give it that extra “perfection” feel. The Primary suite is on the main floor for ease and convenience. Bedroom 2 is an ensuite, so it feels more private for guests or someone who wants their own space. Bedrooms 3 and 4 share a Jack-and-Jill bath, which makes mornings and bedtime routines easier while still giving separation. The 21x18 bonus room is where life spreads out. Movie nights, gaming, workout zone, craft tables, play space — it’s big enough to do one thing now and become something else later without outgrowing it. Better than new with Home Warranty offered by Seller
Knowing there’s a Generac generator installed in 2023 gives the utmost peace knowing your home stays steady and comfortable. Bowie Nature Park is nearby where the family can enjoy hiking and local festivals throughout the year. Schedule your showing today!
- Houzeo last checked: 12 hours ago
- Listing updated: September 27, 2026 at 9:02 pm
- Listing Provided by: Deneen Murphy (615) 300-3119 DRE #255337 | Berkshire Hathaway HomeServices Woodmont Realty (615) 292-3552
- Source: Nashville (RealTracs Mid) MLS-TN | MLS#: 3319102

Property Details
Status
Active
Type
Single Family Residence
No. of Stories
2
County
City
Neighborhood
--
Year Built
2023
HOA Fees
$56/mo
Finished Area
3,216 sqft
Lot Size
0.44 acre lot
Basement Area
- sqft
MLS Name
Nashville (RealTracs Mid) MLS
MLS Number
3319102
MLS Status
Active
Days on Market
68

Continue Your Journey in App
Find your dream home, receive real-time updates, and many more!
Download App
Continue Your Journey in App
Find your dream home, receive real-time updates, and many more!
Location
HOA Management
N/A
HOA Fees
$56/ Monthly
N/A
HOA Fees
$500/ One Time
Amenities
 Amenities and services may be covered by one or multiple associations and service providers.
 Maintenance
Disclaimer: Amenities are based on third-party information and may vary; buyers must independently verify all amenities, as information is deemed reliable but not guaranteed.
Facts & Features
Rooms
Bedrooms & bathrooms
Bedrooms: 4
Bathrooms: 4
Interior
Interior Features
Ceiling Fan(s), Pantry, Walk In Closet(s)
Appliances
Built In Electric Oven, Built In Gas Oven, Cooktop, Dishwasher, Disposal, Microwave, Refrigerator
Sewer
Step System
Heating
Natural Gas
Flooring
Carpet, Luxury Vinyl
Cooling
Attic Fan, Central Air
Construction
Year Built
Year Built: 2023
Home type
Single Family Residence
Foundation Details
Slab
Construction Materials
Brick
Roof
Shingle
Utilities & Energy
Laundry Features
Electric Dryer Hookup, Washer Hookup
Fireplace Features
Gas, Great Room
Parking Features
Garage Door Opener, Garage Faces Front
Basement
None
Utilities
Natural Gas Available, Water Available
Water Source
Public
Other Features
Subdivision Name
Richvale Ph2
Patio And Porch Features
Porch, Covered
Price History
| Date | Event | Price |
|---|---|---|
08/02/2026 Source: | Price Decreased | $760,000 -0.65% $236/sqft |
03/15/2026 Source: | Off Market | $765,000 -6.70% $238/sqft |
03/15/2026 Source: | Listed for Sale | $819,900 +2.50% $255/sqft |
03/15/2026 Source: | Price Decreased | $799,900 -2.44% $249/sqft |
10/28/2025 Source: | Off Market | $819,900 $255/sqft |

Show more
Nearby Homes
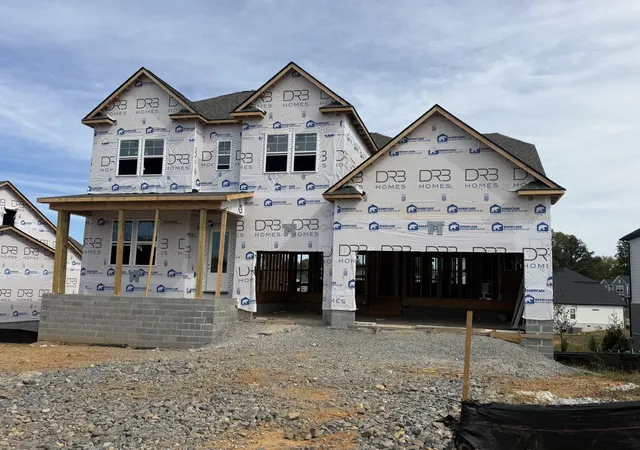
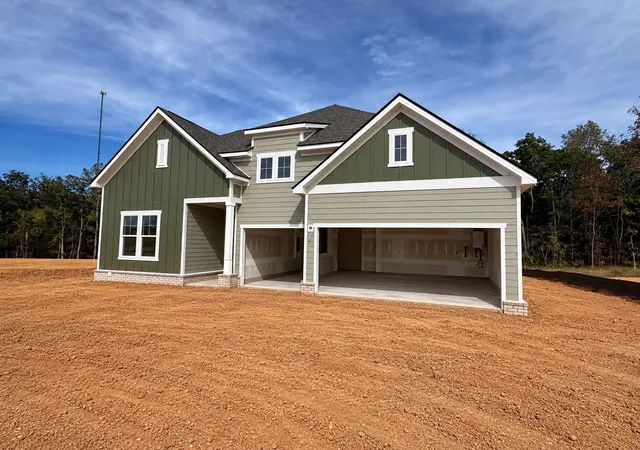
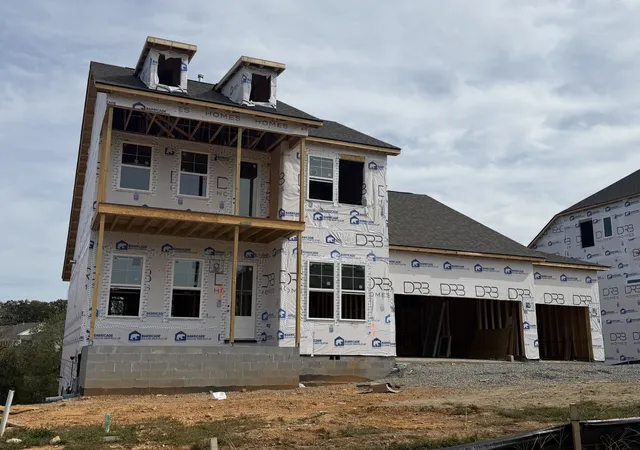
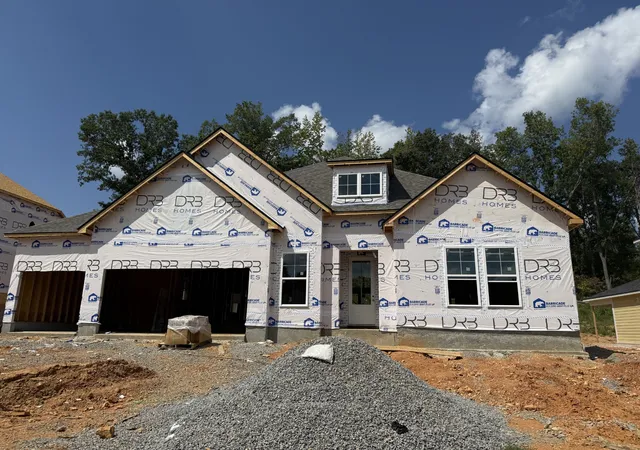
Find Homes by Property Features in Fairview, TN
Nearby New Homes For Sale

Based on information from Realtracs® through Oct 09, 2026, 02:31PM. Data courtesy of Realtracs® MLS as distributed by MLS GRID. Some IDX listings have been excluded from this website. All data is obtained from various sources and may not have been verified by the broker or MLS GRID. Supplied Open House Information is subject to change without notice. All information should be independently reviewed and verified for accuracy. Properties may or may not be listed by the office/agent presenting the information. IDX information is provided exclusively for consumers’ personal, noncommercial use. It may not be used for any purpose other than to identify prospective properties consumers may be interested in purchasing. The data is deemed reliable but is not guaranteed by MLS GRID. The use of the MLS GRID Data may be subject to an end-user license agreement prescribed by Realtracs® MLS. © 2026 RealTracs Solutions. All Rights Reserved. Angela Fowler Real Estate, LLC | 423.320.4620 | afowler@catt.com Mailing Address: 452 Kailors Cove Cir, Ringgold, GA 30736
 Advertising Broker: Angela Fowler | Angela Fowler Real Estate, LLC.