- Overview
- Description
- Property Details
- Location
- Facts & Features
- Getting Around
- Nearby Homes



$710,000
Monthly Est:$3,534
 3 Beds
 3 Baths
2 full baths + 1 half bath
 2,240sqft
721 Aspen Wy, Evergreen, CO 80439
$710,000
$3,534/moEst:
Get Pre-Approved
Single Family Residence
Built in 2002
$-- HOA
1 acre lot
$317/sq.ft
Description
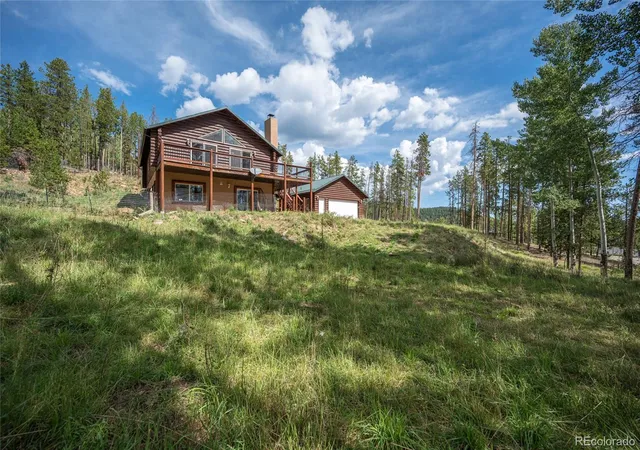
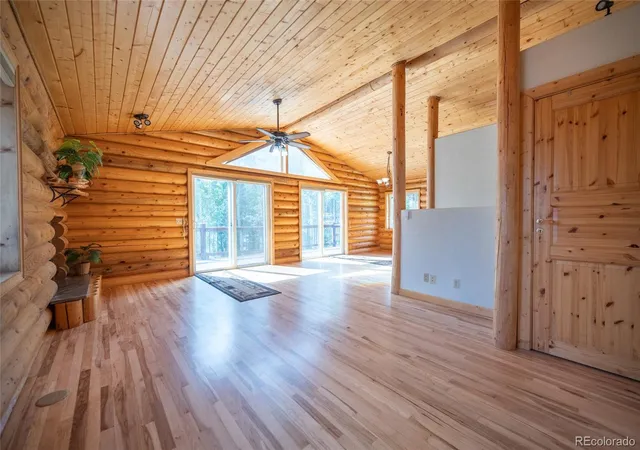
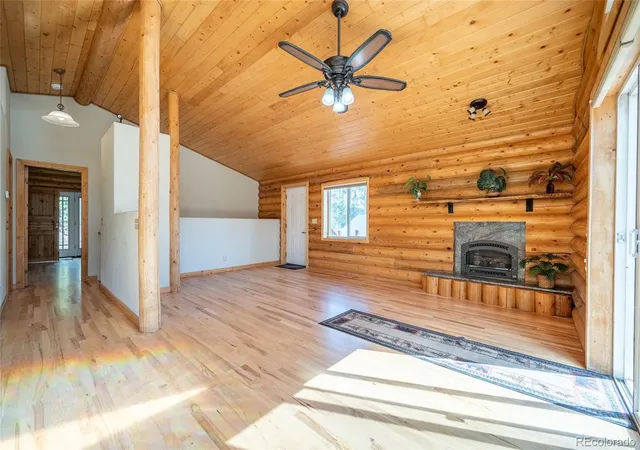
Satisfy all your senses in this one-of-a-kind custom log home nestled among the aspens in Evergreen's sought-after Brook Forest neighborhood! Breathe in pine-scented mountain air, taste the cool, crisp well water, listen to the seasonal creek and marvel at the golden aspens as the seasons change. Feel the comforting natural wood throughout, from massive 9-inch Swedish Cope logs and beautiful hickory floors to slow-growth Finnish pine doors and a spectacular Hawaiian koa fireplace mantel.
Situated on a full acre, this 2,240-square-foot home offers true mountain living without the white-knuckle drive! No steep switchbacks or daunting driveway.
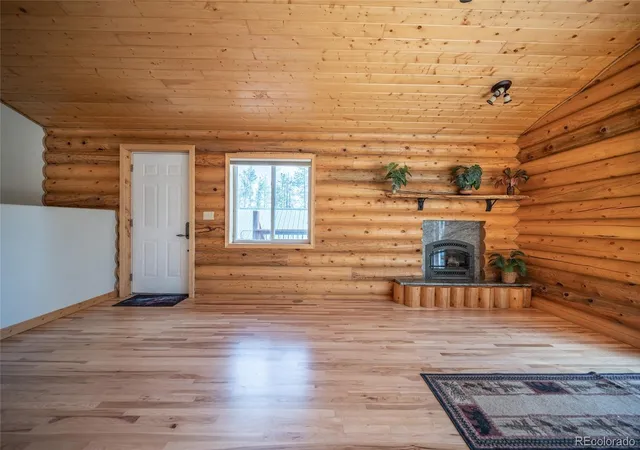
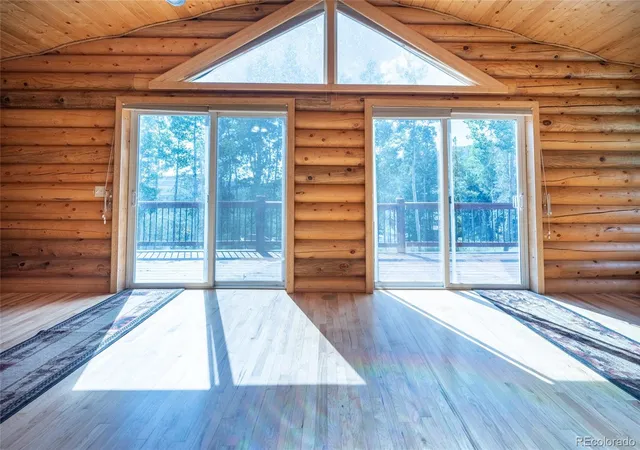
Cathedral ceilings and abundant south-facing windows welcome Colorado warming sunshine on chilly winter days. The open main level features a gathering area, kitchen, gas fireplace and primary suite with jetted tub, granite shower and counters, slate flooring, double sinks and the closet of your dreams! Expansive decking wraps three sides of the home, offering beautiful views of the surrounding property.
The walk-out lower level offers two bedrooms, a full bathroom with double sinks and a spacious flexible living area ready to become your personal oasis.
The detached two-car garage boasts radiant heat, a wood-burning stove, workshop space and a 4-by-8-foot fire-resistant storage room. Four-zone radiant heating and winter road plowing make year-round mountain living comfortable and convenient. As an added bonus, Clear Creek County does not require vehicle emissions testing!
Lovingly cared for and filled with distinctive craftsmanship, this remarkable home awaits its next loving owners.
- Houzeo last checked: 36 minutes ago
- Listing updated: November 3, 2026 at 6:53 am
- Listing Provided by: Laurie Armstrong (303) 954-8611 , Tommy Karaffa | Providence Place Real Estate Services (303) 954-8611
- Source: DENVER (RE COLORADO) MLS-CO as distributed by MLS GRID | MLS#: 5799327

Property Details
Status
Active
Type
Single Family Residence
No. of Stories
-
County
City
Neighborhood
--
Year Built
2002
HOA Fees
-
Finished Area
2,240 sqft
Lot Size
1 acre lot
Basement Area
- sqft
MLS Name
DENVER (RE COLORADO) MLS
MLS Number
5799327
MLS Status
Active
Days on Market
68
Open House

Continue Your Journey in App
Find your dream home, receive real-time updates, and many more!
Continue Your Journey in App
Find your dream home, receive real-time updates, and many more!
Location
Facts & Features
Rooms
Bedrooms & bathrooms
Bedrooms: 3
Bathrooms: 3
Living Room
Level: Main
Kitchen
Level: Main
Dining Room
Level: Main
Bedroom
Level: Main
Bathroom Full
Level: Main
Bathroom Half
Level: Main
Great Room
Level: Basement
Bedroom
Level: Basement
Bathroom Full
Level: Basement
Bedroom
Level: Basement
Utility Room
Level: Basement
Interior
Flooring
Carpet, Tile, Wood
Exterior Features
Balcony, Dog Run
Interior Features
Ceiling Fan(s), Granite Counters, High Ceilings, Open Floorplan, Walk In Closet(s)
Heating
Radiant
Cooling
None
Appliances
Dishwasher, Disposal, Dryer, Refrigerator, Washer
Sewer
Septic Tank
Construction
Year Built
Year Built: 2002
Home type
Single Family Residence
Construction Materials
Log
Architectural Style
Mountain Contemporary
Foundation Details
Slab
Roof
Metal
Utilities & Energy
Fireplace Features
Gas Log, Living Room
Basement
Full, Walk Out Access
Parking Features
Exterior Access Door, Heated Garage, Oversized
Water Source
Well
Utilities
Cable Available, Electricity Connected, Natural Gas Connected
Security Features
Carbon Monoxide Detector(s), Smoke Detector(s)
Other Features
Lot Features
Many Trees, Sloped
Patio And Porch Features
Wrap Around
Subdivision Name
Brook Forest Estates
Price History
| Date | Event | Price |
|---|---|---|
08/29/2026 Source: | Listed for Sale | $710,000 $317/sqft |
08/28/2026 Source: | Coming Soon | $710,000 $317/sqft |

Nearby Homes










Find Homes by Property Features in Evergreen, CO

Based on information from REcolorado®, Inc.through Nov 05, 2026, 12:45PM. Not all properties were listed and/or closed by Company. This representation is based in whole or in part on content supplied by REcolorado®, Inc. REcolorado®, Inc. does not guarantee nor is it in any way responsible for its accuracy. Content maintained by REcolorado®, Inc. may not reflect all real estate activity in the market. Some IDX listings have been excluded from this website. Any use search of data on the website, other than by a consumer looking to purchase real estate, is prohibited. If Houzeo suspect “scraping” of the data has occurred, the suspicion and any evidence will be reported to the MLS. IDX information is provided exclusively for consumers' personal non-commercial use. It may not be used for any purpose other than to identify prospective properties consumers may be interested in purchasing. The data is deemed reliable but is not guaranteed by REcolorado®. The use of the IDX Data may be subject to an end user license agreement prescribed by REcolorado® as amended from time to time.
Based on information submitted to the MLS GRID as of Nov 05, 2026, 12:45PM. All data is obtained from various sources and may not have been verified by broker or MLS GRID. Supplied Open House information is subject to change without notice. All information should be independently reviewed and verified for accuracy. Properties may or may not be listed by the office/agent presenting the information. ©2026 REcolorado®, Inc. All Rights Reserved.
 Advertising Broker: Albert Gollas | Gollas and Company, Inc.
