- Overview
- Description
- Property Details
- Location
- HOA Management
- Facts & Features
- Getting Around
- Nearby Homes

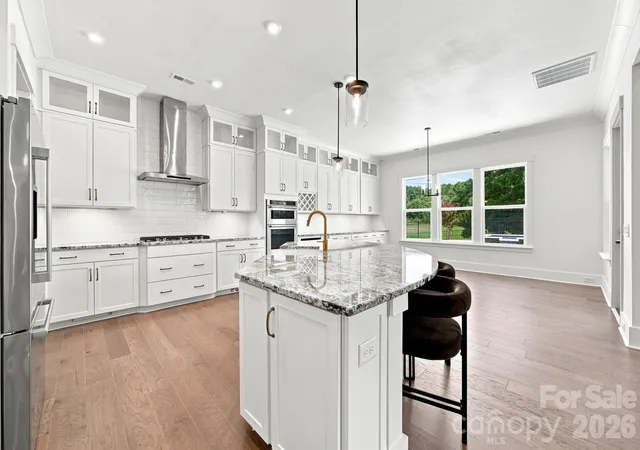


$1,215,000
Monthly Est:$6,047
 4 Beds
 4 Baths
3 full baths + 1 half bath
 4,196sqft
721 Cavesson Way, Monroe, NC 28110
$1,215,000
$6,047/moEst:
Get Pre-Approved
Single Family Residence
Built in 2022
$180.67/mo HOA
0.96 acre lot
$290/sq.ft
Description
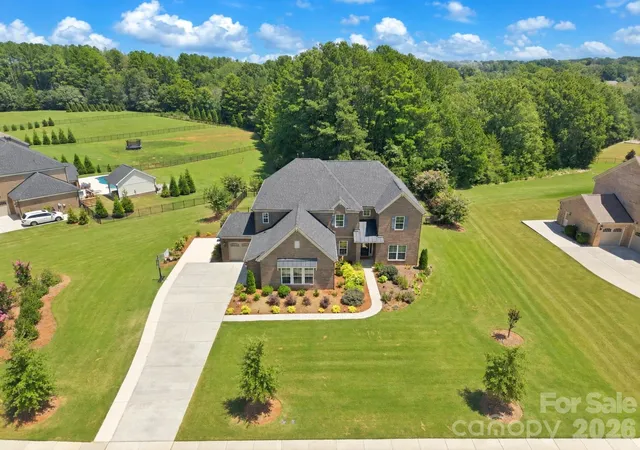
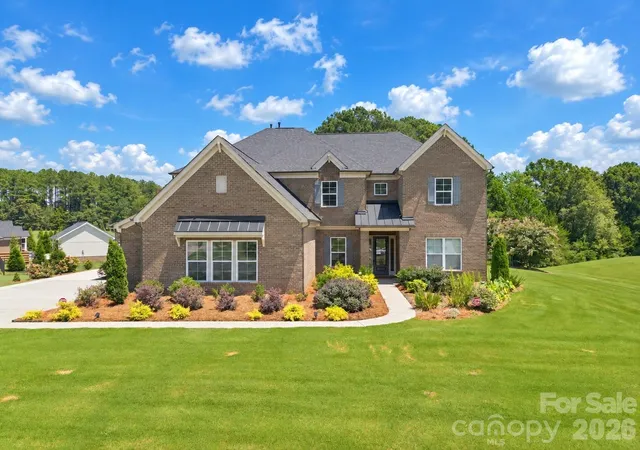
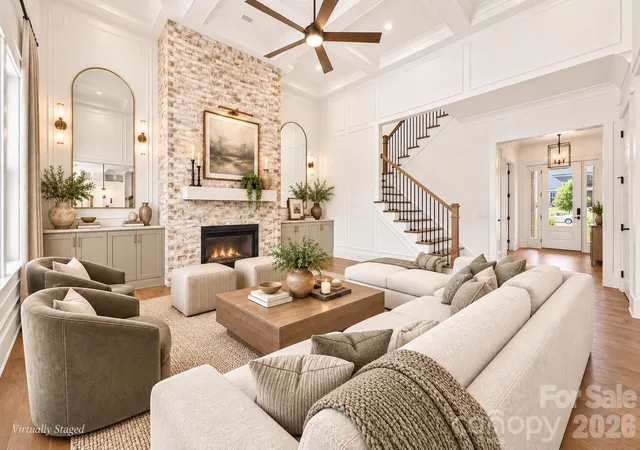
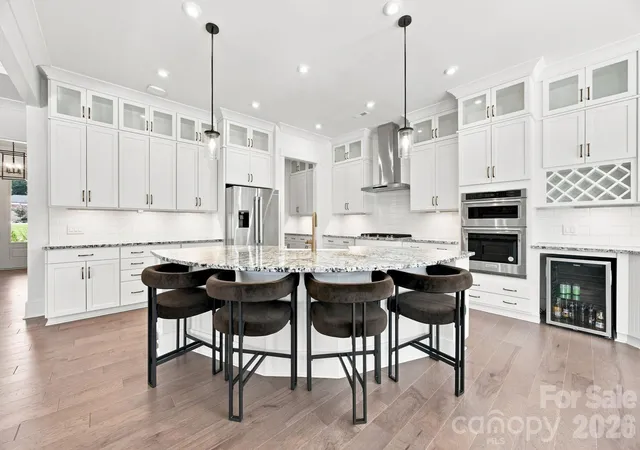
Why wait to build when everything you want is already here? Built in 2022 and situated on nearly an acre in Cavesson, this full-brick home offers over 4,100 square feet, a private pool and spa, 3-car garage and sought-after Weddington schools—all in an established setting with room to breathe. Only four years young, it offers the feel of newer construction without the wait or starting from scratch after closing. Inside, soaring ceilings, abundant natural light and extensive custom millwork immediately set the home apart. The impressive great room with floor-to-ceiling fireplace opens to a spacious kitchen featuring an oversized island, gas cooktop, built-in appliances and walk-in pantry. The main-level primary suite includes a spa-inspired bath with freestanding soaking tub, oversized glass shower and dual vanities. Also on the main level are a formal dining room, dedicated laundry room, built-in mudroom and separate media room. Upstairs, three additional bedrooms are joined by generous bonus and flex spaces with endless possibilities for a game room, second living area, office, gym or playroom, plus walk-in attic storage.
Outside is where this home becomes especially hard to replicate. The covered patio overlooks a private pool and spa, generous hardscaping and fenced backyard, all surrounded by nearly an acre with mature landscaping, established blackberry bushes and two peach trees. Generous spacing between neighboring homes provides the privacy and breathing room increasingly difficult to find in newer communities. The pool and spa, fenced yard, outdoor living, mature landscaping and custom millwork are already here—just move in and enjoy. With its combination of newer construction, space, amenities and Weddington school assignment, 721 Cavesson Way is an opportunity that is exceptionally hard to duplicate.
- Houzeo last checked: 3 minutes ago
- Listing updated: November 3, 2026 at 2:27 pm
- Listing Provided by: Stephen Scott (704) 779-6194 | Realty Dynamics Inc. (704) 779-6194
- Source: Canopy MLS as distributed by MLS GRID | MLS#: 4411590

Property Details
Status
Active Under Contract
Type
Single Family Residence
No. of Stories
-
County
City
Neighborhood
--
Year Built
2022
HOA Fees
$180.67/mo
Finished Area
4,196 sqft
Lot Size
0.96 acre lot
Basement Area
- sqft
MLS Name
Canopy MLS as distributed by MLS GRID
MLS Number
4411590
MLS Status
Under Contract-Show
Days on Market
89
Cumulative Days on Market
84

Continue Your Journey in App
Find your dream home, receive real-time updates, and many more!
Continue Your Journey in App
Find your dream home, receive real-time updates, and many more!
Location
HOA Management
N/A
HOA Fees
$542/ Quarterly
Disclaimer: Amenities are based on third-party information and may vary; buyers must independently verify all amenities, as information is deemed reliable but not guaranteed.
Facts & Features
Rooms
Bedrooms & bathrooms
Bedrooms: 4
Bathrooms: 4
Interior
Exterior Features
Fire Pit, In Ground Irrigation
Sewer
Public Sewer
Appliances
Bar Fridge, Dishwasher, Disposal, Exhaust Hood, Gas Cooktop, Microwave, Refrigerator, Tankless Water Heater, Wall Oven
Flooring
Tile, Wood
Interior Features
Attic Other, Attic Stairs Pulldown, Attic Walk In, Drop Zone, Entrance Foyer, Kitchen Island, Open Floorplan, Storage, Walk In Closet(s), Walk In Pantry, Wet Bar
Cooling
Ceiling Fan(s), Central Air, Zoned
Heating
Forced Air, Natural Gas, Zoned
Window Features
Insulated Window(s)
Construction
Year Built
Year Built: 2022
Home type
Single Family Residence
Construction Materials
Brick Full
Foundation Details
Slab
Utilities & Energy
Laundry Features
Electric Dryer Hookup, Laundry Room, Main Level, Sink, Washer Hookup
Fireplace Features
Gas Log, Great Room
Parking Features
Driveway, Attached Garage, Garage Door Opener, Garage Faces Side, Keypad Entry
Water Source
City
Security Features
Carbon Monoxide Detector(s), Security System, Smoke Detector(s)
Pool Features
In Ground
Other Features
Community Features
Recreation Area, Sidewalks
Subdivision Name
Cavesson
Lot Features
Orchard(s), Wooded
Patio And Porch Features
Covered, Patio
Price History
| Date | Event | Price |
|---|---|---|
11/03/2026 Source: | Contingent (Active Under Contract) | $1,215,000 $290/sqft |
10/08/2026 Source: | Price Decreased | $1,215,000 -0.82% $290/sqft |
09/16/2026 Source: | Price Decreased | $1,225,000 -2.39% $292/sqft |
08/11/2026 Source: | Listed for Sale | $1,255,000 $299/sqft |
08/10/2026 Source: | Coming Soon | $1,255,000 $299/sqft |

Show more
Nearby Homes
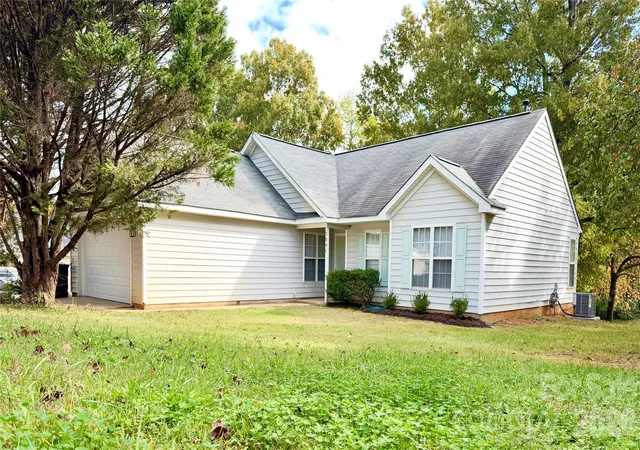
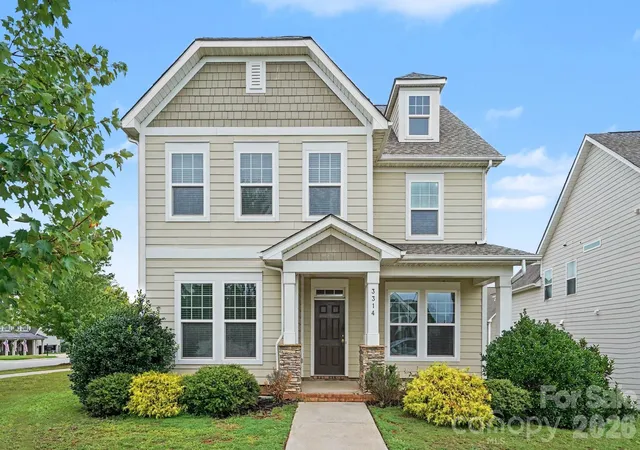
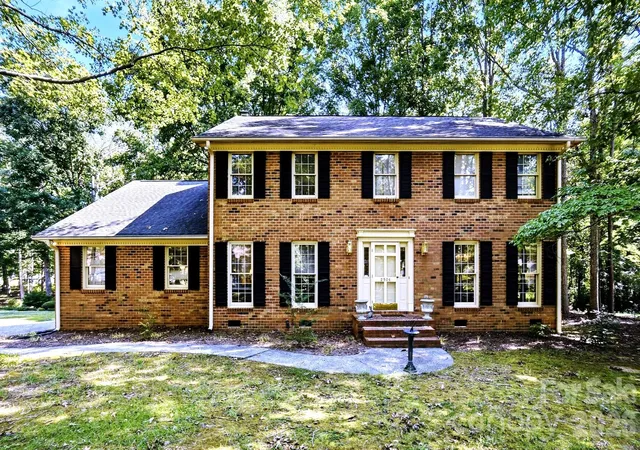
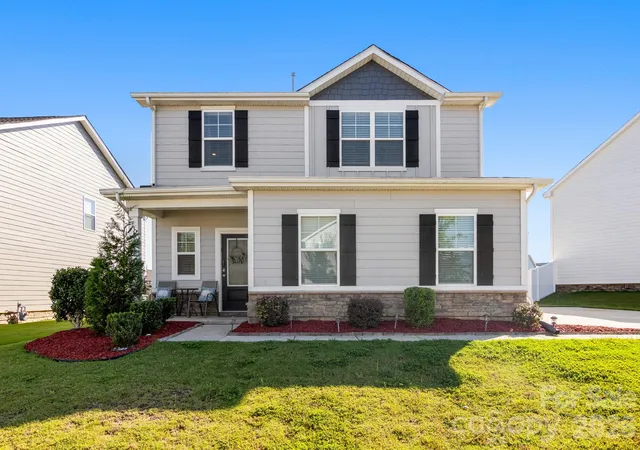
Find Homes by Property Features in Monroe, NC
Nearby New Homes For Sale

Based on information from Canopy MLS through Nov 08, 2026, 06:30AM as submitted to and distributed by MLS GRID. All data is obtained from various sources and may not have been verified by the broker or MLS GRID. Supplied Open House Information is subject to change without notice. All information should be independently reviewed and verified for accuracy. Properties may or may not be listed by the office/agent presenting the information. IDX information is provided exclusively for consumers’ personal, noncommercial use. It may not be used for any purpose other than to identify prospective properties which the consumers may be interested in purchasing. The data is deemed reliable but is not guaranteed by MLS GRID. The use of the MLS GRID Data may be subject to an end-user license agreement prescribed by the Member Participant’s applicable MLS, if any, and as amended from time to time. ©2026 Canopy MLS. All Rights Reserved.
 Advertising Broker: Nicholas Huscroft | Chosen Realty
