Angela Fowler
Real Estate LLC
Powered by 
- 0
- 3
- Overview
- Description
- Property Details
- Location
- Facts & Features
- Getting Around
- Nearby Homes


Street View
$1,400,000
Monthly Est:$6,968
 13 Beds
 11 Baths
10 full baths + 1 half bath
 9,800sqft
721 Gowin Rd, La Fayette, GA 30728
$1,400,000
$6,968/moEst:
Get Pre-Approved
Single Family Residence
Built in 1979
$-- HOA
15.19 acres lot
$143/sq.ft
Description
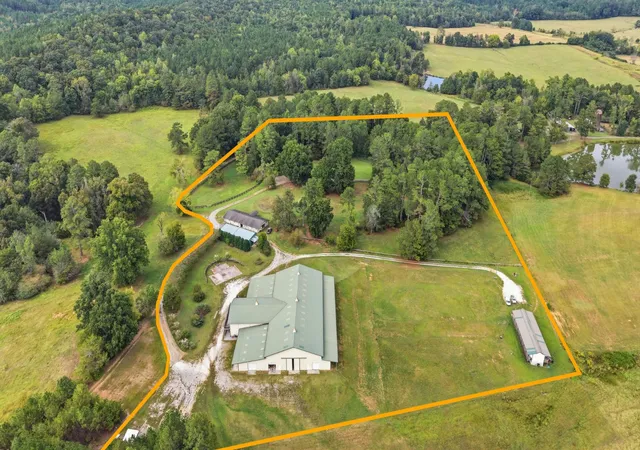
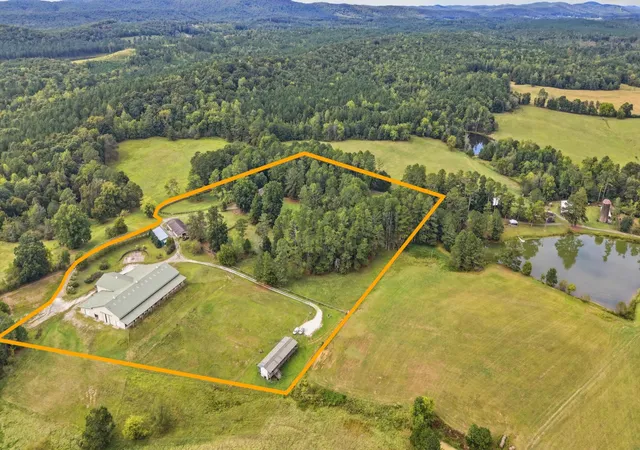
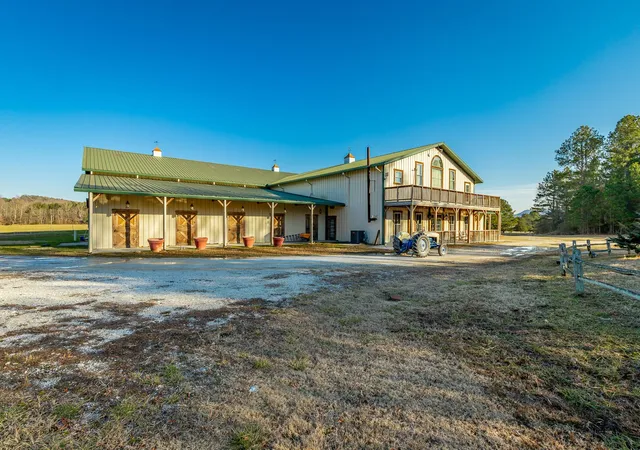
Welcome to 721 Gowin Road, a 15.19-acre equestrian estate in LaFayette, Georgia. It was built for the professional horseman or horsewoman who wants to own and operate a top-tier training, lesson, boarding, or breeding business from home. It's rare to find this much working equine infrastructure in one place: A 20,196 sq ft indoor riding arena with an attached client event space and 10 stalls, a separate 31-stall barn, breeding stocks, on-site staff and guest housing, and a 5,059 sq ft main residence. It all sits on gently rolling, board-fenced pasture with a private pond and sweeping long-range mountain views.
THE MAIN RESIDENCE
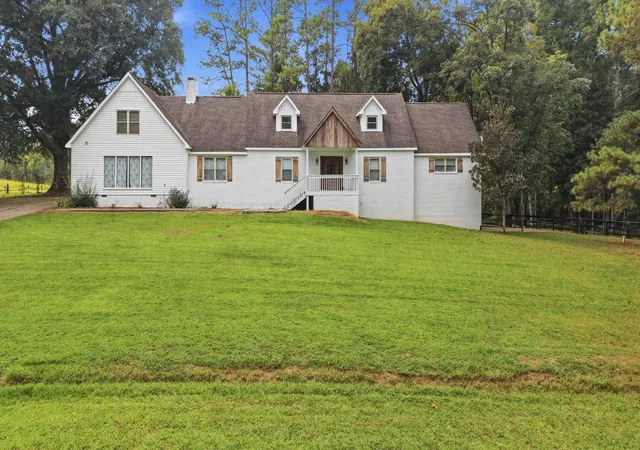
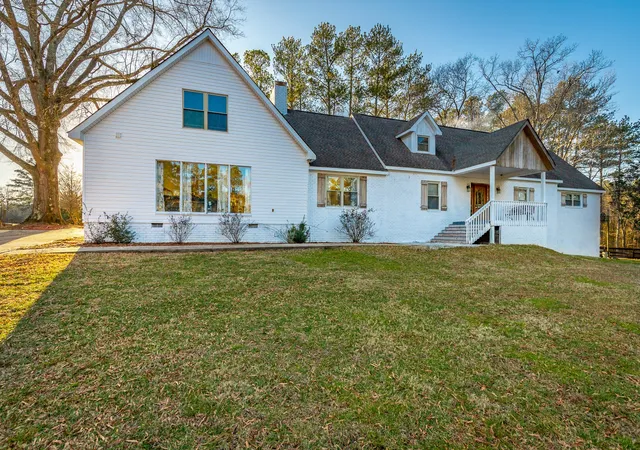
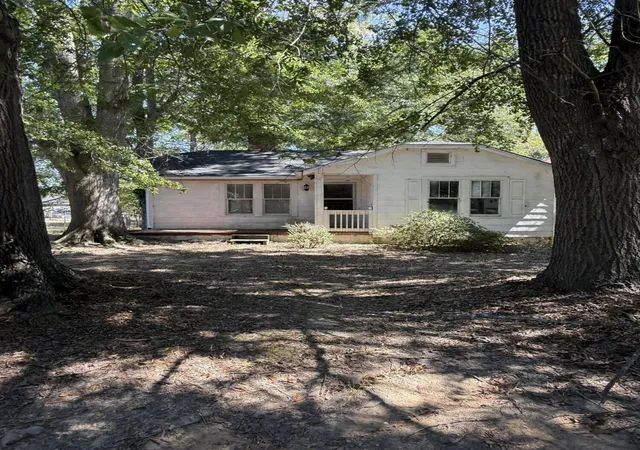
The updated painted-brick main home has 5 bedrooms and 4.5 baths across 5,059 sq ft on two levels.
The first floor covers 2,800 sq ft. A covered front porch leads to a bright foyer with a glass-paneled wood entry door, sidelights, and custom knotty pine doors. Wide-plank wood floors run through the spacious living room, where large windows look out over the grounds. The living room and the separate dining room share a see-through brick fireplace with gas logs and a rustic wood mantel.
The kitchen has crisp white cabinetry with glass-front uppers, butcher block countertops, and a large center island with seating. It's equipped with stainless double wall ovens, a range, a microwave, and a French-door refrigerator, and it includes a breakfast area and two pantries. A private study just off the foyer makes a great home office for managing the business, with room for a desk, conference seating, and client meetings.
The main-level primary suite has hardwood floors, sliding barn doors, a walk-in closet, and a bath with a furniture-style double vanity and a marble-look walk-in shower. A second main-level bedroom, a full bath, a half bath, and a laundry room complete the first floor. Off the kitchen area, a covered deck and an open deck give you a spot for morning coffee with a view of the pastures. The second floor covers 2,259 sq ft.
- Houzeo last checked: 1 hour ago
- Listing updated: October 8, 2026 at 7:31 pm
- Listing Provided by: Asher Black (423) 208-4943 , Grant Rumble (615) 961-0101 | Greater Downtown Realty dba Keller Williams Realty (423) 664-1900
- Source: Nashville (RealTracs Mid) MLS-TN | MLS#: 3610312

Property Details
Status
Active
Type
Single Family Residence
No. of Stories
2
County
City
Neighborhood
--
Year Built
1979
HOA Fees
-
Finished Area
9,800 sqft
Lot Size
15.19 acres lot
Basement Area
- sqft
MLS Name
Nashville (RealTracs Mid) MLS
MLS Number
3610312
MLS Status
Active
Days on Market
6

Continue Your Journey in App
Find your dream home, receive real-time updates, and many more!
Download App
Continue Your Journey in App
Find your dream home, receive real-time updates, and many more!
Location
Facts & Features
Rooms
Bedrooms & bathrooms
Bedrooms: 13
Bathrooms: 11
Interior
Cooling
Central Air, Electric
Sewer
Septic Tank
Heating
Central, Electric
Construction
Year Built
Year Built: 1979
Home type
Single Family Residence
Construction Materials
Other, Brick
Foundation Details
Block
Roof
Asphalt
Utilities & Energy
Parking Features
Attached, Driveway, Gravel
Fireplace Features
Gas
Basement
Full, Unfinished
Utilities
Electricity Available
Water Source
Well
Other Features
Patio And Porch Features
Deck, Patio, Porch
Lot Features
Other
Subdivision Name
None
Price History
| Date | Event | Price |
|---|---|---|
10/02/2026 Source: | Listed for Sale | $1,400,000 $143/sqft |

Nearby Homes





Find Homes by Property Features in La Fayette, GA
Nearby New Homes For Sale

Based on information from Realtracs® through Oct 09, 2026, 12:01PM. Data courtesy of Realtracs® MLS as distributed by MLS GRID. Some IDX listings have been excluded from this website. All data is obtained from various sources and may not have been verified by the broker or MLS GRID. Supplied Open House Information is subject to change without notice. All information should be independently reviewed and verified for accuracy. Properties may or may not be listed by the office/agent presenting the information. IDX information is provided exclusively for consumers’ personal, noncommercial use. It may not be used for any purpose other than to identify prospective properties consumers may be interested in purchasing. The data is deemed reliable but is not guaranteed by MLS GRID. The use of the MLS GRID Data may be subject to an end-user license agreement prescribed by Realtracs® MLS. © 2026 RealTracs Solutions. All Rights Reserved. Angela Fowler Real Estate, LLC | 423.320.4620 | afowler@catt.com Mailing Address: 452 Kailors Cove Cir, Ringgold, GA 30736
 Advertising Broker: Angela Fowler | Angela Fowler Real Estate, LLC.