Realty Solution
Powered by 
- 6
- Overview
- Description
- Property Details
- Location
- Facts & Features
- Getting Around
- Nearby Homes



Listed by: Matthew Hamilton (714) 974-8535 DRE #01881070, Timothy Hamilton DRE #01959966 | StellarQuest Real Estate (714) 974-8535
$1,149,000
Monthly Est:$5,719
 3 Beds
 2 Baths
2 full baths
 1,517sqft
721 N Milford St, Orange, CA 92867
$1,149,000
$5,719/moEst:
Get Pre-Approved
Single Family Residence
Built in 1959
$-- HOA
6,324 sqft lot
$757/sq.ft
Description
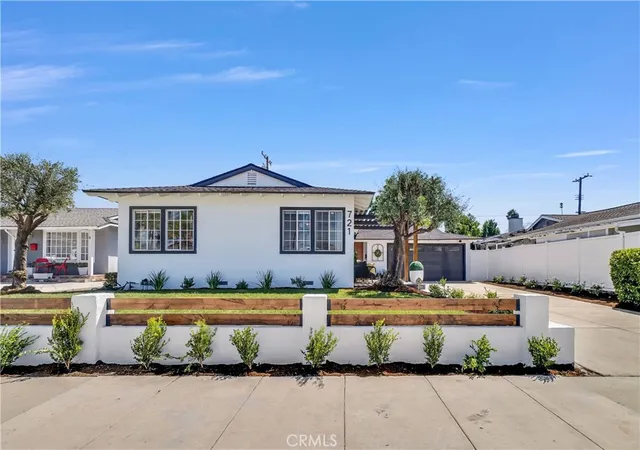
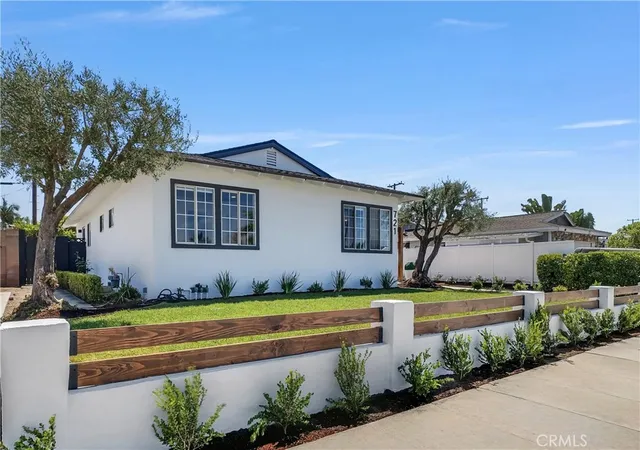
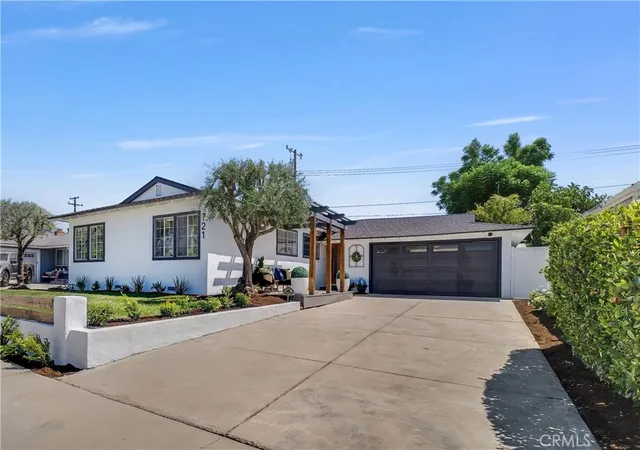
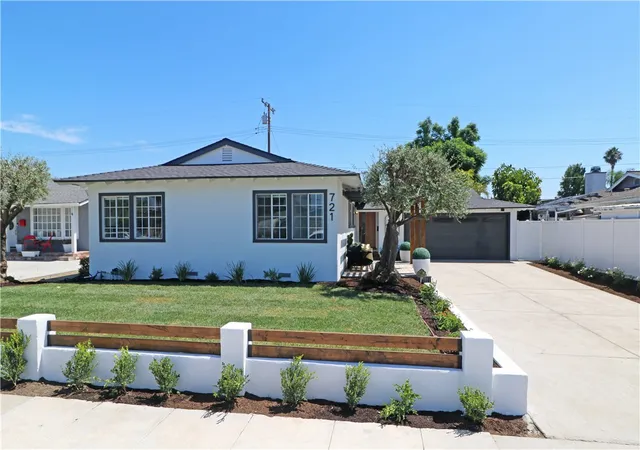
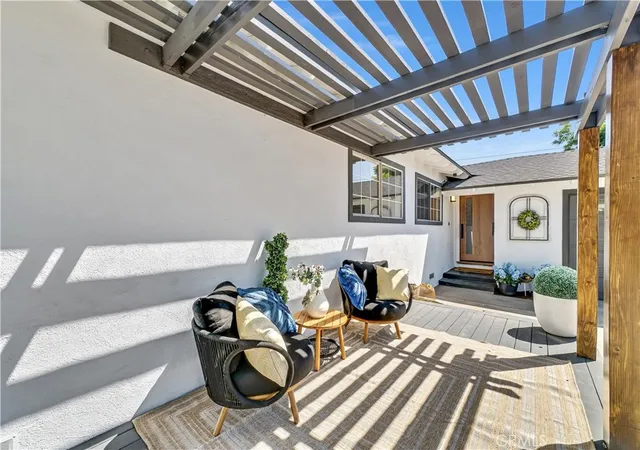
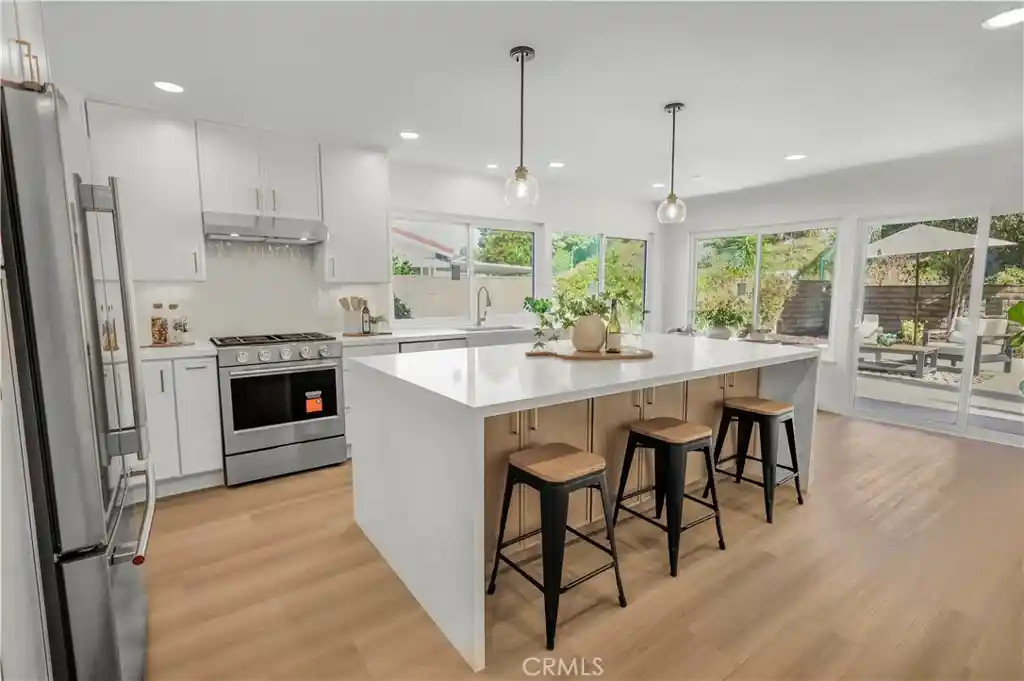
California ranch warmth meets modern elegance in this beautifully balanced home designed for both comfort and refined living. When you walk through the front door you will be welcomed by the open-concept living space that flows well from room to room. Many aspects of the home have been re-imagined, accommodating a modern lifestyle with livability in mind. At the heart of the home sits a remarkably re-designed kitchen. Warm, white oak slim shaker cabinets with soft close features and stunning white quartz countertops offer a perfect blend of beauty and durability. An island with bar seating sits conveniently across from the stainless refrigerator and oven with built in microwave and features a sleek waterfall edge. On one side of the kitchen a hallway leads to all 3 bedrooms and both bathrooms, while the other side makes up the living space. Immediately adjacent to the kitchen is a family room, which could also be used as a dining area. As you approach the living room you will immediately notice the centerpiece. A large TV sits above an elegant electric fireplace and is surrounded on both sides by built-in cabinets and backlit shelves. It is the perfect place to display photos, decorations, or art. Exposed wood beam ceilings invite you into the cozy sitting area where you can relax and enjoy some down time. Wide plank, waterproof laminate flooring stretches throughout the living space, kitchen, and down the hallway into all 3 bedrooms and 2 bathrooms. The primary suite has been re-designed to meet the needs of today’s lifestyle. Custom clothes organizers line the walls of the huge walk-in closet. The en-suite bathroom was thoughtfully expanded, creating extra room for a larger vanity and a tile walk-in shower with a sliding glass door. Both guest bedrooms are conveniently located across the hallway from the guest bathroom. It has also been remodeled with a tile shower-tub enclosure and new vanity to match the primary bathroom. Recent improvements go beyond what meets the eye at first glance. The home has been upgraded with a new roof, new electric panel, new A/C ducting in the attic, and the main sewer has been lined. In the front yard a short, sleek retaining wall with wood elements surrounds fresh sod and an olive tree. The back yard also has new sod and a storage shed that will remain. An extra-long driveway extends past a wood patio deck to the 2-car garage with a one of a kind pass through, new roll up door, and epoxy floor.
- Houzeo last checked: 8 minutes ago
- Listing updated: October 10, 2026 at 9:15 pm
- Source: California Regional MLS-CA | MLS#: PW26185991

Property Details
Status
Active
Type
Single Family Residence
No. of Stories
1
County
City
Neighborhood
--
Year Built
1959
HOA Fees
-
Finished Area
1,517 sqft
Lot Size
6,324 sqft lot
Basement Area
- sqft
MLS Name
California Regional MLS
MLS Number
PW26185991
MLS Status
Active
Days on Market
72
Cumulative Days on Market
45

Continue Your Journey in App
Find your dream home, receive real-time updates, and many more!
Continue Your Journey in App
Find your dream home, receive real-time updates, and many more!
Location
Facts & Features
Rooms
Bedrooms & bathrooms
Bedrooms: 3
Bathrooms: 2
Interior
Appliances
Dishwasher, Free Standing Range, Gas Cooktop, Gas Oven, Gas Water Heater, Microwave, Range Hood
Window Features
Double Pane Windows, Screens
Sewer
Public Sewer, Sewer Assessments
Cooling
Central Air
Flooring
Tile, Wood
Interior Features
Beamed Ceilings, Ceiling Fans, Eat In Kitchen, All Bedrooms Down, Bedroom On Main Level, Main Level Primary, Primary Suite
Heating
Forced Air
Construction
Year Built
Year Built: 1959
Home type
Single Family Residence
Construction Materials
Drywall, Stucco
Roof
Composition
Property Condition
Updated Remodeled, Turnkey
Foundation Details
Raised
Utilities & Energy
Pool Features
None
Laundry Features
In Garage
Utilities
Cable Available, Electricity Connected, Natural Gas Connected, Sewer Connected, Water Connected
Water Source
Public
Parking Features
Direct Access, Door Single, Driveway, Garage Faces Front, Garage, Garage Door Opener
Fireplace Features
Gas, Living Room
Electric
Standard
Other Features
Patio And Porch Features
Front Porch, Patio
Subdivision Name
Other
Community Features
Curbs, Suburban, Park
Lot Features
Back Yard, Front Yard, Near Park
Price History
| Date | Event | Price |
|---|---|---|
10/01/2026 Source: | Price Decreased | $1,149,000 -8.01% $757/sqft |
09/22/2026 Source: | Price Decreased | $1,249,000 -2.04% $823/sqft |
09/16/2026 Source: | Price Decreased | $1,275,000 -1.54% $840/sqft |
08/26/2026 Source: | Listed for Sale | $1,295,000 $854/sqft |
08/26/2026 Source: | Price Increased | $1,295,000 +34.90% $854/sqft |

Show more
Nearby Homes
Find Homes by Property Features in Orange, CA
Nearby New Homes For Sale


Based on information from California Regional Multiple Listing Service, Inc. as of Nov 06, 2026, 05:45PM and /or other sources. All data, including all measurements and calculations of area, is obtained from various sources and has not been, and will not be, verified by broker or MLS. All information should be independently reviewed and verified for accuracy. Properties may or may not be listed by the office/agent presenting the information. Information being provided is for consumers’ personal, non-commercial use and may not be used for any purpose other than to identify prospective properties consumers may be interested in purchasing. This website may not include listings or property addresses of sellers who have directed their listing brokers to withhold their listing or their property address from display on the Internet. © 2026 California Regional Multiple Listing Service. All Rights Reserved.
 Advertising Broker: William Johnson DRE #01463271 | William Johnson Brokerage
