
- Overview
- Description
- Property Details
- Location
- Facts & Features
- Getting Around
- Nearby Homes
 3D Tour

$249,900
Monthly Est:$1,244
 2 Beds

2 full baths
 800sqft
7210 King Arthur Dr, Port Richey, FL 34668
$249,900
$1,244/moEst:
Single Family Residence
Built in 1978
$-- HOA
5,100 sqft lot
$312/sq.ft
Description
Virtually Staged. YOUR FLORIDA POOLSIDE RETREAT—WITH ROOM TO LIVE, CREATE & UNWIND! Welcome to 7210 King Arthur Drive in Port Richey's established Regency Park neighborhood, where thoughtful improvements, versatile spaces, and easygoing Florida living come together!
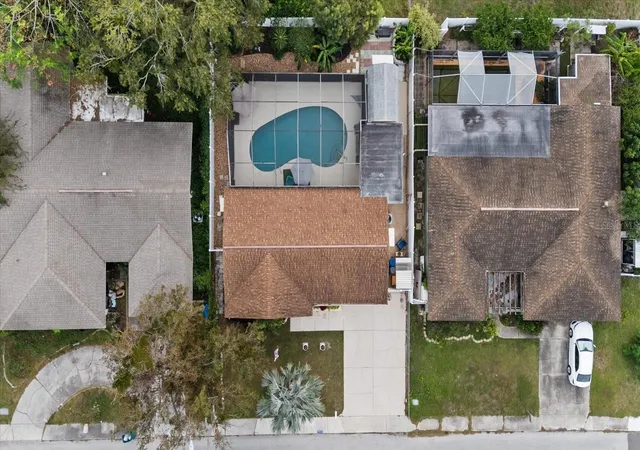
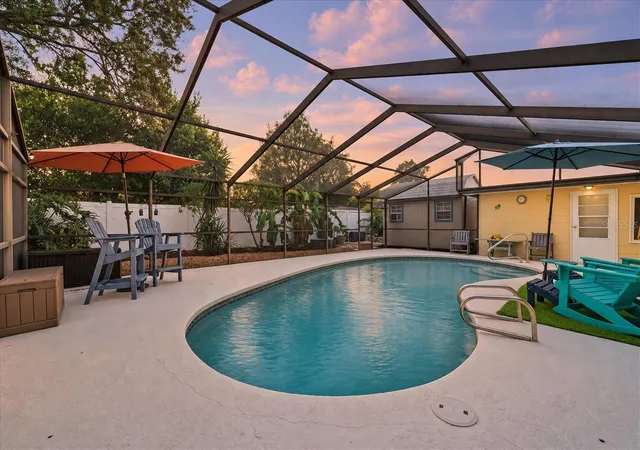
Imagine starting your morning with coffee by the pool, enjoying an afternoon swim, or relaxing with friends in your own private backyard oasis. The pool was resurfaced in 2020, with a heater and chlorinator added that same year, and the entire screened enclosure was rescreened in 2026, featuring no-see-um screening along the lower portion. Vinyl privacy fencing, a tropical banana tree, and a grass-free yard create an inviting outdoor retreat with NO GRASS TO MOW! A convenient second bathroom with shower, sink, and toilet is accessible directly from the pool area.
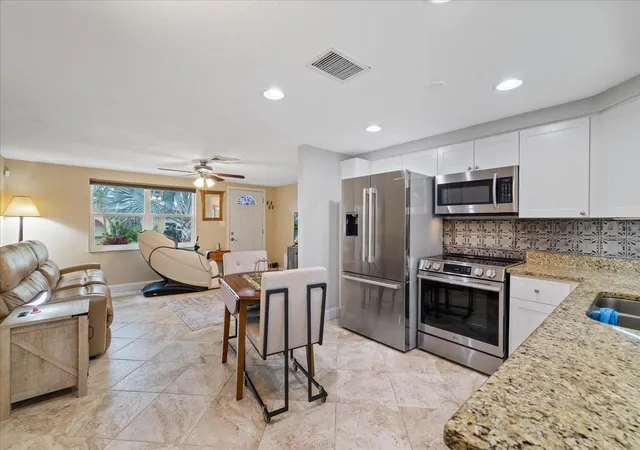
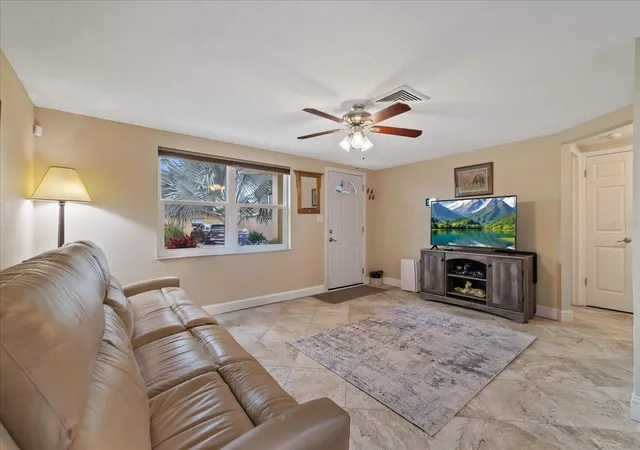
Inside, you'll appreciate easy-care tile flooring and a beautifully renovated eat-in kitchen featuring updated cabinetry and granite countertops (2023), a Bosch refrigerator (2023), and an LG induction/convection range (2026). The interior bathroom was refreshed with a new vanity and faucet in 2025.
THE BIG-TICKET IMPROVEMENTS ARE ALREADY DONE! Updates include a 2021 ROOF, COMPLETE HVAC SYSTEM AND DUCTWORK (2019), 200-AMP ELECTRICAL PANEL (2019), ON-DEMAND HOT WATER SYSTEM (2021), AND NEW PEX WATER SUPPLY LINES (2026). Additional improvements include updated windows, entry doors, and a 2026 washing machine.
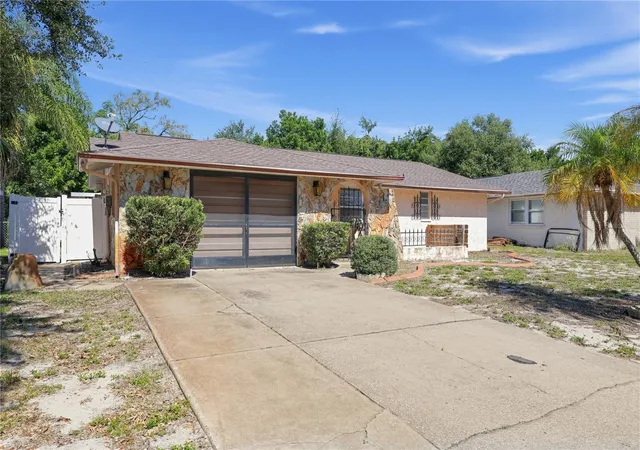
NEED ROOM TO WORK, CREATE, OR PLAY? The converted garage offers flexible utility/bonus space with a large front-facing window, concrete flooring, and direct access to the screened pool area—ideal for a home office, projects, or hobbies. And don't miss the SPACIOUS, AIR-CONDITIONED BACKYARD HOBBY SHED! Added in 2018, this insulated, detached structure features 50-amp electrical service, lighting, a window, and window A/C. Currently an embroidery studio, imagine the possibilities for a craft room, workshop, gaming retreat, or your own creative getaway! Additional built-in storage provides room for tools and outdoor essentials.
NO HOA! Enjoy the freedom of homeownership without HOA dues, conveniently located near shopping, dining, parks, and the recreational opportunities of Florida's Gulf Coast.
With its private pool, extensive improvements, flexible spaces, and low-maintenance outdoor living, this home offers so much more than meets the eye. Come discover the possibilities and make the Florida lifestyle your own!
- Houzeo last checked: 14 minutes ago
- Listing updated: November 15, 2026 at 7:06 pm
- Listing Provided by: Judi Pobst (727) 808-0808 , Elizabeth Route | KELLER WILLIAMS REALTY- PALM HARBOR (727) 772-0772
- Source: Stellar MLS-FL as distributed by MLS GRID | MLS#:

Property Details
Status
Active
Type
Single Family Residence
No. of Stories
1
County
City
Neighborhood
--
Year Built
1978
HOA Fees
-
Finished Area
800 sqft
Lot Size
5,100 sqft lot
Basement Area
- sqft
MLS Name
Stellar MLS
MLS Number
W7890973
MLS Status
Active
Days on Market
9
Cumulative Days on Market
3
Continue Your Journey in App
Find your dream home, receive real-time updates, and many more!
Location
Facts & Features
Rooms
Bedrooms & bathrooms
Bedrooms: 2
Bathrooms: 2
Living Room
Level: First
Area: 192.00 Square Feet
Dimensions: 16x12
Kitchen
Level: First
Area: 140.00 Square Feet
Dimensions: 14x10
Utility Room
Level: First
Area: 110.00 Square Feet
Dimensions: 11x10
Bonus Room
Level: First
Area: 253.00 Square Feet
Dimensions: 23x11
Bathroom 2
Level: First
Area: 42.00 Square Feet
Dimensions: 3x14
Primary Bedroom
Level: First
Area: 154.00 Square Feet
Dimensions: 14x11
Bathroom 1
Level: First
Area: 35.00 Square Feet
Dimensions: 5x7
Bedroom 2
Level: First
Area: 132.00 Square Feet
Dimensions: 11x12
Interior
Cooling
Central Air
Sewer
Public Sewer
Heating
Electric
Flooring
Carpet, Tile
Interior Features
Ceiling Fans(s), Primary Bedroom Main Floor, Solid Surface Counters, Stone Counters, Thermostat
Appliances
Dishwasher, Dryer, Electric Water Heater, Ice Maker, Microwave, Range, Refrigerator, Washer
Exterior Features
Private Entrance, Private Mailbox, Rain Gutters, Sidewalk
Construction
Year Built
Year Built: 1978
Home type
Single Family Residence
Construction Materials
Block, Concrete, Stucco
Roof
Shingle
Foundation Details
Slab
Utilities & Energy
Laundry Features
Electric Dryer Hookup, In Garage, Inside, Washer Hookup
Parking Features
Converted Garage, Driveway, Oversized
Pool Features
In Ground, Gunite, Screen Enclosure, Tile
Water Source
Public
Utilities
Bb/hs Internet Available, Cable Available, Electricity Connected, Phone Available, Public, Sewer Connected, Underground Utilities, Water Connected
Other Features
Subdivision Name
Regency Park
Community Features
Street Lights
Price History
| Date | Event | Price |
|---|---|---|
11/12/2026 Source: | Listed for Sale | $249,900 +102.35% $312/sqft |
09/13/2018 Source: | Price Decreased | $123,500 -1.12% $154/sqft |
09/13/2018 Source: | Sold | $124,900 $156/sqft |

Find Homes by Property Features in Port Richey, FL
Nearby New Homes For Sale

Based on information from Stellar MLS® through Nov 22, 2026, 04:00AM as submitted to and distributed by MLS GRID. All data is obtained from various sources and may not have been verified by the broker or MLS GRID. Supplied Open House Information is subject to change without notice. All information should be independently reviewed and verified for accuracy. Properties may or may not be listed by the office/agent presenting the information. IDX information is provided exclusively for consumers’ personal non-commercial use. It may not be used for any purpose other than to identify prospective properties consumers may be interested in purchasing. The data is deemed reliable but is not guaranteed by MLS GRID. The use of the MLS GRID Data may be subject to an end-user license agreement prescribed by the Member Participant’s applicable MLS, if any, and as amended from time to time. © 2026 Stellar MLS. All Rights Reserved.
 Advertising Broker: Fred McGill | Simple Showing, Inc