Andover RE
Powered by 
- 0
- 6
- Overview
- Description
- Property Details
- Location
- HOA Management
- Facts & Features
- Getting Around
- Nearby Homes

Street View
$732,900
Monthly Est:$3,648
 5 Beds
 3 Baths
2 full baths + 1 half bath
 3,274sqft
7211 Logan Ln, Traverse City, MI 49686
$732,900
$3,648/moEst:
Get Pre-Approved
Single Family Residence
Built in 1979
$91.67/mo HOA
22,651.2 sqft lot
$224/sq.ft
Description
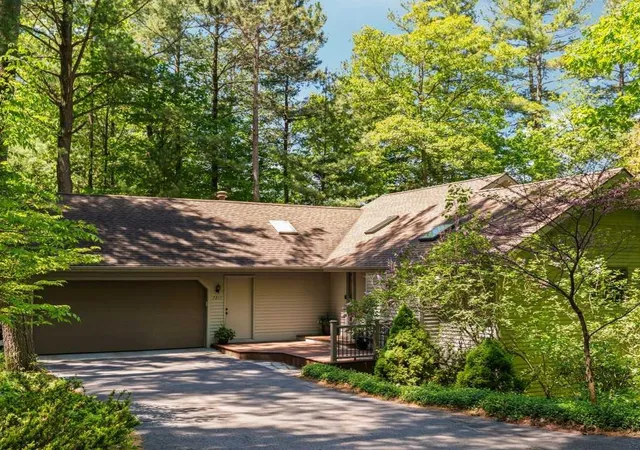
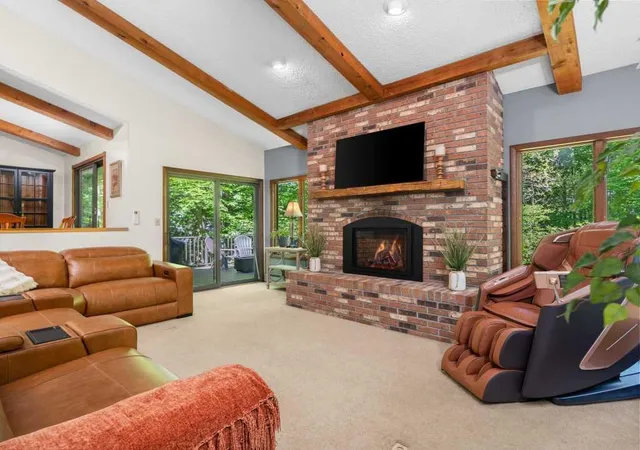
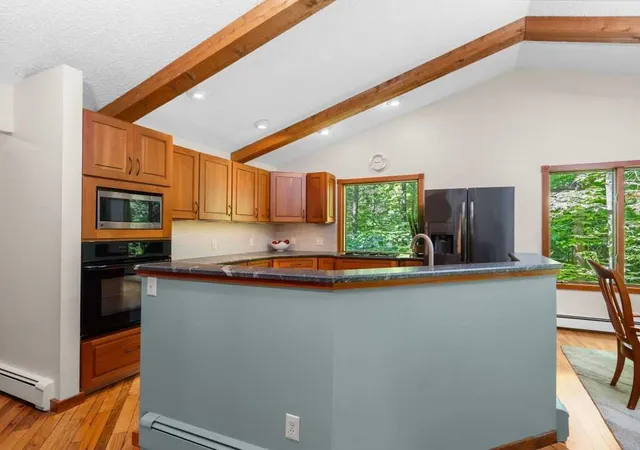
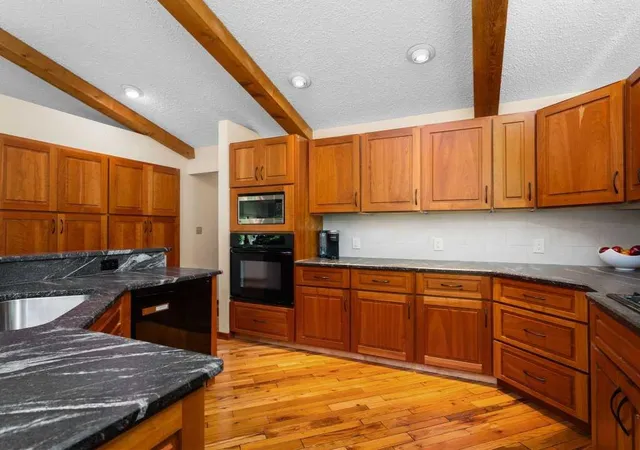
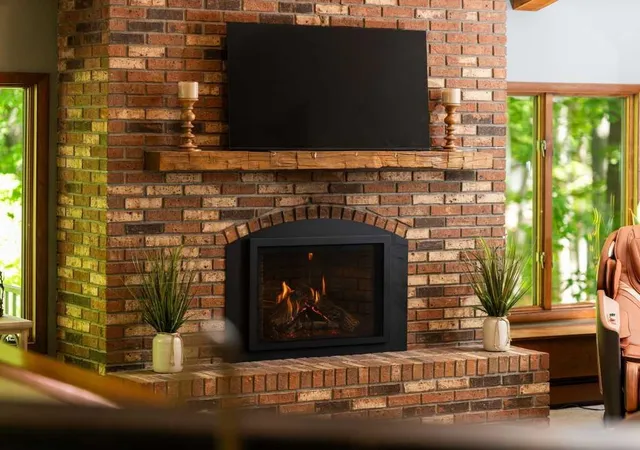
A five bedroom home nestled in the highly sought-after Logan Hills community on Old Mission Peninsula, this beautifully maintained mid century Craftsman-style walkout ranch offers privacy, comfort, and convenience just minutes from downtown Traverse City, Bryant Park, Pelazzari Natural Park, Traverse City Eastern Elementary and Traverse City Central High School. Set on a peaceful wooded lot, this spacious home features over 3,274 square feet of living space with 5 bedrooms and 2.5 baths, providing plenty of room for family, guests, remote work, or hobbies. The welcoming foyer leads into a warm and inviting living room with vaulted ceilings, exposed beams, expansive windows, and a remote-controlled gas fireplace that creates the perfect gathering space year-round. The thoughtfully designed kitchen offers custom cherry cabinetry with roll-outs, granite countertops, abundant storage, and a seamless flow into the dining area-ideal for everyday living and entertaining alike. Step outside onto the elevated deck and enjoy the tranquility of the surrounding woods, offering exceptional privacy and natural beauty. The main-floor primary suite provides a relaxing retreat with a walk-in closet and spacious bath, while convenient main-floor laundry enhances everyday functionality. The finished walkout lower level expands the living space with additional bedrooms, a full bath, and a generous family/recreation area with direct access to the outdoors. Additional highlights include electrical hookup for a generator, hot tub connection, multiple walkout access points, low-maintenance landscaping with seasonal color, and an attached garage. Surrounded by mature hardwoods and pines, this property offers the serenity of Peninsula living while remaining just a short drive from Traverse City's restaurants, shopping, wineries, beaches, and recreation. A rare opportunity to enjoy space, privacy, and quality craftsmanship in one of Old Mission Peninsula's most desirable neighborhoods.
- Houzeo last checked: 2 hours ago
- Listing updated: September 28, 2026 at 11:22 am
- Listing Provided by: JEFF KERMATH | KERMATH REALTY LLC (734) 649-4903
- Source: Realcomp MLS-MI | MLS#: 77080072051

- Originating MLS: Northeastern Michigan Board of REALTORS
Property Details
Status
Active
Type
Single Family Residence
No. of Stories
-
County
City
Neighborhood
--
Year Built
1979
HOA Fees
$91.67/mo
Finished Area
3,274 sqft
Lot Size
22,651.2 sqft lot
Basement Area
- sqft
MLS Name
Realcomp MLS
MLS Number
77080072051
MLS Status
Active
Days on Market
63
Cumulative Days on Market
52

Continue Your Journey in App
Find your dream home, receive real-time updates, and many more!
Download App
Continue Your Journey in App
Find your dream home, receive real-time updates, and many more!
Location
HOA Management
N/A
HOA Fees
$1,100/ Annually
Amenities
 Amenities and services may be covered by one or multiple associations and service providers.
 Snow Removal
Disclaimer: Amenities are based on third-party information and may vary; buyers must independently verify all amenities, as information is deemed reliable but not guaranteed.
Facts & Features
Rooms
Bedrooms & bathrooms
Bedrooms: 5
Bathrooms: 3
Interior
Window Features
Egress Windows, Skylights
Heating
Baseboard, Hot Water, Natural Gas
Interior Features
Cathedral Ceilings, Entrance Foyer, Walk In Closets
Appliances
Dishwasher, Disposal, Dryer, Microwave, Oven, Range, Washer, Water Softener Owned
Sewer
Septic Tank
Construction
Year Built
Year Built: 1979
Home type
Single Family Residence
Foundation Details
Basement
Construction Materials
Wood Siding
Architectural Style
Contemporary, Ranch
Utilities & Energy
Parking Features
Two Car Garage, Attached, Garage, Garage Door Opener
Fireplace Features
Gas
Water Source
Well
Basement
Concrete, Daylight, Exterior Entry, Finished, Full, Partially Finished, Walk Out Access
Other Features
Subdivision Name
Logan Hills
Disclosures
Taxes Homestead Exempt
Lot Features
Sloped, Wooded
Community Features
Tennis Courts
Patio And Porch Features
Deck, Patio, Porch
Price History
| Date | Event | Price |
|---|---|---|
09/25/2026 Source: | Price Decreased | $732,900 -1.76% $224/sqft |
09/06/2026 Source: | Price Decreased | $746,000 -1.58% $228/sqft |
08/07/2026 Source: | Listed for Sale | $758,000 $232/sqft |
07/06/2026 Source: | Listing Removed | $758,000 $232/sqft |
06/06/2026 Source: | Off Market | $758,000 $232/sqft |


Nearby Homes



Find Homes by Property Features in Traverse City, MI
Nearby New Homes For Sale


Based on information from the Board/Association of REALTORS® (alternatively, from the Realcomp II Ltd. MLS) through Oct 09, 2026, 12:00PM. All information provided is deemed reliable, but is not guaranteed to be accurate and should be independently verified. IDX provided courtesy of Realcomp II Ltd. via Andover Real Estate & Houzeo, Copyright 2026 Realcomp II Ltd. Shareholders Any use of search facilities of data on the site, other than by a consumer looking to purchase real estate, is prohibited. IDX information is provided exclusively for consumers' personal, noncommercial use and may not be used for any purpose other than to identify prospective properties consumers may be interested in purchasing. The accuracy of all information, regardless of source, is not guaranteed or warranted. All information should be independently verified. Listing Information presented by local MLS brokerage: Andover Real Estate, local REALTOR®- Scott Rubin - (248)206-3666 . Any use of search facilities of data on the site, other than by a consumer looking to purchase real estate, is prohibited. © 2024 Realcomp II Ltd. MLS. All Rights Reserved.
 Advertising Broker: Andover Real Estate | Andover Real Estate