Andover RE
Powered by 
- 0
- 9
- Overview
- Description
- Property Details
- Location
- HOA Management
- Facts & Features
- Getting Around
- Nearby Homes



$660,000
Monthly Est:$3,285
 4 Beds
 3 Baths
2 full baths + 1 half bath
 2,485sqft
7211 Mcfall Cir, Montague, MI 49437
$660,000
$3,285/moEst:
Get Pre-Approved
Single Family Residence
Built in 1968
$16.67/mo HOA
2.02 acres lot
$266/sq.ft
Description
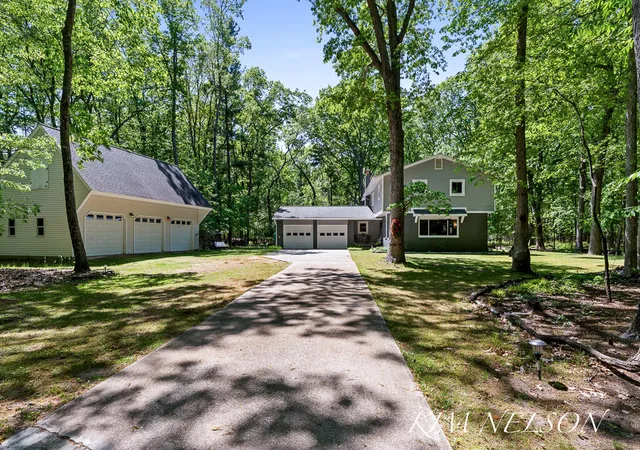
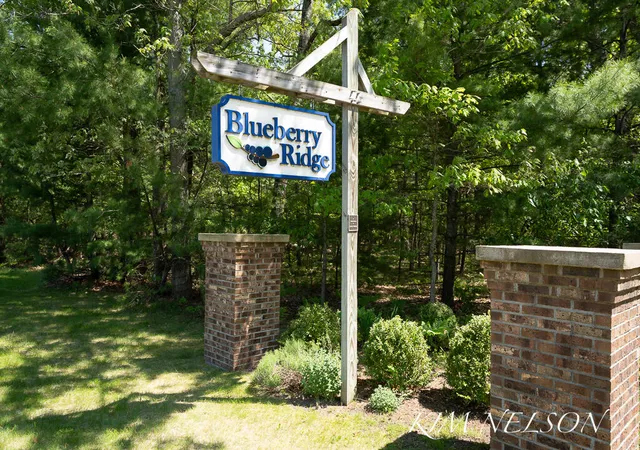
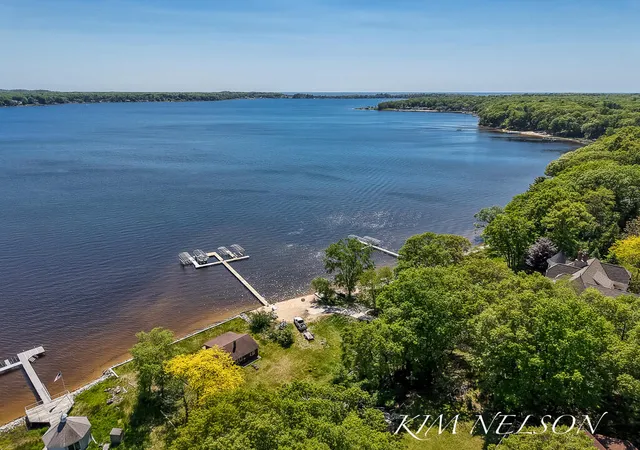
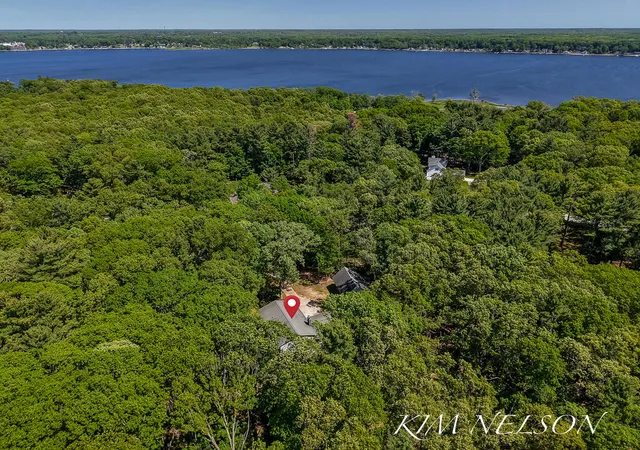
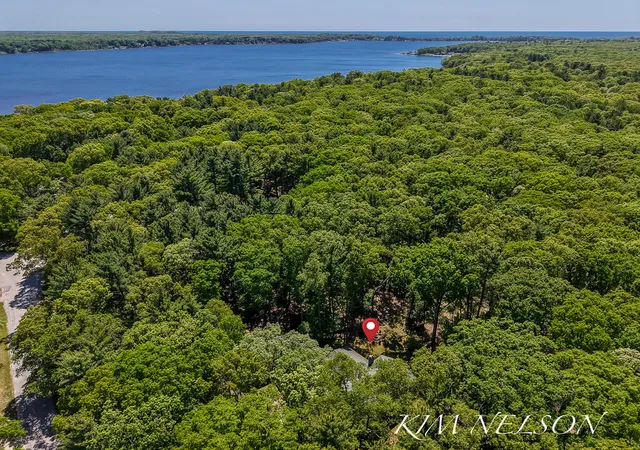
Rare opportunity for White Lake and Lake MI access in desirable quiet neighborhood! Nestled on 2 acres among the hardwoods of Blueberry Ridge, this beautifully remodeled 4-bedroom, 21/2-bath home offers the perfect blend of comfort, style, and lakeside living--with deeded lake access and boat slip available! Step inside to discover the beautifully updated kitchen and bathrooms, gleaming hardwood floors, a sun-lit living room, and a cozy family room complete with a wood-burning fireplace. Outside, the backyard deck and firepit are the perfect spots for entertaining, relaxing, and enjoying your very own front-row seat to nature and abundant wildlife. You'll also find a 36x28 detached 3-car garage with pellet stove and loft for plenty of storage for your extra cars, campers and water toys. When summer calls, head down to the association's private beachfront and make the most of White Lake--whether you're kayaking the shoreline, soaking up the sun,or gathering around a crackling fire for s'mores under the stars. This well appointed property with transferrable home warranty offers the lifestyle you've been dreaming of!
- Houzeo last checked: 10 minutes ago
- Listing updated: August 25, 2026 at 2:41 pm
- Listing Provided by: Kim Nelson (231) 740-6745 | Greenridge Realty White Lake (231) 893-4444
- Source: Realcomp MLS-MI | MLS#: 71026042922

- Originating MLS: West Michigan Lakeshore Association of REALTORS
Property Details
Status
Active
Type
Single Family Residence
No. of Stories
2
County
City
Neighborhood
--
Year Built
1968
HOA Fees
$16.67/mo
Finished Area
2,485 sqft
Lot Size
2.02 acres lot
Basement Area
- sqft
MLS Name
Realcomp MLS
MLS Number
71026042922
MLS Status
Active
Days on Market
54
Cumulative Days on Market
12

Continue Your Journey in App
Find your dream home, receive real-time updates, and many more!
Download App
Continue Your Journey in App
Find your dream home, receive real-time updates, and many more!
Location
HOA Management
N/A
HOA Fees
$200/ Annually
Amenities
 Amenities and services may be covered by one or multiple associations and service providers.
 Beach
Beach
Other
Disclaimer: Amenities are based on third-party information and may vary; buyers must independently verify all amenities, as information is deemed reliable but not guaranteed.
Facts & Features
Rooms
Bedrooms & bathrooms
Bedrooms: 4
Bathrooms: 3
Interior
Cooling
Ceiling Fans, Window Units
Flooring
Carpet, Tile, Wood
Exterior Features
Garden
Interior Features
Jetted Tub, Pantry, Window Treatments
Heating
Baseboard, Hot Water, Natural Gas, Radiant
Appliances
Dishwasher, Disposal, Dryer, Microwave, Refrigerator, Range, Washer
Sewer
Septic Tank
Construction
Year Built
Year Built: 1968
Home type
Single Family Residence
Construction Materials
Brick, Vinyl Siding
Foundation Details
Basement
Architectural Style
Traditional
Roof
Composition
Utilities & Energy
Fireplace Features
Family Room, Wood Burning
Water Source
Public
Laundry Features
Gas Dryer Hookup, In Basement, Sink, Washer Hookup
Basement
Full
Association Amenities
Beach Rights
Parking Features
Attached, Concrete, Detached, Garage Faces Front, Garage Door Opener, Garage Faces Side
Utilities
Natural Gas Connected
Other Features
Patio And Porch Features
Covered, Deck, Porch
Lot Features
Level, Landscaped Ground Cover, Other, Wooded
Subdivision Name
Montague Township Blueberry Ridge Sub
Price History
| Date | Event | Price |
|---|---|---|
09/21/2026 Source: | Listing Removed | $620,000 $239/sqft |
09/22/2025 Source: | Listed for Sale | $620,000 $239/sqft |
09/22/2025 Source: | Off Market | $620,000 $239/sqft |
09/18/2025 Source: | Pending | $620,000 $239/sqft |


Nearby Homes




Find Homes by Property Features in Montague, MI
Nearby New Homes For Sale


Based on information from the Board/Association of REALTORS® (alternatively, from the Realcomp II Ltd. MLS) through Oct 08, 2026, 11:00AM. All information provided is deemed reliable, but is not guaranteed to be accurate and should be independently verified. IDX provided courtesy of Realcomp II Ltd. via Andover Real Estate & Houzeo, Copyright 2026 Realcomp II Ltd. Shareholders Any use of search facilities of data on the site, other than by a consumer looking to purchase real estate, is prohibited. IDX information is provided exclusively for consumers' personal, noncommercial use and may not be used for any purpose other than to identify prospective properties consumers may be interested in purchasing. The accuracy of all information, regardless of source, is not guaranteed or warranted. All information should be independently verified. Listing Information presented by local MLS brokerage: Andover Real Estate, local REALTOR®- Scott Rubin - (248)206-3666 . Any use of search facilities of data on the site, other than by a consumer looking to purchase real estate, is prohibited. © 2024 Realcomp II Ltd. MLS. All Rights Reserved.
 Advertising Broker: Andover Real Estate | Andover Real Estate