
- Overview
- Description
- Property Details
- Location
- HOA Management
- Facts & Features
- Getting Around
- Nearby Homes
 3D Tour

$1,825,000
Monthly Est:$9,084
 5 Beds

4 full baths + 3 half baths
 5,369sqft
7211 Oakbluff Dr, Dallas, TX 75254
$1,825,000
$9,084/moEst:
Single Family Residence
Built in 1967
$29.17/mo HOA
0.96 acre lot
$340/sq.ft
Description
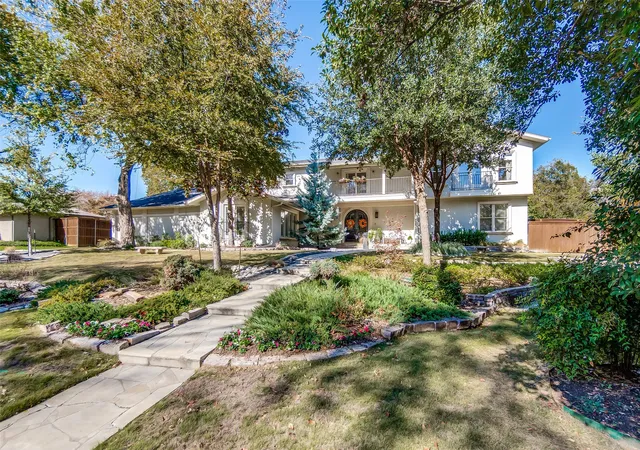
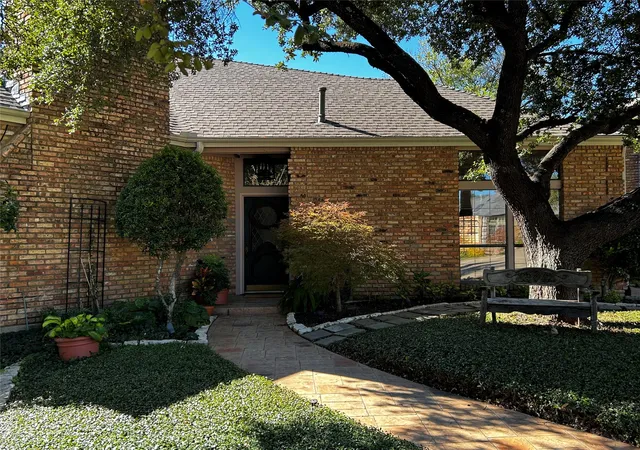
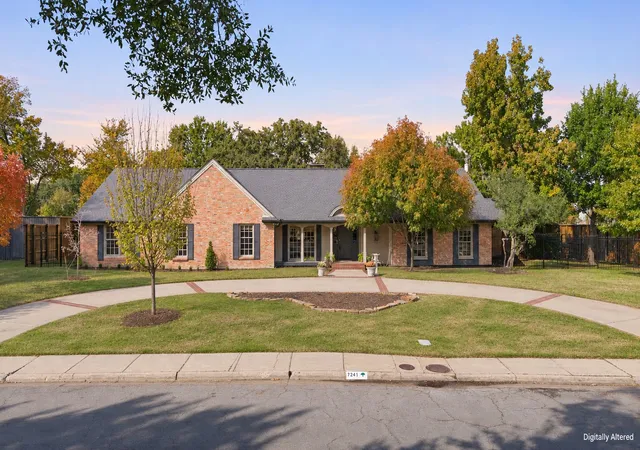
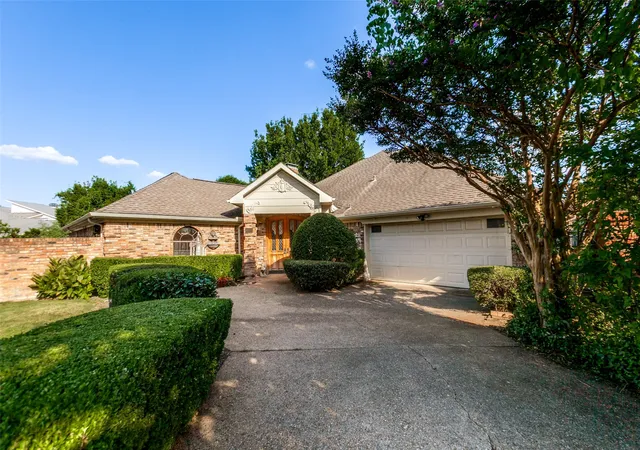
Modern luxury meets a tranquil creekside setting in Northwood Hills, one of Dallas’s most desirable neighborhoods. Set on approximately .9 acre, with a portion of the creek included in the property, this beautifully landscaped retreat offers exceptional space, natural beauty and inviting indoor-outdoor living.
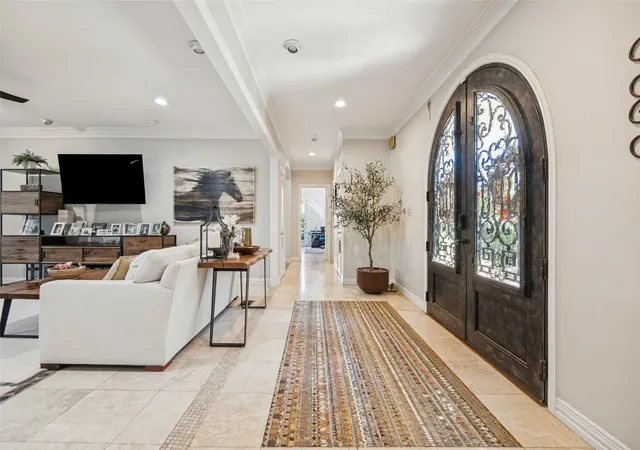
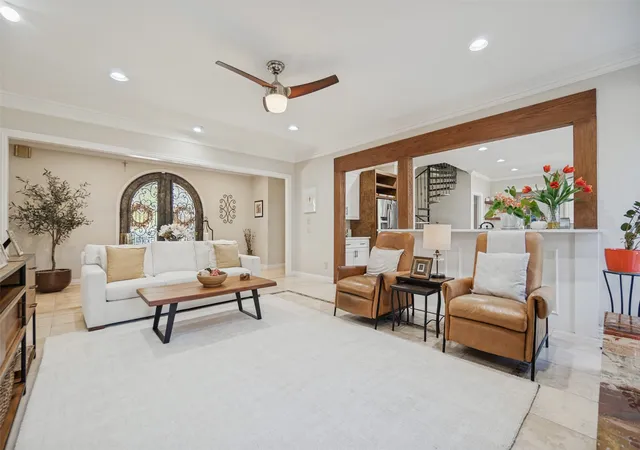
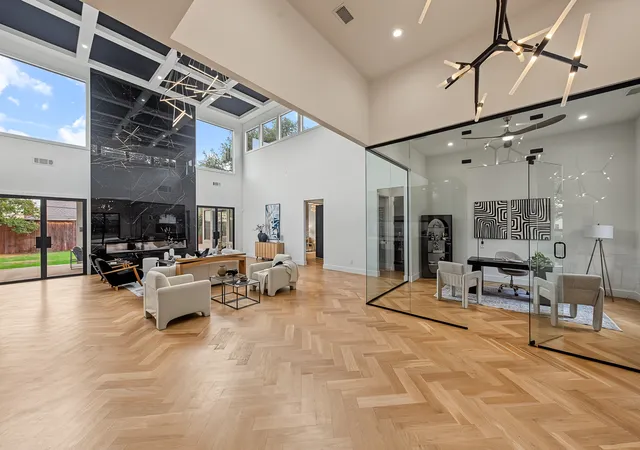
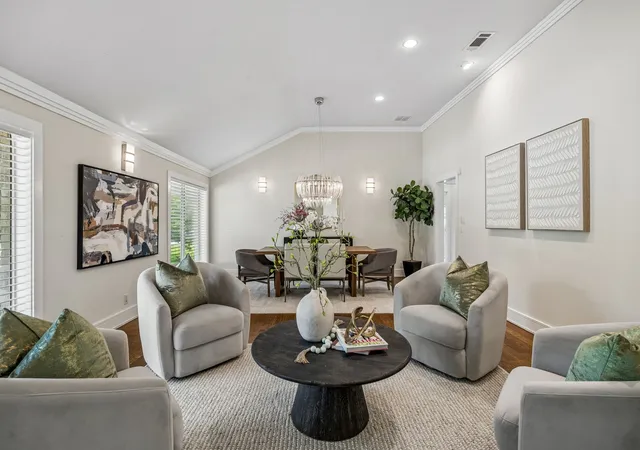
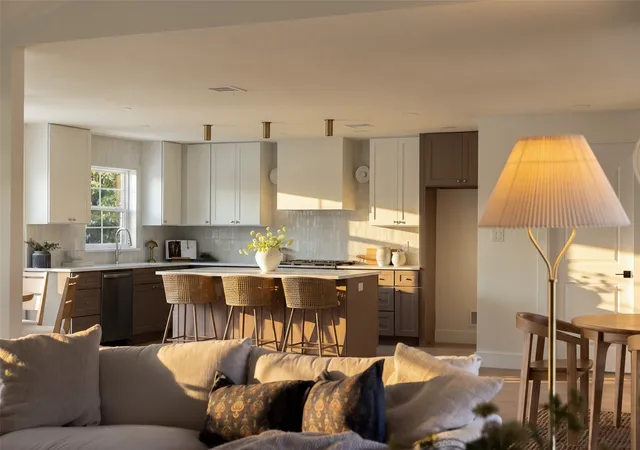
An impressive front yard welcomes you into an open foyer and light-filled living area, where soaring ceilings and a striking floor-to-ceiling tile fireplace make a memorable first impression. The beautifully remodeled kitchen is a centerpiece of the home, offering a bright, open design and large walk-in pantry. A connecting passage with additional kitchen space on one side and a wine cellar on the other leads to the elegant formal dining room, creating an inviting flow for entertaining.
Two primary suites—one upstairs and one down—offer flexibility. The oversized upstairs retreat features a fireplace, expansive closet and gorgeous bath with leafy views that create a treehouse-like atmosphere. Offering 5 bedrooms plus a bonus room that can be accessed by a spiral staircase from the kitchen—ideal as a study, fitness room or additional lounge area. Four full baths, three half baths, abundant storage and large walk-in closets in most bedrooms enhance everyday living.
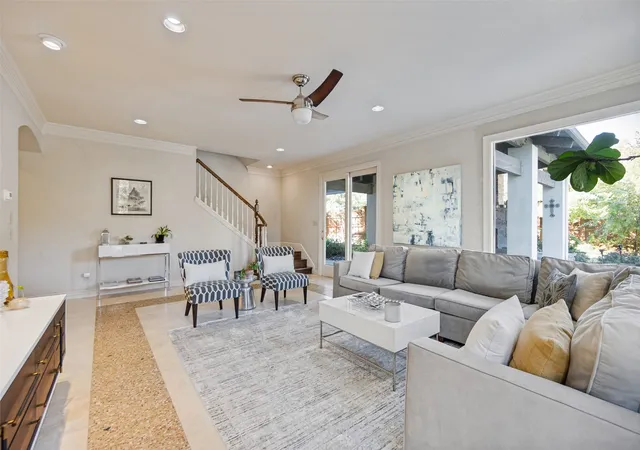
The backyard is an equally compelling centerpiece, with lush landscaping, generous outdoor space and a peaceful creekside backdrop. Enjoy a heated in-ground pool with new tile, a pebble finish and attached spa, plus a covered patio with a fireplace and an extended, uncovered patio space. The spacious family room opens directly to the backyard, making entertaining effortless. Thoughtfully remodeled areas and distinctive architectural details complete this exceptional North Dallas home. Bonus - this home has a Generac generator
- Houzeo last checked: 7 minutes ago
- Listing updated: November 21, 2026 at 10:11 am
- Listing Provided by: Candace Berrier (469) 951-5912 | EXP REALTY (888) 519-7431
- Source: NTREIS MLS-TX | MLS#:

Property Details
Status
Active
Type
Single Family Residence
No. of Stories
2
County
City
Neighborhood
Year Built
1967
HOA Fees
$29.17/mo
Finished Area
5,369 sqft
Lot Size
0.96 acre lot
Basement Area
- sqft
MLS Name
NTREIS MLS
MLS Number
21439917
MLS Status
Active
Cumulative Days on Market
1
Continue Your Journey in App
Find your dream home, receive real-time updates, and many more!
Location
HOA Management
Northwood Hills
HOA Fees
$350/ Annually
Disclaimer: Amenities are based on third-party information and may vary; buyers must independently verify all amenities, as information is deemed reliable but not guaranteed.
Facts & Features
Rooms
Bedrooms & bathrooms
Bedrooms: 5
Bathrooms: 7
WineCellar
Level: First
Area: 25.00 Square Feet
Dimensions: 5 x 5
DiningRoom
Level: First
Area: 330.00 Square Feet
Dimensions: 22 x 15
Kitchen
Level: First
Area: 440.00 Square Feet
Dimensions: 22 x 20
LivingRoom
Level: First
Area: 304.00 Square Feet
Dimensions: 19 x 16
FamilyRoom
Level: First
Area: 391.00 Square Feet
Dimensions: 23 x 17
BonusRoom
Level: Second
Area: 210.00 Square Feet
Dimensions: 14 x 15
Bedroom
Level: Second
Area: 182.00 Square Feet
Dimensions: 14 x 13
Bedroom
Level: Second
Area: 204.00 Square Feet
Dimensions: 17 x 12
Bedroom
Level: First
Area: 221.00 Square Feet
Dimensions: 17 x 13
PrimaryBedroom
Level: Second
Area: 357.00 Square Feet
Dimensions: 21 x 17
PrimaryBedroom
Level: First
Area: 240.00 Square Feet
Dimensions: 16 x 15
Interior
Appliances
Double Oven, Dishwasher, Electric Oven, Gas Cooktop, Disposal, Ice Maker
Heating
Central, Fireplaces
Sewer
Public Sewer
Cooling
Central Air, Ceiling Fans, Electric
Interior Features
Eat In Kitchen, High Speed Internet, In Law Floorplan, Kitchen Island, Multiple Master Suites, Multiple Staircases, Cable Tv, Vaulted Ceilings, Walk In Closets
Construction
Year Built
Year Built: 1967
Home type
Single Family Residence
Architectural Style
Detached
Utilities & Energy
Pool Features
Heated, In Ground, Pool, Pool Spa Combo
Water Source
Public
Fireplace Features
Living Room, Primary Bedroom, Outside
Utilities
Electricity Connected, Natural Gas Available, Sewer Available, Separate Meters, Water Available, Cable Available
Parking Features
Additional Parking, Garage
Other Features
Subdivision Name
Northwood Hills
Community Features
Curbs, Sidewalks
Price History
| Date | Event | Price |
|---|---|---|
11/20/2026 Source: | Listed for Sale | $1,825,000 $340/sqft |

Find Homes by Property Features in Dallas, TX
Nearby New Homes For Sale

Based on information from the North Texas Real Estate Information Systems, Inc., through Nov 22, 2026, 07:15PM. Information is provided exclusively for consumers’ personal, non-commercial use. It may not be used for any purpose other than to identify prospective properties consumers may be interested in purchasing. Data is deemed reliable but is not guaranteed accurate. This website may not include listings or property addresses of sellers who have directed their listing brokers to withhold their listing or their property address from display on the Internet. ©2026 North Texas Real Estate Information Systems, Inc. All Rights Reserved.
 Advertising Broker: Michelle Brecker | Pathway To Home Realty