- Overview
- Description
- Property Details
- Location
- HOA Management
- Facts & Features
- Getting Around
- Nearby Homes

Street View
$245,000
Monthly Est:$1,219
 3 Beds
 2 Baths
2 full baths
 1,429sqft
7211 Windward Dr, New Bern, NC 28560
$245,000
$1,219/moEst:
Get Pre-Approved
Condominium
Built in 1988
$774/mo HOA
0.04 acre lot
$171/sq.ft
Description
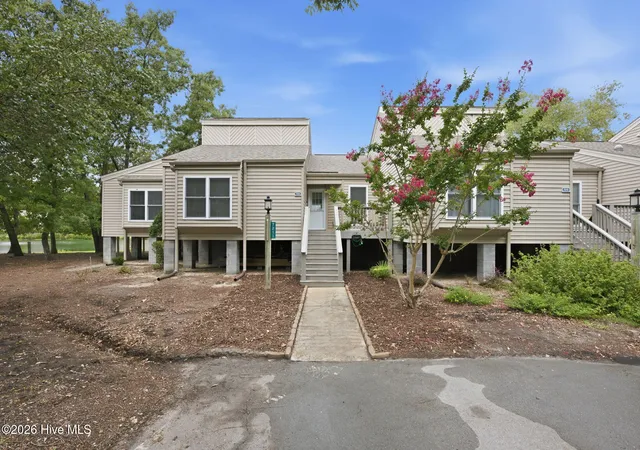
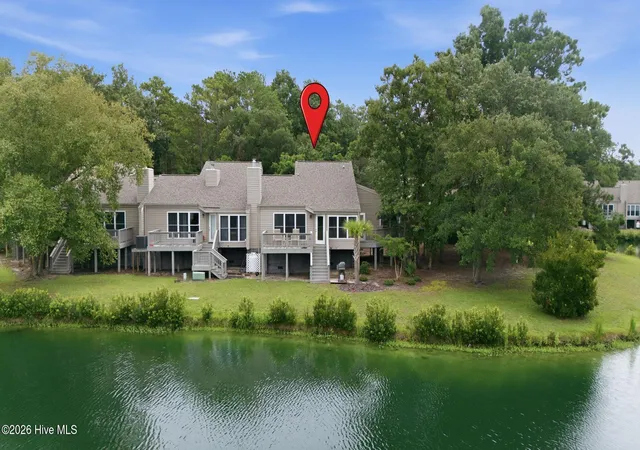
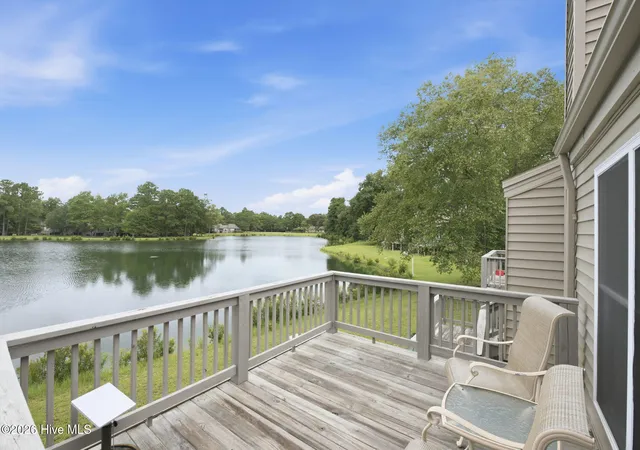
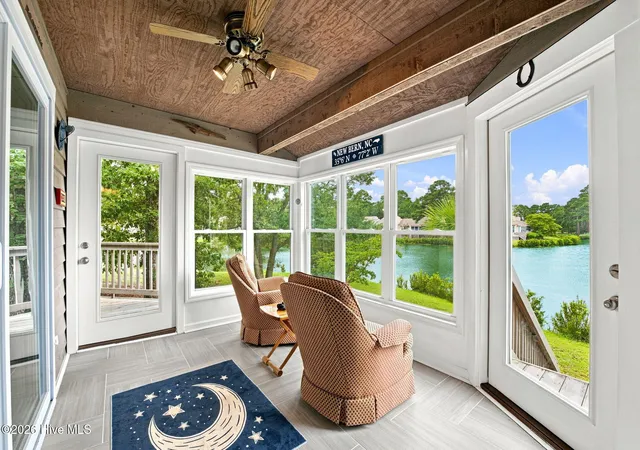
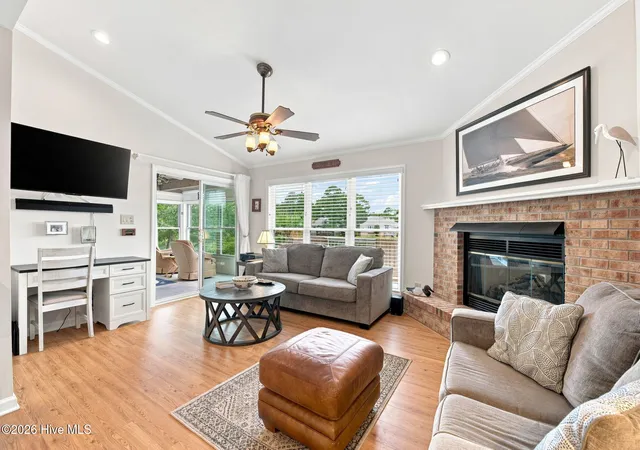
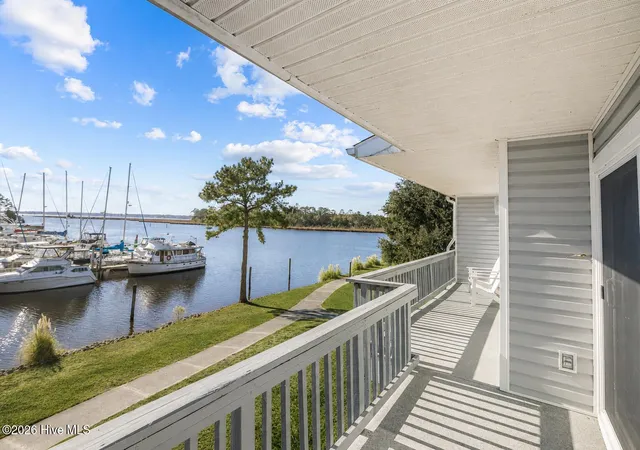
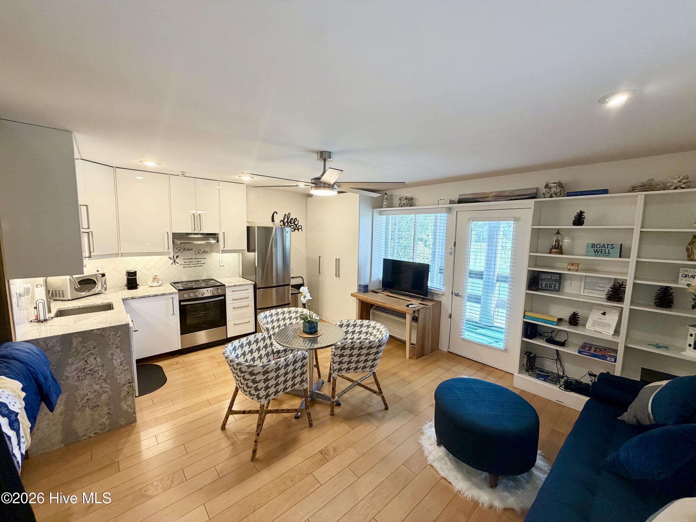
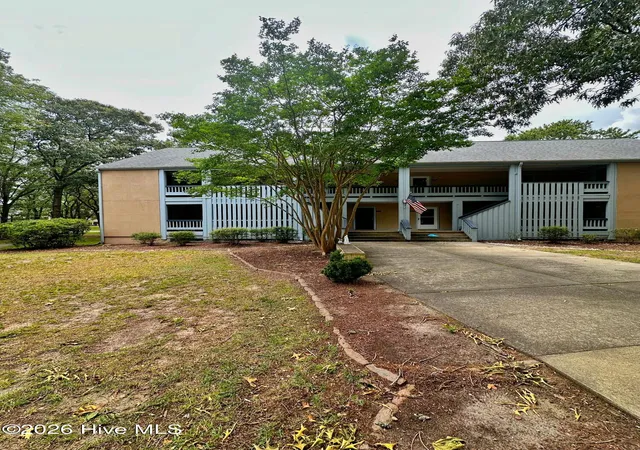
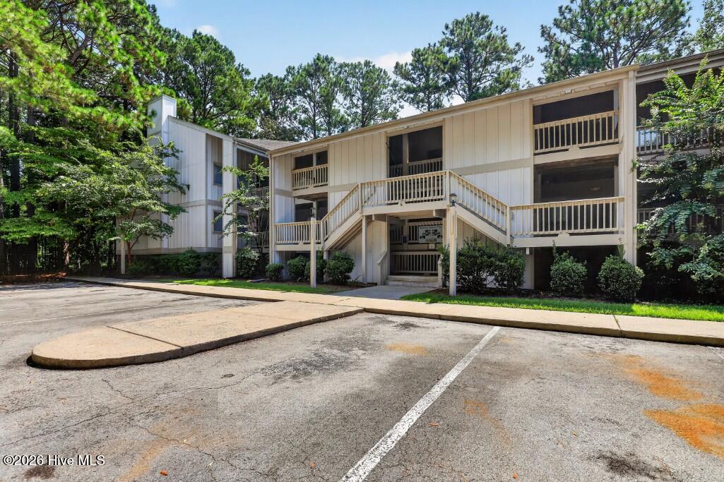
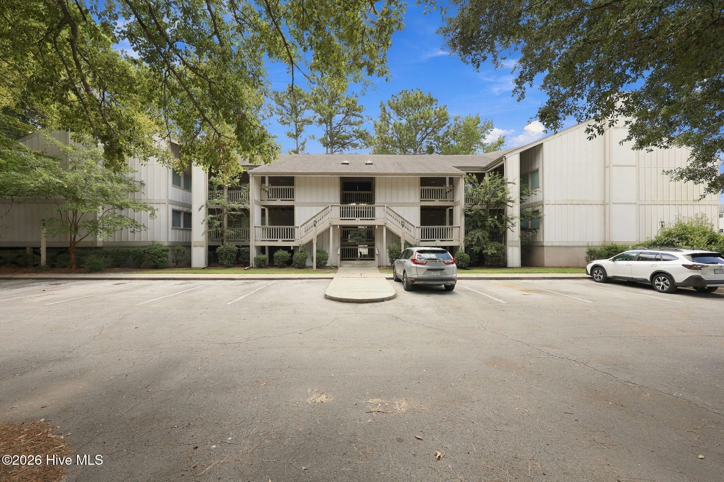
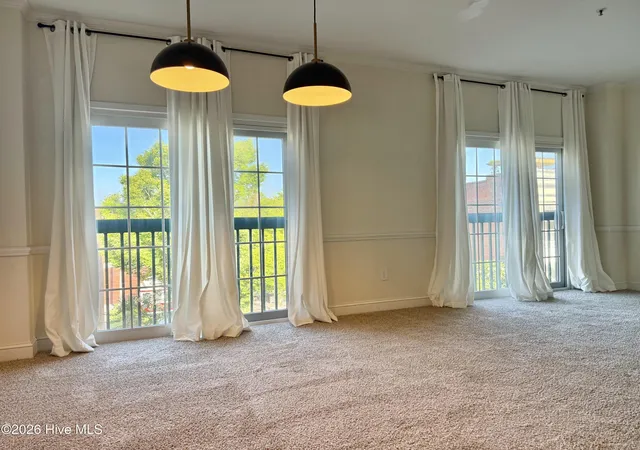
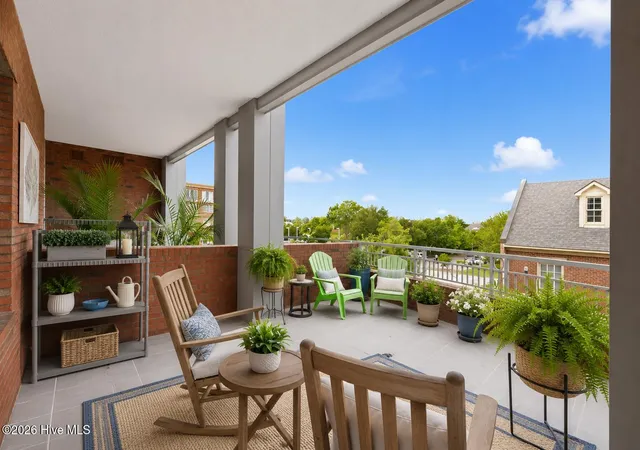
Enjoy captivating water views from nearly every room - including the bright and inviting enclosed porch - in this beautifully renovated furnished* 3-bedroom condo just minutes from historic New Bern. Thoughtfully updated and truly move-in ready, this home features updated bathrooms, stainless steel appliances, and granite countertops. The open-concept floor plan, complemented by a vaulted ceiling, creates a spacious and welcoming atmosphere ideal for both everyday living and entertaining. The main living and dining areas feature durable LVP flooring, while each bedroom offers the added convenience of a walk-in closet. The primary suite is a relaxing retreat with a beautiful bath featuring a tiled walk-in shower and double vanity. Beyond your front door, enjoy an exceptional array of neighborhood amenities just minutes away, including Harbour Pointe Golf Course, the The Pointe restaurant, marinas, clubhouse. boat ramp, kayak launch, tennis and pickleball courts, a dog park. The Broad Creek Recreation Center is nearby with membership available separately and provides access to even more amenities, including indoor and outdoor pools, a hot tub, mini golf, and more. *Sold fully furnished; however, certain furnishings, artwork, décor, and personal property depicted in photos have been removed and will not convey. Photos are for illustrative purposes only. Buyer to verify inclusions with Listing Agent. With stunning water views, extensive updates, an open and spacious layout, and an unbeatable location near recreation and downtown New Bern, this condo offers the perfect combination of comfort, convenience, and coastal lifestyle living.
- Houzeo last checked: 5 hours ago
- Listing updated: September 11, 2026 at 4:47 pm
- Listing Provided by: SUSANNE PENDLETON (252) 670-5944 DRE #296634 | COLDWELL BANKER SEA COAST ADVANTAGE (252) 638-3500
- Source: Hive MLS-NC | MLS#: 100602415

Part of

Property Details
Status
Active Under Contract
Type
Condominium
No. of Stories
1
County
City
Neighborhood
--
Year Built
1988
HOA Fees
$774/mo
Finished Area
1,429 sqft
Lot Size
0.04 acre lot
Basement Area
- sqft
MLS Name
Hive MLS
MLS Number
100602415
MLS Status
Pending with Showings
Days on Market
28

Continue Your Journey in App
Find your dream home, receive real-time updates, and many more!
Download App
Continue Your Journey in App
Find your dream home, receive real-time updates, and many more!
Location
HOA Management
Fairfield Harbour POA
HOA Fees
$1,488/ Annually
Tradewinds 2 Condo Assn.
HOA Fees
$7,800/ Annually
Amenities
 Amenities and services may be covered by one or multiple associations and service providers.
 Bike Trails
 Security Gate
 Club House
 Road Maintenance
 Water
Water
 Tennis
 Common Area
 Security Guard
 Golf
Golf
 Park Playground
 Sports Court
boat
Restaurant
Street Light
deck
Meeting Room
Management
Picnic Area
Ramp
Disclaimer: Amenities are based on third-party information and may vary; buyers must independently verify all amenities, as information is deemed reliable but not guaranteed.
Facts & Features
Rooms
Bedrooms & bathrooms
Bedrooms: 3
Bathrooms: 2
Dining Room
Level: Main
Area: Square Feet
Dimensions: 115.43
Living Room
Level: Main
Area: Square Feet
Dimensions: 205.28
Kitchen
Level: Main
Master Bedroom
Level: Main
Area: Square Feet
Dimensions: 195.97
Bedroom 2
Level: Main
Area: Square Feet
Dimensions: 150.80
Bedroom 3
Level: Main
Area: Square Feet
Dimensions: 143.32
Laundry
Level: Main
Area: Square Feet
Dimensions: 31.50
Interior
Exterior Features
End Unit
Appliances
Electric Oven, Built In Microwave, Washer, Refrigerator, Dryer, Dishwasher
Cooling
Heat Pump
Heating
Heat Pump, Electric
Interior Features
Master Downstairs, Walk In Closet(s), Solid Surface, Ceiling Fan(s), Walk In Shower, Blinds/shades, Gas Log, Walk In Closet(s)
Flooring
Lvt/lvp, Carpet, Tile
Window Features
Thermal Windows
Construction
Year Built
Year Built: 1988
Home type
Condominium
Foundation Details
Block, Other, Raised, Pilings
Roof
Shingle
Construction Materials
Vinyl Siding, Wood Frame
Utilities & Energy
Water Source
Community Water
Security Features
Smoke Detector(s)
Parking Features
Shared Driveway, Asphalt, Lighted, Paved
Association Amenities
Boat Dock, Clubhouse, Dog Park, Gated, Golf Course, Maintenance Common Areas, Maintenance Roads, Management, Marina, Meeting Room, Park, Party Room, Pickleball, Picnic Area, Playground, Ramp, Restaurant, Security, Street Lights, Tennis Court(s), Trail(s), Water, Private Golf Carts Allowed
Laundry Features
Laundry Room
Pool Features
None
Fireplace Features
Gas Log
Utilities
Sewer Connected, Water Available
Basement
None
Other Features
Lot Features
Water Access Comm
Patio And Porch Features
Deck, Glass Enclosed
Subdivision Name
Fairfield Harbour
Price History
| Date | Event | Price |
|---|---|---|
09/11/2026 Source: | Contingent (Active Under Contract) | $245,000 $171/sqft |
09/09/2026 Source: | Listed for Sale | $245,000 +6.99% $171/sqft |
06/23/2025 Source: #100493450 | Price Increased | $229,000 +3.62% $160/sqft |
06/23/2025 Source: #100493450 | Price Increased | $221,000 +30.08% $155/sqft |
04/20/2021 Source: #100257615 | Price Increased | $169,900 +38.13% $119/sqft |

Show more
Nearby Homes


Find Homes by Property Features in New Bern, NC

Based on information from the Hive MLS, through Oct 08, 2026, 11:00AM. This website may not include listings or property addresses of sellers who have directed their listing brokers to withhold their listing or their property address from display on the Internet. The data relating to real estate on this web site comes in part from the Internet Data Exchange program of Hive MLS, and is updated as of Oct 08, 2026, 11:00AM. All information is deemed reliable but not guaranteed and should be independently verified. All properties are subject to prior sale, change, or withdrawal. Neither listing broker(s) nor Chosen Realty LLC nor Houzeo shall be responsible for any typographical errors, misinformation, or misprints, and shall be held totally harmless from any damages arising from reliance upon these data. IDX information is provided exclusively for personal, non-commercial use, and may not be used for any purpose other than to identify prospective properties consumers may be interested in purchasing. © 2026 Hive MLS. All Rights Reserved.
 Advertising Broker: Nicholas Huscroft | Chosen Realty