- Overview
- Description
- Property Details
- Location
- Facts & Features
- Getting Around
- Nearby Homes
 New Construction
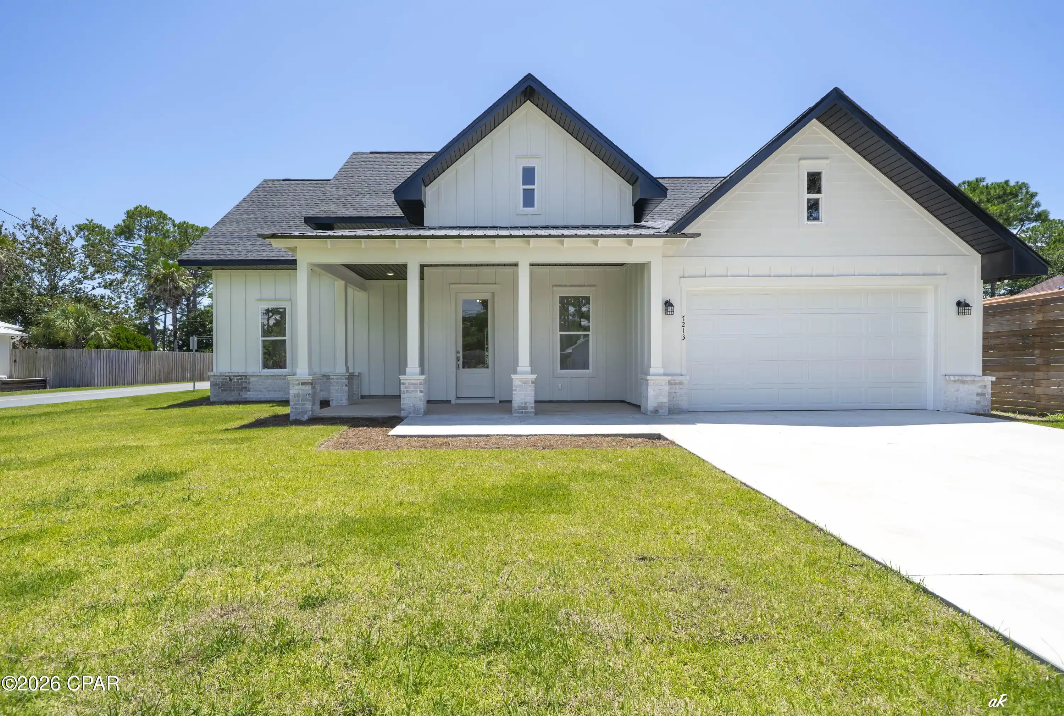
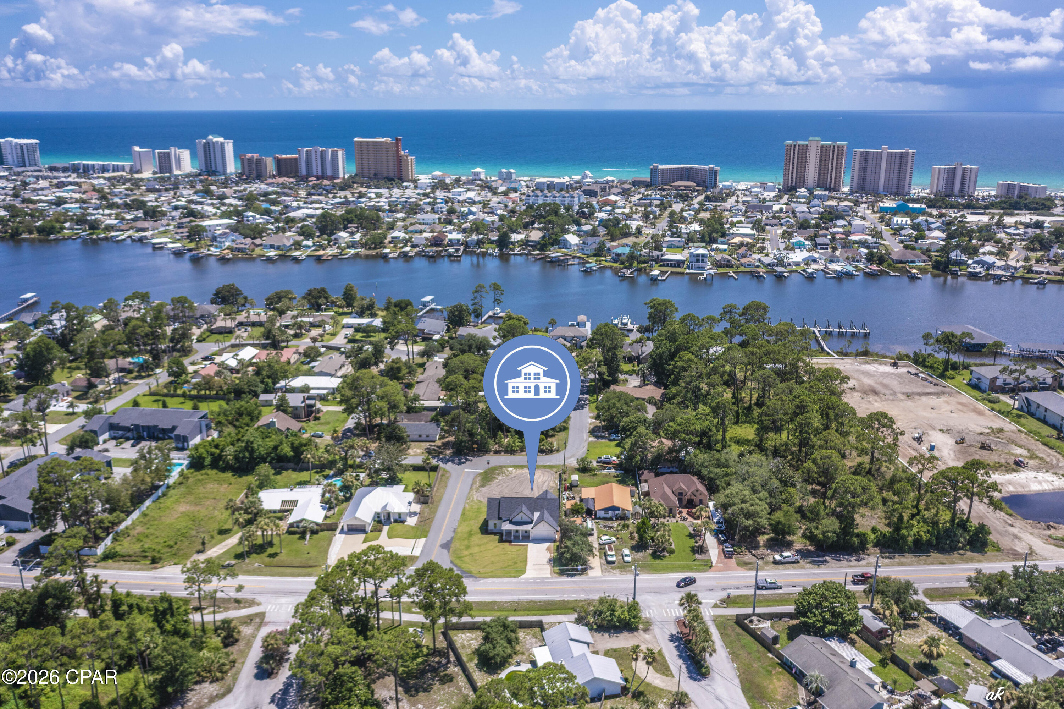
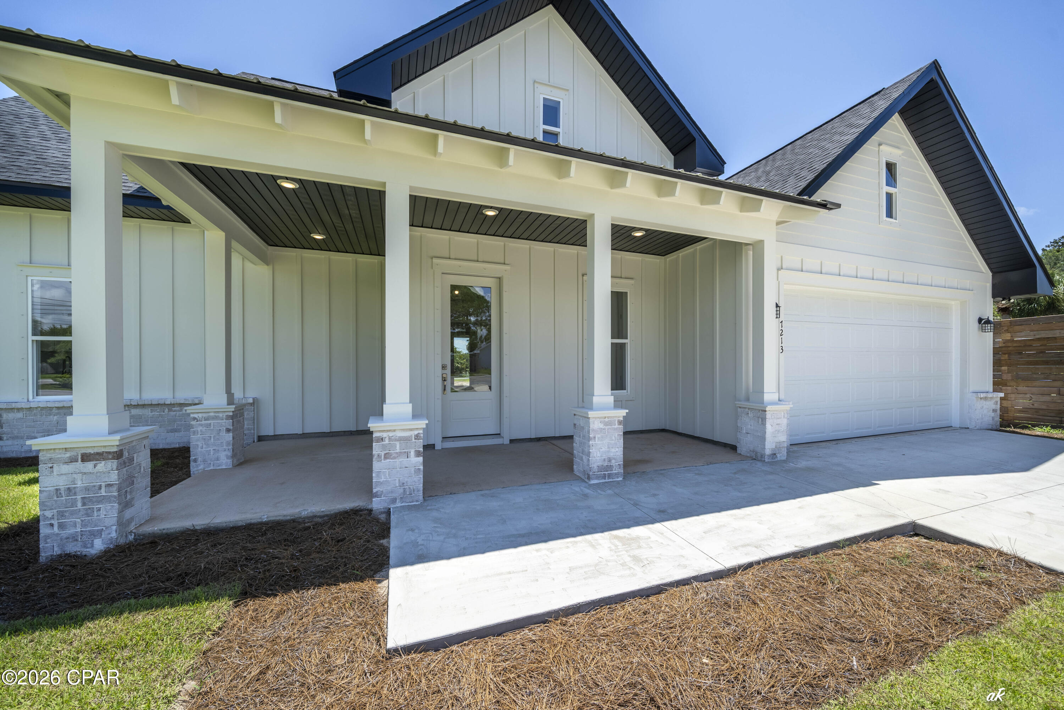
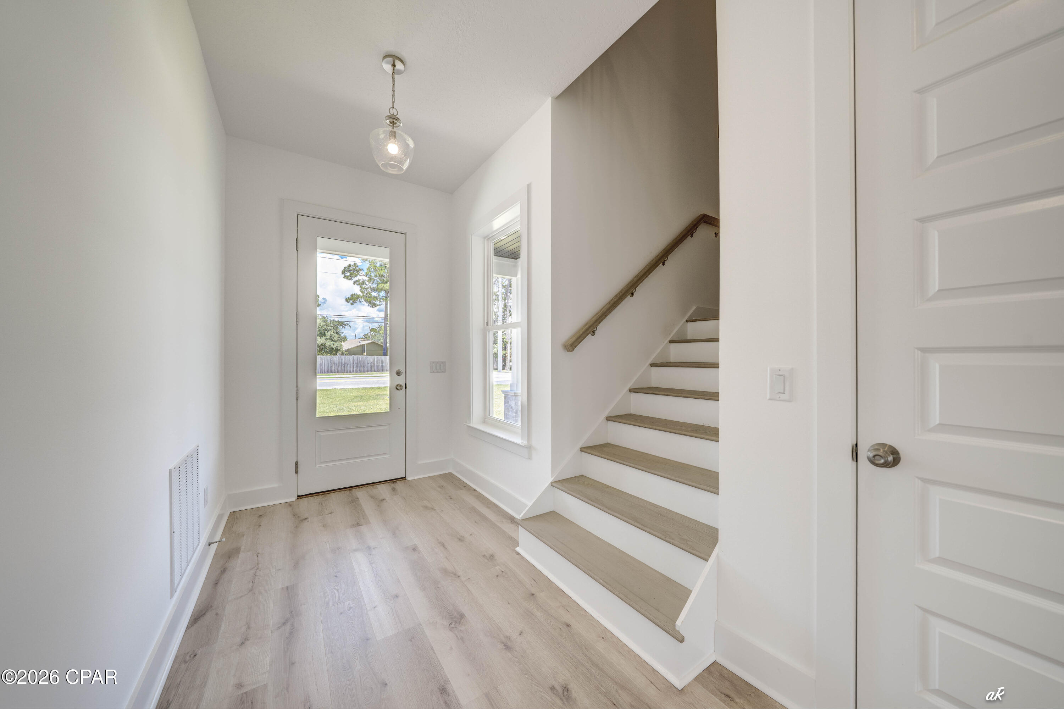
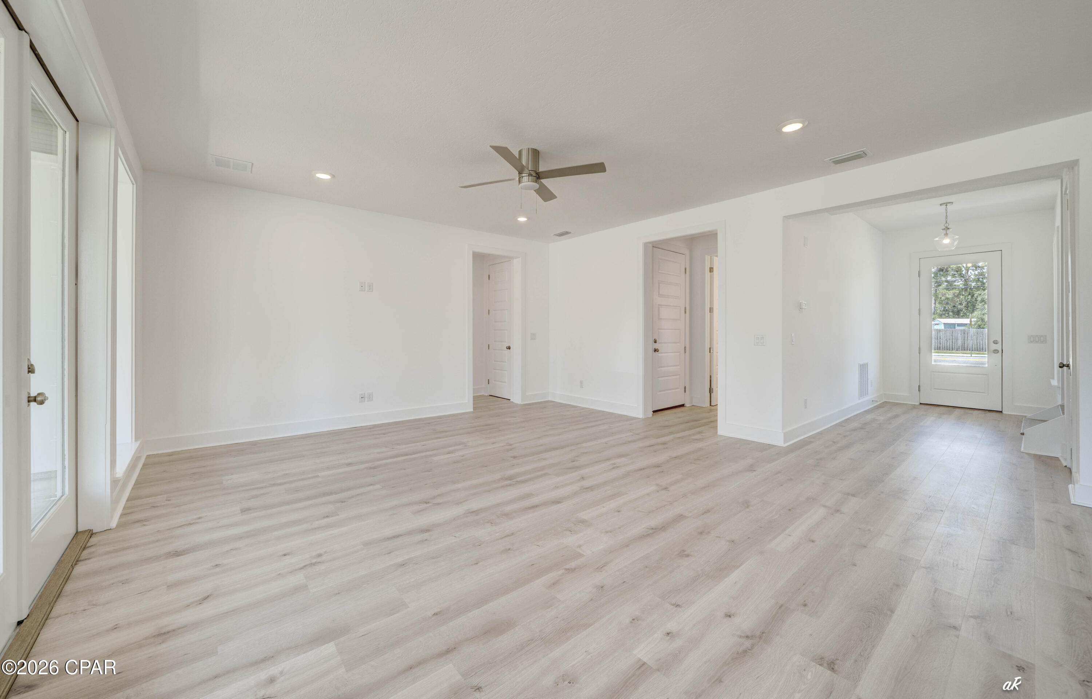

Street View
$550,000
Monthly Est:$2,738
 3 Beds
 4 Baths
3 full baths + 1 half bath
 2,486sqft
7213 N Lagoon Dr, Panama City, FL 32408
$550,000
$2,738/moEst:
Get Pre-Approved
Single Family Residence
Built in 2025
$-- HOA
0.13 acre lot
$221/sq.ft
Description
New Construction Opportunity - 7213 North Lagoon Drive, Panama City Beach, FL. Be the first to own this stunning new construction home! Nestled on the highly sought-after East end of Panama City Beach, this beautifully designed residence is just steps from the lagoon and boat ramps, 2 minutes to the Gulf of Mexico, and a short drive to Pier Park, local marinas, and great restaurants. Featuring a modern layout, this two-story home boasts: Open-concept living spaces, Luxury Vinyl Plank (LVP) flooring, Quartz countertops, Energy-efficient spray foam insulation, Tankless water heater, Spacious bedrooms and bathrooms, Covered outdoor living space. Don't miss this opportunity to live in one of PCB's most desirable areas with no HOA and all the benefits of modern, coastal living. Call for additional detail and visit 7213 North Lagoon Drive - Where comfort meets convenience near the water! Call today for additional details!
- Houzeo last checked: 8 minutes ago
- Listing updated: October 25, 2026 at 6:36 am
- Listing Provided by: Team Don and Bubba (850) 624-8433 | eXp Realty, LLC (850) 624-8433
- Source: Bay/Panama City/Central Panhandle MLS-FL | MLS#: 778869

Property Details
Status
Active
Type
Single Family Residence
No. of Stories
-
County
City
Neighborhood
--
Year Built
2025
HOA Fees
-
Finished Area
2,486 sqft
Lot Size
0.13 acre lot
Basement Area
- sqft
MLS Name
Bay/Panama City/Central Panhandle MLS
MLS Number
778869
MLS Status
Active
Days on Market
419
Cumulative Days on Market
409

Continue Your Journey in App
Find your dream home, receive real-time updates, and many more!
Continue Your Journey in App
Find your dream home, receive real-time updates, and many more!
Location
Facts & Features
Rooms
Bedrooms & bathrooms
Bedrooms: 3
Bathrooms: 4
DiningRoom
Level: First
Area: 137.87 Square Feet
Dimensions: 17 x 8.11
LivingRoom
Level: First
Area: 316.20 Square Feet
Dimensions: 17 x 18.6
Loft
Level: Second
Area: 145.60 Square Feet
Dimensions: 10.4 x 14
Bedroom
Level: Second
Area: 172.50 Square Feet
Dimensions: 15 x 11.5
PrimaryBedroom
Level: First
Area: 238.00 Square Feet
Dimensions: 14 x 17
Interior
Heating
Heat Pump
Cooling
Heat Pump
Sewer
Sewer Tap Paid
Appliances
Gas Oven, Gas Range, Gas Water Heater, Tankless Water Heater
Interior Features
Double Vanity, Main Level Primary, Walk In Closets, Loft
Construction
Year Built
Year Built: 2025
Home type
Single Family Residence
Foundation Details
Slab
Architectural Style
Contemporary
Construction Materials
Hardiplank Type, Vinyl Siding
Roof
Shingle
Utilities & Energy
Parking Features
Garage, Garage Door Opener
Utilities
Sewer Available
Other Features
Patio And Porch Features
Covered, Porch
Subdivision Name
Grand Lagoon Banks
Community Features
Short Term Rental Allowed
Price History
| Date | Event | Price |
|---|---|---|
10/01/2026 Source: | Price Decreased | $550,000 -7.56% $221/sqft |
08/17/2026 Source: | Price Decreased | $595,000 -5.56% $239/sqft |
07/07/2026 Source: | Price Decreased | $630,000 -4.55% $253/sqft |
06/06/2026 Source: | Price Decreased | $660,000 -2.22% $265/sqft |
02/16/2026 Source: | Price Increased | $675,000 +2.27% $272/sqft |

Show more
Nearby Homes
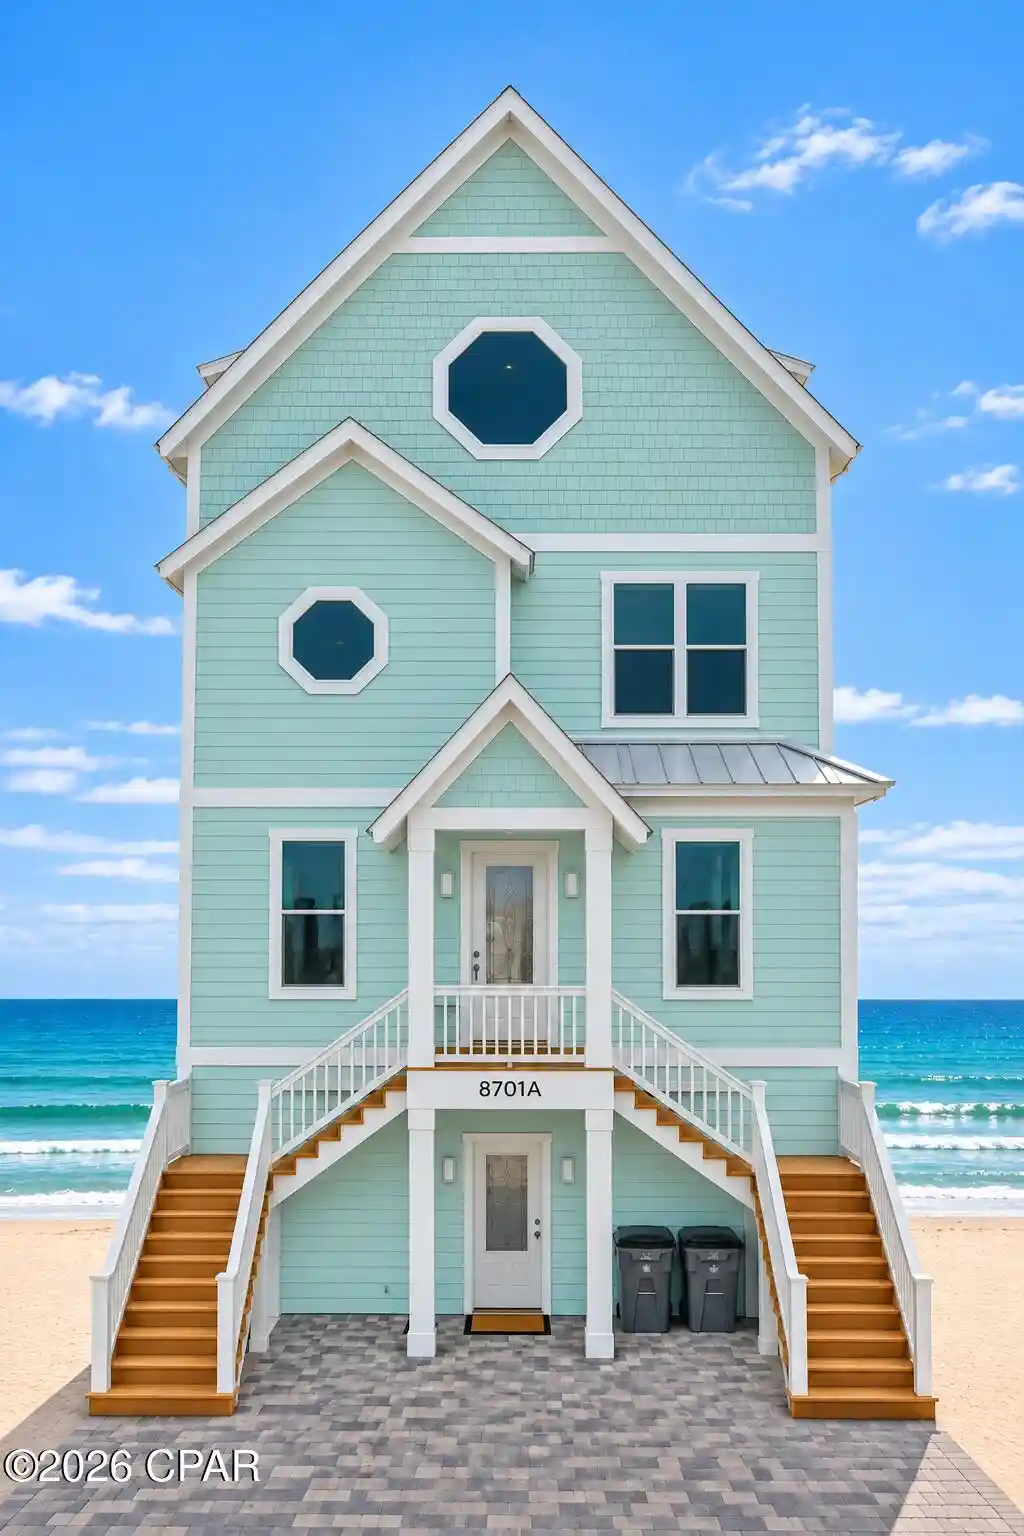
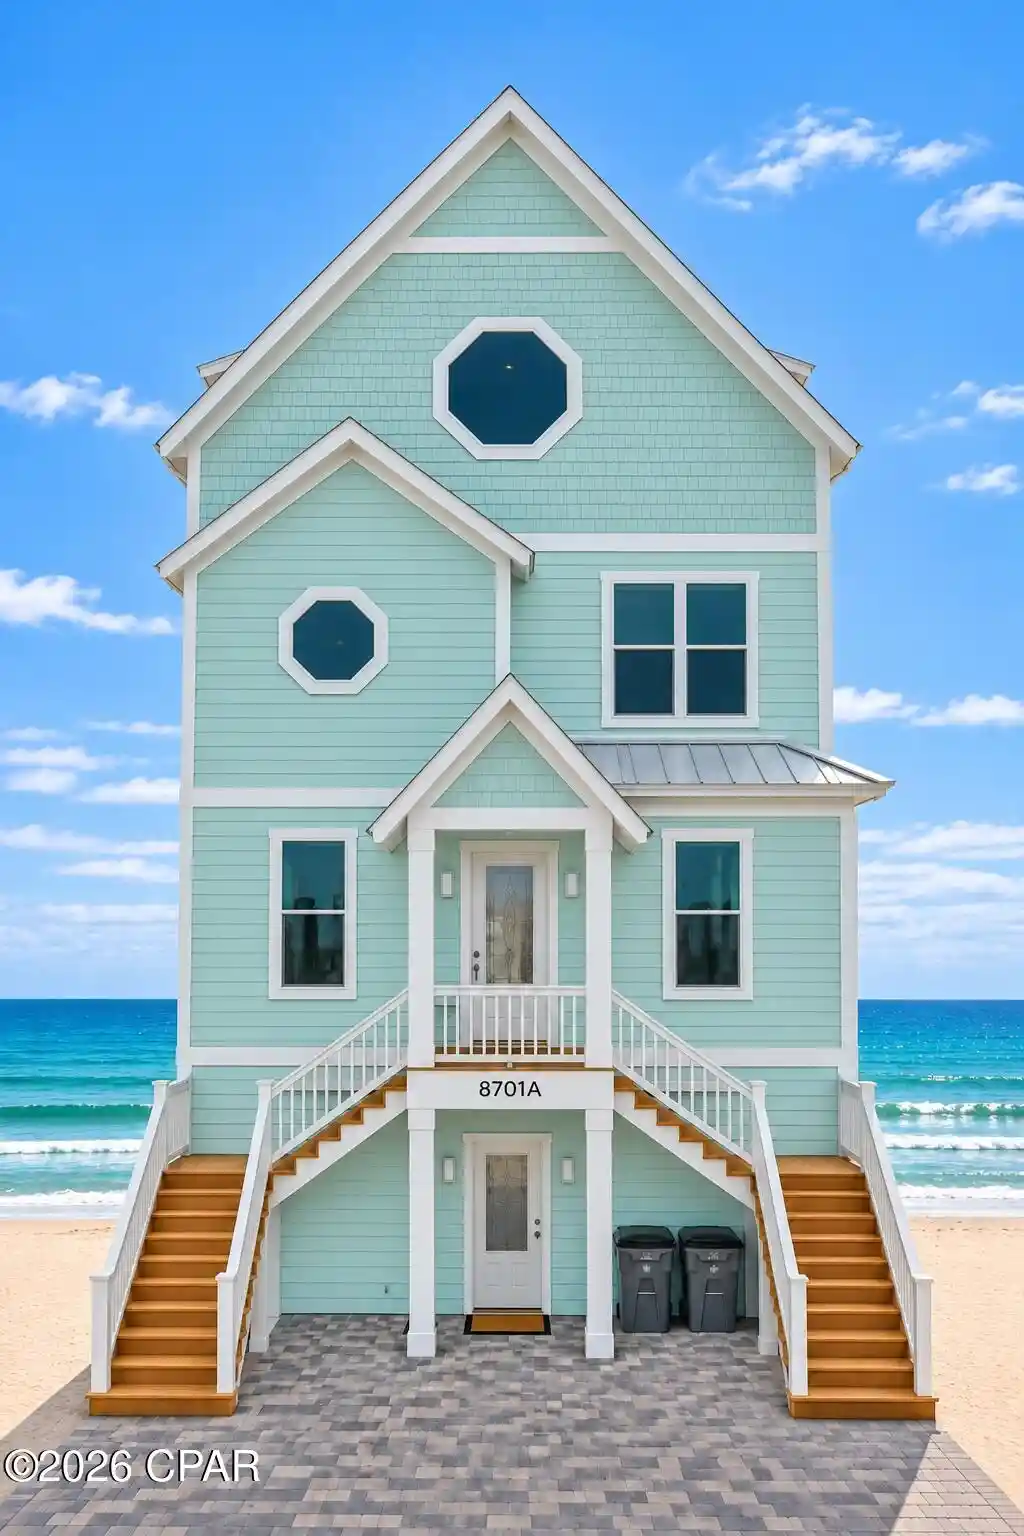
Find Homes by Property Features in Panama City, FL
Nearby New Homes For Sale


Based on information from Central Panhandle Association of REALTORS® MLS through Nov 04, 2026, 11:30PM. IDX information is provided exclusively for consumers’ personal, non-commercial use, that it may not be used for any purpose other than to identify prospective properties consumers may be interested in purchasing. Data is deemed reliable but is not guaranteed accurate by the MLS. ©2026 Bay Central Panhandle Association of REALTORS®
 Advertising Broker: Moe Mossa (Savvy Avenue) | Savvy Avenue, LLC
