- Overview
- Description
- Property Details
- Location
- Facts & Features
- Getting Around
- Nearby Homes



$4,495,000
Monthly Est:$22,373
 6 Beds
 7 Baths
6 full baths + 1 half bath
 5,934sqft
7215 Brennans Dr, Dallas, TX 75214
$4,495,000
$22,373/moEst:
Get Pre-Approved
Single Family Residence
Built in 2026
$-- HOA
0.27 acre lot
$757/sq.ft
Description
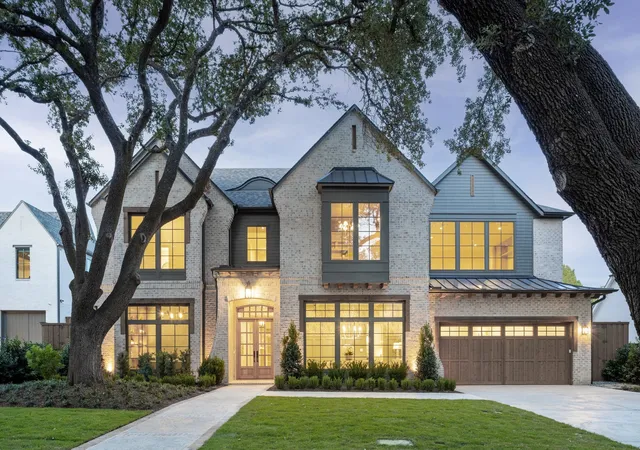
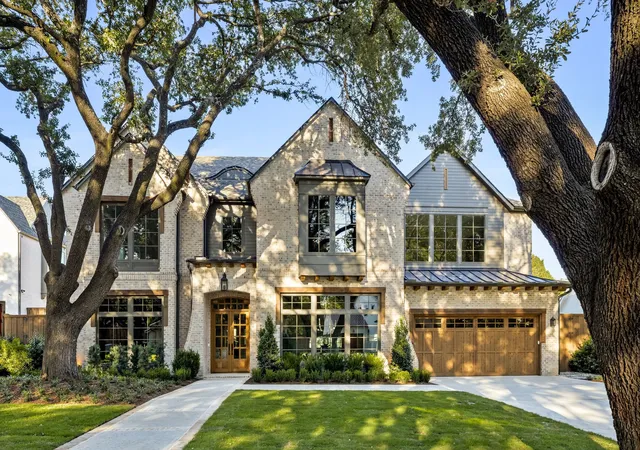
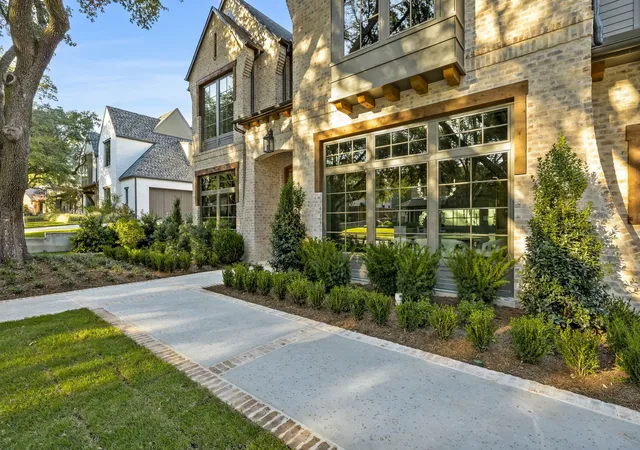
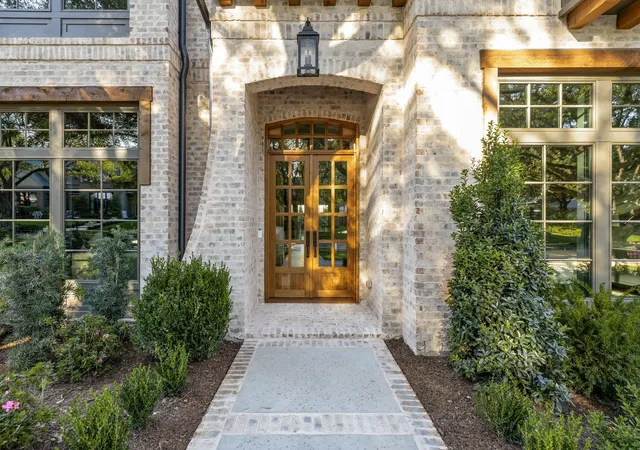
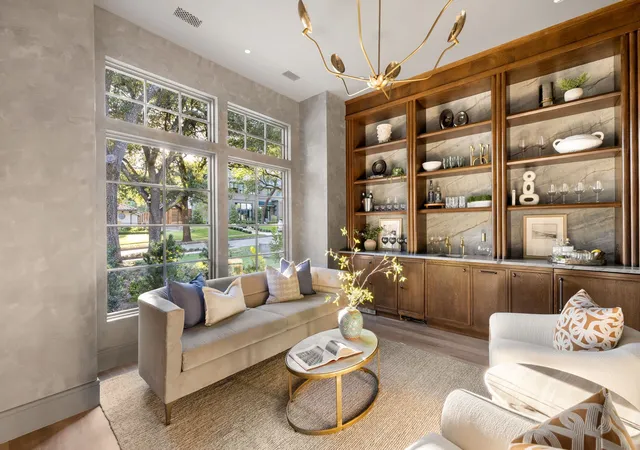
Exceptional new construction by Fairmont Homes, ideally situated on a quiet, tree-lined cul-de-sac in one of Lakewood’s most coveted neighborhoods, just steps from White Rock Lake. Defined by refined transitional architecture, meticulous craftsmanship, & thoughtfully curated finishes, this remarkable residence offers sophisticated design & resort-inspired living. The floor plan features six bedrooms, six full & one half baths, multiple living areas, & a rare three-car garage + pool & spacious yard. The first-floor primary suite showcases vaulted ceilings & a dramatic corner window framing backyard views, plus a luxurious bath, expansive walk-in closet, & dedicated en-suite laundry. A first-floor guest suite enjoys backyard views, direct outdoor access, & an en-suite pool bath. The family room features a striking centered fireplace & expansive sliding glass doors opening to the outdoor loggia. An elegant formal lounge with a beautifully appointed wet bar provides a sophisticated setting for entertaining. The chef’s kitchen features Thermador appliances, an expansive secondary kitchen with abundant cabinetry, & seamless access to the formal dining room & sun-filled breakfast nook with custom banquette seating. Upstairs, four spacious secondary bedrooms each feature en-suite baths & walk-in closets. A generous game room, beautiful dedicated study, & second laundry room accommodating four machines provide exceptional flexibility. Beyond the interiors, a spectacular backyard retreat offers peaceful treetop views, an expansive loggia with fireplace, electric screens, outdoor kitchen, sparkling pool & spa, & generous turfed lawn + putting green. The rare 3 car garage includes a double-depth tandem bay for vehicles, bikes, & storage. Peaceful streets & access to nature define the neighborhood. Just moments from White Rock Lake, the SoPac Trail, & a 2.5-acre neighborhood park connected to the community,this is a rare opportunity to experience the very best of Lakewood living
- Houzeo last checked: 30 minutes ago
- Listing updated: November 4, 2026 at 11:11 pm
- Listing Provided by: Kyle Brinkley , Brian Pienciak | Brinkley Property Group LLC (214) 912-4434
- Source: NTREIS MLS-TX | MLS#: 21420275

Property Details
Status
Active
Type
Single Family Residence
No. of Stories
2
County
City
Neighborhood
Year Built
2026
HOA Fees
-
Finished Area
5,934 sqft
Lot Size
0.27 acre lot
Basement Area
- sqft
MLS Name
NTREIS MLS
MLS Number
21420275
MLS Status
Active

Continue Your Journey in App
Find your dream home, receive real-time updates, and many more!
Continue Your Journey in App
Find your dream home, receive real-time updates, and many more!
Location
Facts & Features
Rooms
Bedrooms & bathrooms
Bedrooms: 6
Bathrooms: 7
Office
Level: Second
Area: 247.00 Square Feet
Dimensions: 19 x 13
Bedroom
Level: Second
Area: 255.00 Square Feet
Dimensions: 17 x 15
Bedroom
Level: Second
Area: 255.00 Square Feet
Dimensions: 17 x 15
Bedroom
Level: Second
Area: 255.00 Square Feet
Dimensions: 17 x 15
Bedroom
Level: Second
Area: 182.00 Square Feet
Dimensions: 14 x 13
GameRoom
Level: Second
Area: 420.00 Square Feet
Dimensions: 20 x 21
UtilityRoom
Level: Second
Area: 143.00 Square Feet
Dimensions: 13 x 11
UtilityRoom
Level: First
Area: 24.00 Square Feet
Dimensions: 6 x 4
Kitchen
Level: First
Area: 252.00 Square Feet
Dimensions: 18 x 14
BreakfastRoomNook
Level: First
Area: 70.00 Square Feet
Dimensions: 10 x 7
MudRoom
Level: First
Area: 72.00 Square Feet
Dimensions: 12 x 6
DiningRoom
Level: First
Area: 247.00 Square Feet
Dimensions: 19 x 13
LivingRoom
Level: First
Area: 204.00 Square Feet
Dimensions: 17 x 12
FamilyRoom
Level: First
Area: 460.00 Square Feet
Dimensions: 23 x 20
Bedroom
Level: First
Area: 225.00 Square Feet
Dimensions: 15 x 15
PrimaryBedroom
Level: First
Area: 323.00 Square Feet
Dimensions: 19 x 17
Interior
Heating
Central, Natural Gas
Appliances
Built In Refrigerator, Dishwasher, Disposal, Microwave, Range, Some Commercial Grade, Tankless Water Heater, Vented Exhaust Fan
Sewer
Public Sewer
Cooling
Central Air, Electric
Exterior Features
Outdoor Kitchen, Outdoor Living Area, Rain Gutters
Flooring
Hardwood, Tile
Interior Features
Built In Features, In Law Floorplan, Open Floorplan, Vaulted Ceilings, Natural Woodwork, Walk In Closets, Wired For Sound
Construction
Year Built
Year Built: 2026
Home type
Single Family Residence
Architectural Style
Contemporary Modern, Traditional, Detached
Foundation Details
Slab
Construction Materials
Brick
Property Condition
New Construction
Roof
Composition, Metal
Utilities & Energy
Parking Features
Additional Parking
Pool Features
Gunite, Heated, Pool
Fireplace Features
Gas
Water Source
Public
Laundry Features
Washer Hookup, Dryer Hookup, Laundry In Utility Room
Utilities
Sewer Available, Water Available
Security Features
Security System, Security Lights
Other Features
Subdivision Name
Maple Wood 04
Lot Features
Back Yard, Interior Lot, Lawn, Landscaped, Many Trees
Patio And Porch Features
Covered, Screened
Price History
| Date | Event | Price |
|---|---|---|
06/04/2026 Source: | Listed for Sale | $4,799,000 $809/sqft |
06/04/2026 Source: | Off Market | $4,799,000 $809/sqft |
12/09/2025 Source: | Contingent (Active Under Contract) | $4,799,000 +357.05% $809/sqft |
08/10/2023 Source: | Sold | $1,050,000 $177/sqft |

Lakewood Ranks #2 in Dallas, TX


Homes

Rental Prices

Median Home Price
Nearby Homes
Find Homes by Property Features in Dallas, TX
Nearby New Homes For Sale

Based on information from the North Texas Real Estate Information Systems, Inc., through Nov 05, 2026, 12:45PM. Information is provided exclusively for consumers’ personal, non-commercial use. It may not be used for any purpose other than to identify prospective properties consumers may be interested in purchasing. Data is deemed reliable but is not guaranteed accurate. This website may not include listings or property addresses of sellers who have directed their listing brokers to withhold their listing or their property address from display on the Internet. ©2026 North Texas Real Estate Information Systems, Inc. All Rights Reserved.
 Advertising Broker: Michelle Brecker | Pathway To Home Realty
