- Overview
- Description
- Property Details
- Location
- HOA Management
- Facts & Features
- Getting Around
- Nearby Homes


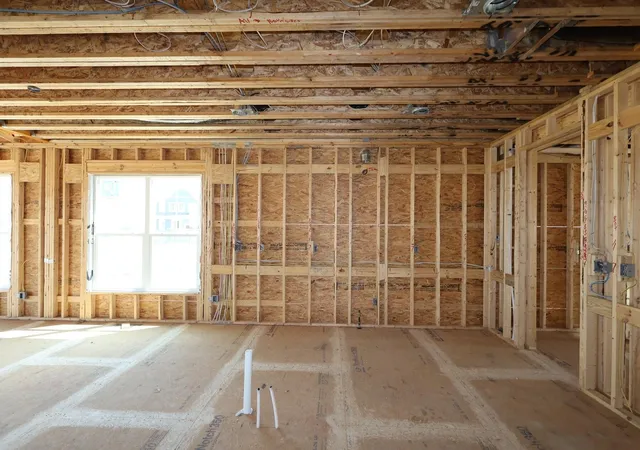


$724,440
Monthly Est:$3,606
 5 Beds
 4 Baths
4 full baths
 3,230sqft
7216 Applewood Dr, Plain City, OH 43064
$724,440
$3,606/moEst:
Get Pre-Approved
Single Family Residence
Built in 2026
$72.75/mo HOA
12,632.4 sqft lot
$224/sq.ft
Description
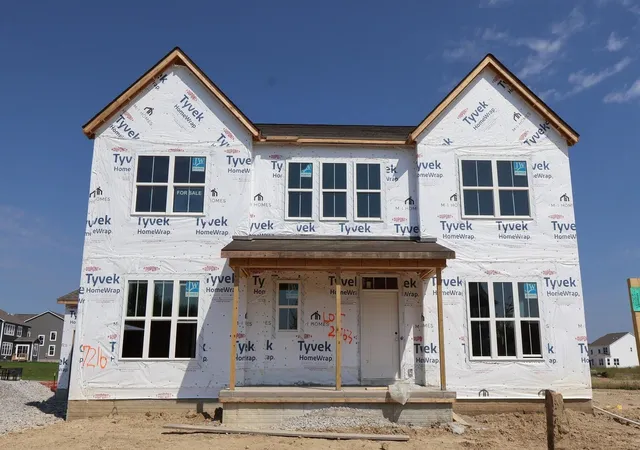
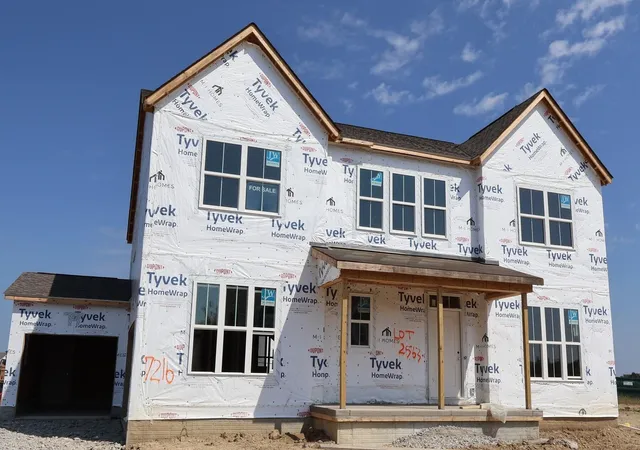
Below Market Financing Available! Experience the charm and convenience of 7216 Applewood Drive in Plain City, Ohio--a beautifully crafted new construction home in the Dublin City School District. Spanning 3,230 square feet across two stories, this home features 5 bedrooms, 4 full bathrooms, a full basement, a morning room addition, a first-floor guest suite, and a spacious loft--creating a layout designed for both everyday living and effortless entertaining.
Step inside to an inviting open-concept main level where the primary living areas flow seamlessly together--perfect for hosting gatherings or enjoying time with family. Thoughtful design details and well-appointed finishes are evident throughout, complemented by a layout that balances function and style. The kitchen serves as a central hub, featuring quartz countertops, a butler's pantry, and GE® stainless steel appliances--combining performance with elevated design.
Upstairs, the owner's suite provides a private retreat, complete with a tray ceiling and a luxurious en-suite bathroom. Three additional bedrooms on the second floor offer generous space for family members, guests, or flexible use.
The main-level guest suite offers a comfortable and private setup for visitors or multi-generational living, conveniently located near a full bathroom.
Situated in the inviting Jerome Village - Applewood community in Plain City, this home offers convenient access to nearby parks and green spaces--making it easy to enjoy outdoor recreation and a connected lifestyle. The surrounding area provides a peaceful setting ideal for walking, biking, and everyday enjoyment.
7216 Applewood Drive delivers an exceptional combination of space, style, and functionality--an outstanding opportunity in one of Plain City's most desirable communities.
- Houzeo last checked: 2 minutes ago
- Listing updated: November 1, 2026 at 4:17 pm
- Listing Provided by: Daniel Tartabini (614) 321-1139 | New Advantage, LTD (513) 432-6458
- Source: Columbus and Central Ohio Regional MLS-OH | MLS#: 226035795

Property Details
Status
Active
Type
Single Family Residence
No. of Stories
-
County
City
Neighborhood
--
Year Built
2026
HOA Fees
$72.75/mo
Finished Area
3,230 sqft
Lot Size
12,632.4 sqft lot
Basement Area
- sqft
MLS Name
Columbus and Central Ohio Regional MLS
MLS Number
226035795
MLS Status
Active
Days on Market
51

Continue Your Journey in App
Find your dream home, receive real-time updates, and many more!
Continue Your Journey in App
Find your dream home, receive real-time updates, and many more!
Location
HOA Management
N/A
HOA Fees
$872.79/ Annually
Amenities
 Amenities and services may be covered by one or multiple associations and service providers.
 Pool
 Gym
 Club House
 Walk path
Disclaimer: Amenities are based on third-party information and may vary; buyers must independently verify all amenities, as information is deemed reliable but not guaranteed.
Facts & Features
Rooms
Bedrooms & bathrooms
Bedrooms: 5
Bathrooms: 4
Interior
Flooring
Carpet, Ceramic/porcelain, Vinyl
Heating
Forced Air
Appliances
Dishwasher, Electric Range, Microwave, Refrigerator
Cooling
Central Air
Sewer
Public Sewer
Construction
Year Built
Year Built: 2026
Home type
Single Family Residence
Foundation Details
Poured
Architectural Style
Modern, Farmhouse
Utilities & Energy
Parking Features
Garage Door Opener, Attached Garage, Side Load
Water Source
Public
Basement
Full
Association Amenities
Bike/walk Path, Clubhouse, Fitness Facility, Pool, Sidewalk
Other Features
Subdivision Name
Jerome Village Applewood
Patio And Porch Features
Porch
Price History
| Date | Event | Price |
|---|---|---|
10/21/2026 Source: | Price Decreased | $724,440 -0.69% $224/sqft |
10/12/2026 Source: | Price Decreased | $729,440 -0.68% $226/sqft |
10/08/2026 Source: | Price Decreased | $734,440 -1.34% $227/sqft |
10/02/2026 Source: | Price Decreased | $744,440 -0.67% $230/sqft |
09/25/2026 Source: | Price Decreased | $749,440 -0.66% $232/sqft |

Show more
Nearby Homes
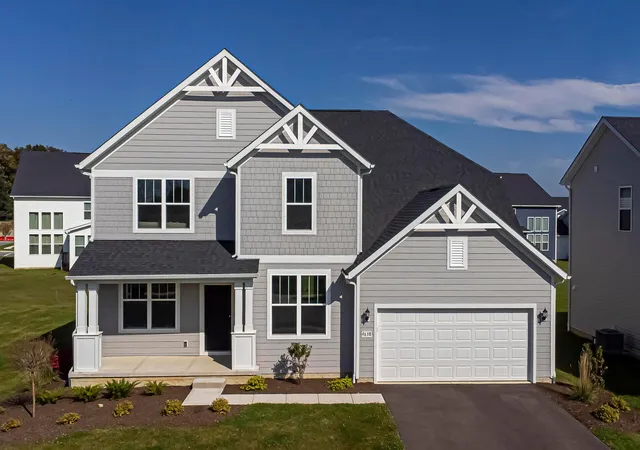
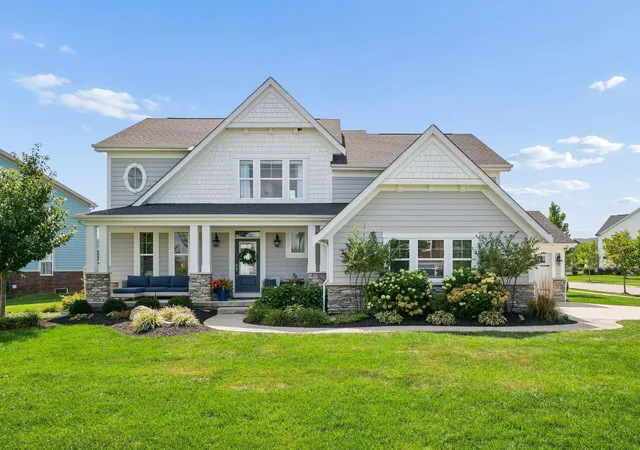
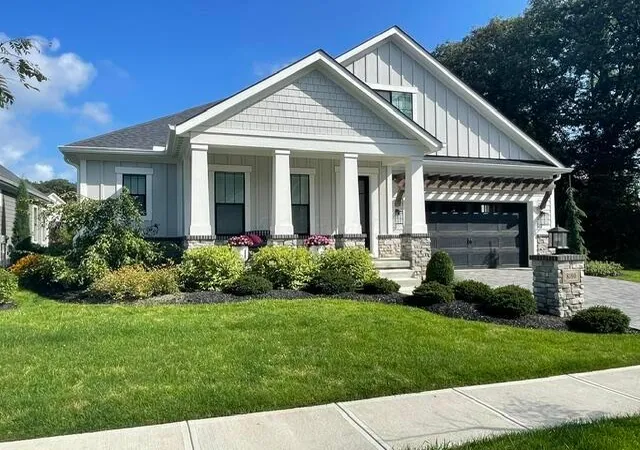
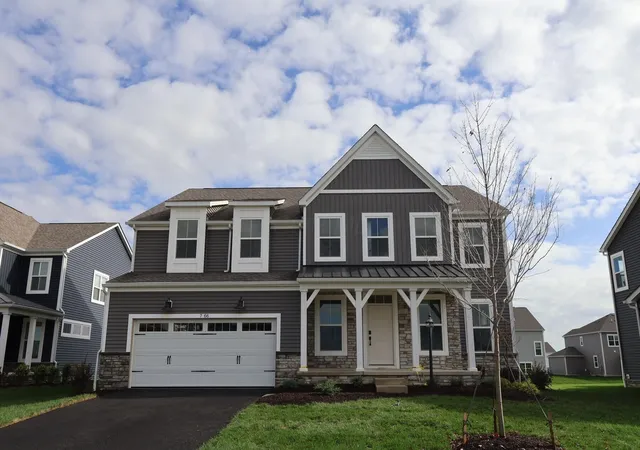
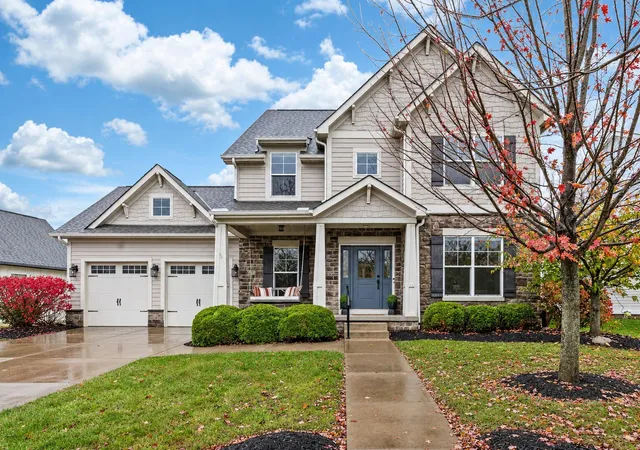
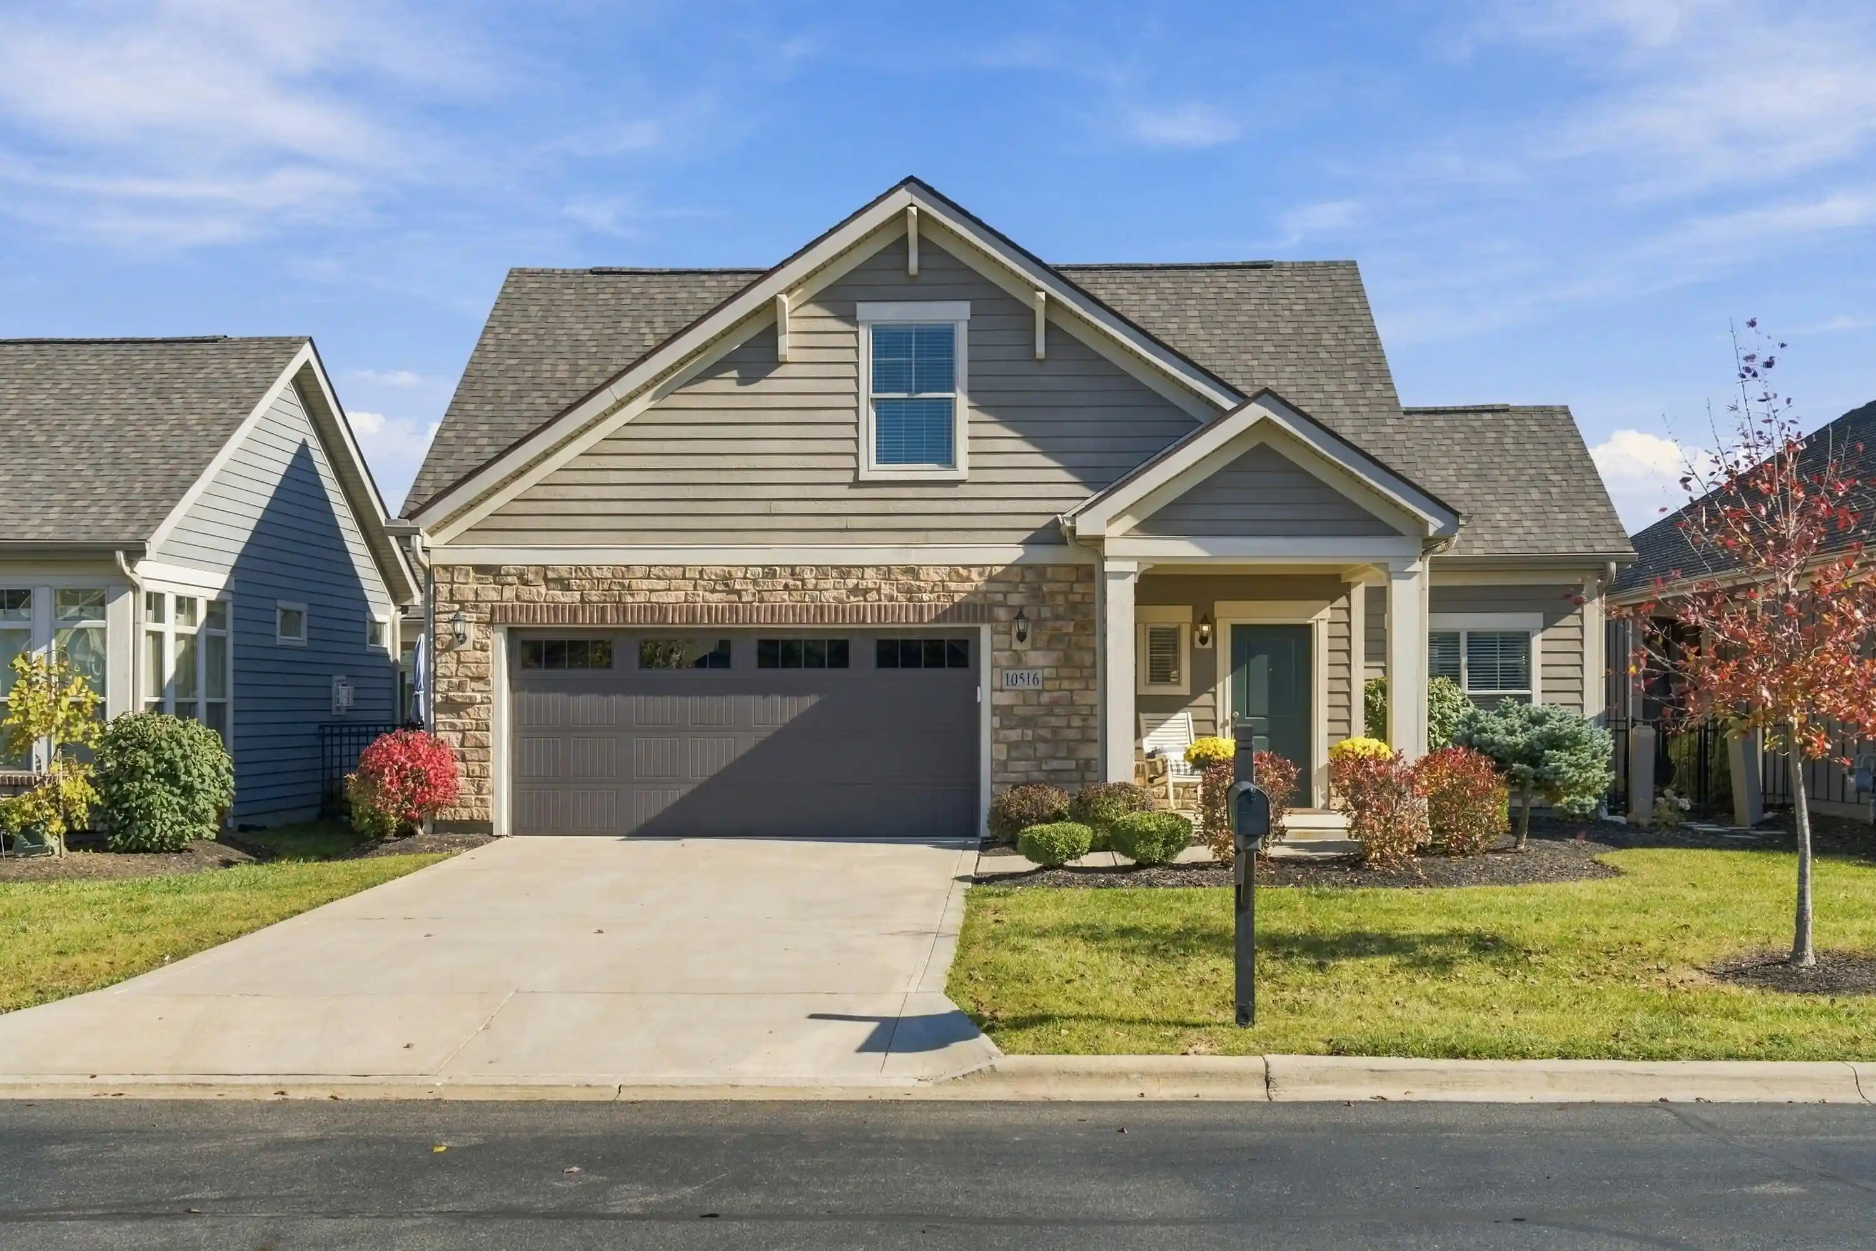
Find Homes by Property Features in Plain City, OH
Nearby New Homes For Sale

Based on information from the Columbus Association of REALTORS (alternatively, from Multiple Listing Service of the Columbus Association of Realtors, Inc.) through Nov 09, 2026, 03:30AM. Information is provided exclusively for consumers’ personal, non-commercial use. It may not be used for any purpose other than to identify prospective properties that consumers may be interested in purchasing. The data is deemed reliable but is not guaranteed accurate by the MLS. No guarantee, warranty or representation of any kind is made regarding the completeness or accuracy of property information; such should be independently verified. Columbus Association of REALTORS expressly disclaims any liability in connection therewith. This website may not include listings or property addresses of sellers who have directed their listing brokers to withhold their listing or their property address from display on the Internet. © 2026 Copyright Columbus Association of REALTORS. All rights reserved.
 Advertising Broker: Nicholas Huscroft | Chosen Realty
