- Overview
- Description
- Property Details
- Location
- Facts & Features
- Getting Around
- Nearby Homes

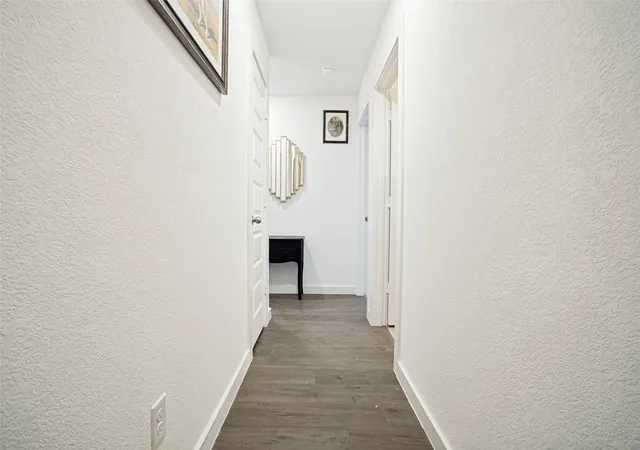


$320,000
Monthly Est:$1,593
 4 Beds
 2 Baths
2 full baths
 1,722sqft
722 Haynie Dr, Bridgeport, TX 76426
$320,000
$1,593/moEst:
Get Pre-Approved
Single Family Residence
Built in 2022
$-- HOA
0.27 acre lot
$186/sq.ft
Description
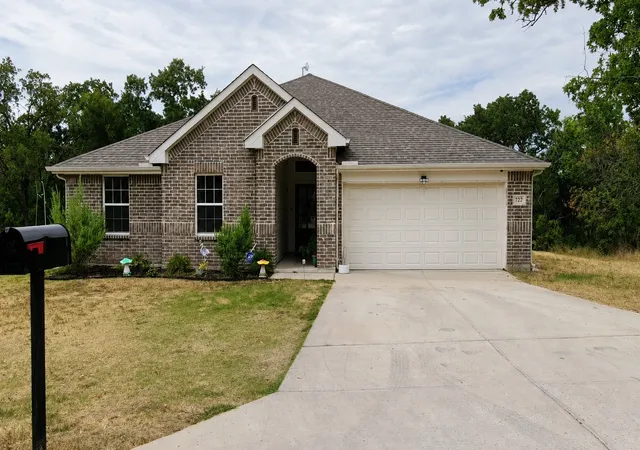
Enjoy lake-community living in this inviting 4-bedroom, 3-bath home on an oversized, tree-covered lot. Inside, you’ll find an open floor plan, laminate flooring, new carpet in the living area, granite countertops, and a neutral color palette ready for your personal style. The lake is within walking distance, while the golf-cart-friendly neighborhood offers plenty of activities and a relaxed, small-community atmosphere. Convenient access to Highways 380 and 114 makes commuting simple while allowing you to enjoy peaceful surroundings and an active lifestyle. Living Room has laminate floor under the carpet.Carpet is new but can easily be removed for a natural final look.
- Houzeo last checked: 4 minutes ago
- Listing updated: September 12, 2026 at 5:19 pm
- Listing Provided by: Amy Floyd (214) 385-1139 | Texas Signature Realty (832) 876-2093
- Source: NTREIS MLS-TX | MLS#: 21363525

Property Details
Status
Active
Type
Single Family Residence
No. of Stories
1
County
City
Neighborhood
--
Year Built
2022
HOA Fees
-
Finished Area
1,722 sqft
Lot Size
0.27 acre lot
Basement Area
- sqft
MLS Name
NTREIS MLS
MLS Number
21363525
MLS Status
Active
Cumulative Days on Market
23

Continue Your Journey in App
Find your dream home, receive real-time updates, and many more!
Download App
Continue Your Journey in App
Find your dream home, receive real-time updates, and many more!
Location
Facts & Features
Rooms
Bedrooms & bathrooms
Bedrooms: 4
Bathrooms: 2
Kitchen
Level: First
Area: 120.00 Square Feet
Dimensions: 10 x 12
BreakfastRoomNook
Level: First
Area: 120.00 Square Feet
Dimensions: 12 x 10
Bedroom
Level: First
Area: 100.00 Square Feet
Dimensions: 10 x 10
Bedroom
Level: First
Area: 100.00 Square Feet
Dimensions: 10 x 10
Bedroom
Level: First
Area: 100.00 Square Feet
Dimensions: 10 x 10
LivingRoom
Level: First
Area: 306.00 Square Feet
Dimensions: 18 x 17
PrimaryBedroom
Level: First
Area: 238.00 Square Feet
Dimensions: 17 x 14
Interior
Cooling
Central Air, Ceiling Fans
Sewer
Public Sewer
Interior Features
Decorative Designer Lighting Fixtures, High Speed Internet, Open Floorplan, Cable Tv, Walk In Closets
Appliances
Dishwasher, Electric Cooktop, Electric Range, Electric Water Heater, Disposal, Microwave, Refrigerator
Construction
Year Built
Year Built: 2022
Home type
Single Family Residence
Architectural Style
Detached
Foundation Details
Slab
Utilities & Energy
Utilities
Sewer Available, Water Available, Cable Available
Parking Features
Concrete, Covered, Door Single, Driveway, Garage Faces Front, Garage, Garage Door Opener, Lighted
Water Source
Public
Pool Features
None
Other Features
Subdivision Name
Runaway Bay
Price History
| Date | Event | Price |
|---|---|---|
08/20/2026 Source: | Listed for Sale | $320,000 -2.74% $186/sqft |
06/24/2024 Source: | Sold | $329,000 $191/sqft |

Nearby Homes


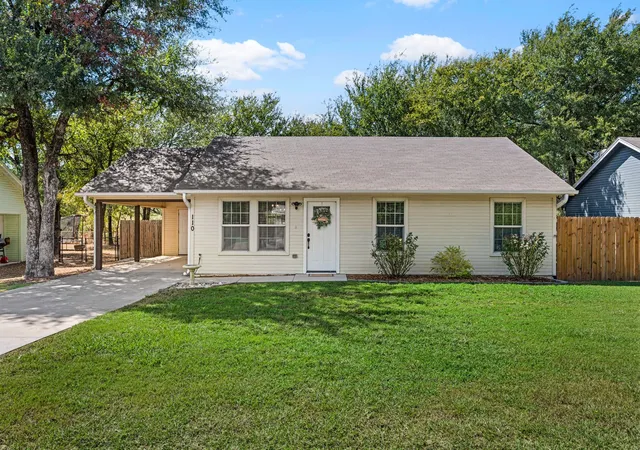

Find Homes by Property Features in Bridgeport, TX
Nearby New Homes For Sale

Based on information from the North Texas Real Estate Information Systems, Inc., through Oct 10, 2026, 03:00PM. Information is provided exclusively for consumers’ personal, non-commercial use. It may not be used for any purpose other than to identify prospective properties consumers may be interested in purchasing. Data is deemed reliable but is not guaranteed accurate. This website may not include listings or property addresses of sellers who have directed their listing brokers to withhold their listing or their property address from display on the Internet. ©2026 North Texas Real Estate Information Systems, Inc. All Rights Reserved.
 Advertising Broker: Michelle Brecker | Pathway To Home Realty