- Overview
- Description
- Property Details
- Location
- Facts & Features
- Getting Around
- Nearby Homes

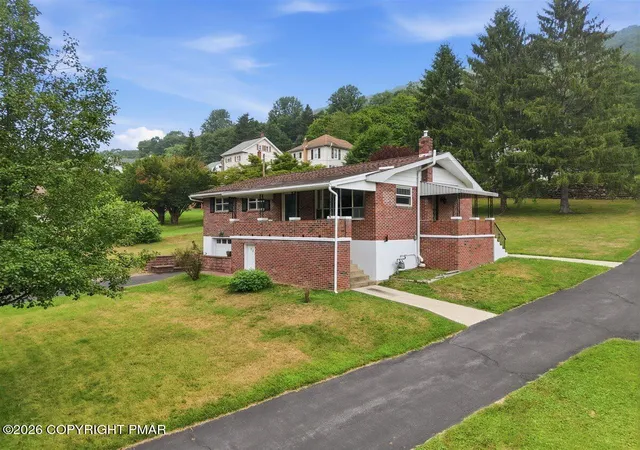


$399,000
Monthly Est:$1,986
 3 Beds
 2 Baths
1 full bath + 1 half bath
 1,739sqft
722 South Ave, Jim Thorpe, PA 18229
$399,000
$1,986/moEst:
Get Pre-Approved
Single Family Residence
Built in 1961
$-- HOA
0.58 acre lot
$229/sq.ft
Description
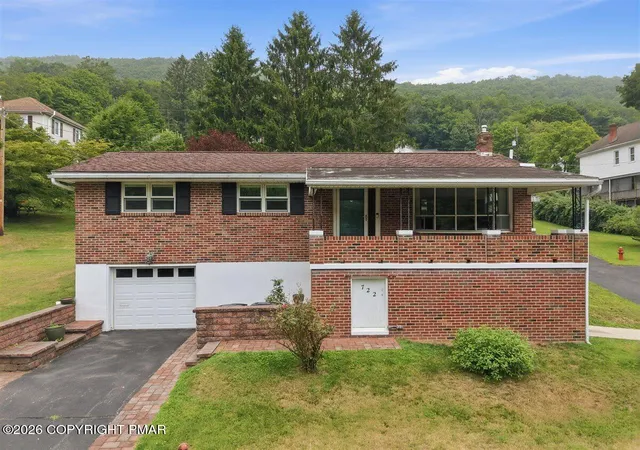
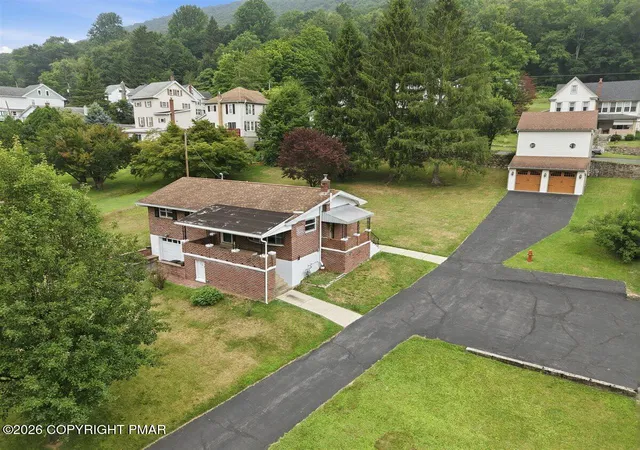
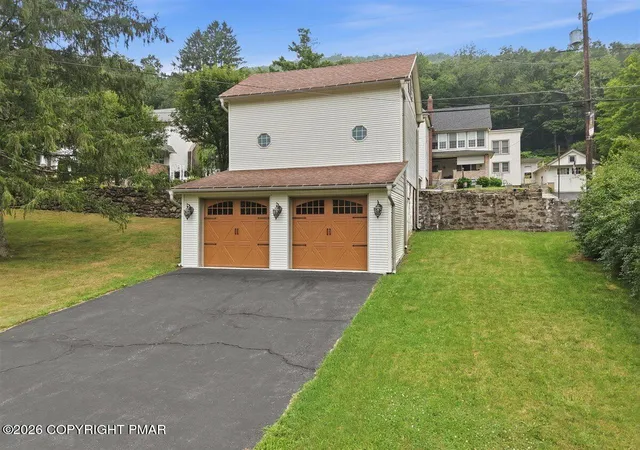
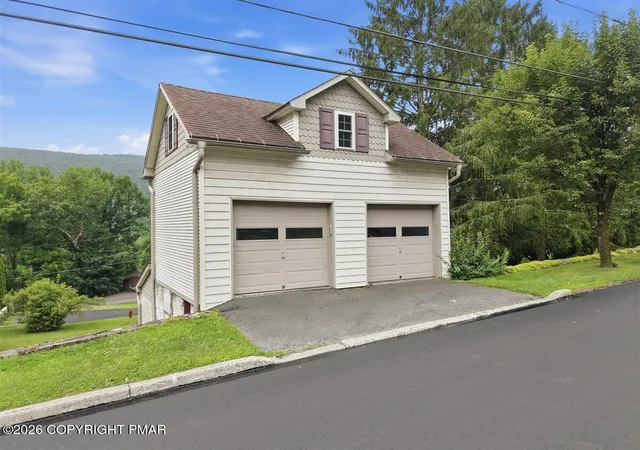
Stunning Raised Ranch on an Oversized Double Lot featuring 1 Car Attached Garage and 4+ Car Multilevel Garage in Jim Thorpe! Welcome to this Stunning HOME which boasts of exceptional craftsmanship, premium upgrades, and an unbeatable location. Situated on a double lot totaling over half an acre, this property provides abundant outdoor space, ample parking, and an impressive five-car garage setup. The heart of the home is the custom-designed kitchen featuring handcrafted cabinetry, built-in blinds within triple-pane windows, and quality finishes throughout. The adjoining dining area showcases a stunning built-in hutch, creating both elegance and functionality. The main level features rich hardwood flooring, crown molding, upgraded fixtures, and solid interior doors that reflect the home's superior quality. The luxurious primary bathroom is thoughtfully designed with tile finishes, a glass-enclosed shower featuring multiple shower heads, and a relaxing full soaking tub. Comfort is ensured year-round with three-zone central air conditioning and efficient zoned radiant floor heating powered by a gas boiler. For added peace of mind, the home is equipped with central station fire and burglar alarm systems. Outside, enjoy covered front and side entry porches overlooking the beautifully manicured oversized yard. A double driveway provides generous parking, while the unique two-level garage facing Center Avenue, located on a separate parcel, brings the property's total garage capacity to five vehicles--ideal for car enthusiasts, hobbyists, or extra storage. Located within walking distance of the scenic Switchback Trail and the historic downtown district of Jim Thorpe, this exceptional property combines luxury, convenience, and timeless appeal in one remarkable package. Call TODAY for your own private showing!
- Houzeo last checked: 9 minutes ago
- Listing updated: September 25, 2026 at 8:08 pm
- Listing Provided by: Marion C Domski | Mountain Vista Real Estate, LLC
- Source: Pocono Mountains AOR MLS-PA | MLS#: PM-143726

Property Details
Status
Active
Type
Single Family Residence
No. of Stories
1
County
City
Neighborhood
--
Year Built
1961
HOA Fees
-
Finished Area
1,739 sqft
Lot Size
0.58 acre lot
Basement Area
- sqft
MLS Name
Pocono Mountains AOR MLS
MLS Number
PM-143726
MLS Status
Active
Days on Market
64

Continue Your Journey in App
Find your dream home, receive real-time updates, and many more!
Download App
Continue Your Journey in App
Find your dream home, receive real-time updates, and many more!
Location
Facts & Features
Rooms
Bedrooms & bathrooms
Bedrooms: 3
Bathrooms: 2
Interior
Sewer
Public Sewer
Interior Features
Breakfast Bar, Eat In Kitchen, Crown Molding, Walk In Closet(s), Recessed Lighting, Ceiling Fan(s)
Window Features
Triple Pane Windows, Insulated Windows, Blinds
Cooling
Central Air, Zoned
Flooring
Hardwood, Luxury Vinyl, Tile
Heating
Radiant, Radiant Floor, Natural Gas, Zoned
Appliances
Electric Cooktop, Oven, Dishwasher, Microwave, Washer, Dryer
Construction
Year Built
Year Built: 1961
Home type
Single Family Residence
Roof
Asphalt, Fiberglass, Rolled/hot Mop
Architectural Style
Raised Ranch
Construction Materials
Brick
Utilities & Energy
Laundry Features
Lower Level, In Bathroom
Water Source
Public
Basement
Heated
Security Features
Fire Alarm, Security System
Electric
200+ Amp Service
Other Features
Subdivision Name
None
Patio And Porch Features
Front Porch, Side Porch, Covered
Price History
| Date | Event | Price |
|---|---|---|
09/25/2026 Source: | Price Decreased | $399,000 -11.33% $229/sqft |
09/05/2026 Source: | Price Decreased | $450,000 -9.82% $259/sqft |
08/05/2026 Source: | Price Increased | $499,000 +25.06% $287/sqft |
08/05/2026 Source: | Listed for Sale | $399,000 $229/sqft |


Nearby Homes






Find Homes by Property Features in Jim Thorpe, PA
Nearby New Homes For Sale


Based on information from the Pocono Mountains Association of REALTORS® Multiple Listing Service through Oct 10, 2026, 07:30PM. The data relating to real estate for sale on this web site includes listings held by MLS-IDX Participants of the Internet Data Exchange program of the Multiple Listing Service of the Pocono Mountains Association of Realtors®. Listings marked with the Internet Data Exchange logo are not necessarily the listings of the owner of this web site. All listing data is the copyrighted property of the aforesaid Associations and its MLS-IDX Participants with all rights reserved. IDX information is provided exclusively for personal, non-commercial use, and may not be used for any purpose other than to identify prospective properties consumers may be interested in purchasing. Information is deemed reliable but not guaranteed. © 2026 Pocono Mountains Association of REALTORS®. All Rights Reserved.
 Advertising Broker: Daniel Demers | Sell Your Home Services