- Overview
- Description
- Property Details
- Location
- Facts & Features
- Getting Around
- Nearby Homes


Street View
$429,000
Monthly Est:$2,135
 3 Beds
 2 Baths
2 full baths
 2,119sqft
7220 Timber Ridge Dr, Mint Hill, NC 28227
$429,000
$2,135/moEst:
Get Pre-Approved
Single Family Residence
Built in 1979
$-- HOA
1 acre lot
$202/sq.ft
Description
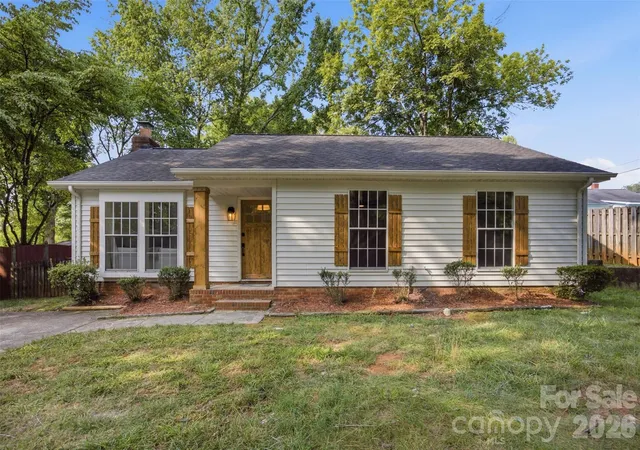
Nestled in the highly sought-after Farmwood neighborhood — with no HOA — this fully renovated, move-in ready 3-bed, 2-bath, 2,119 sq ft home offers sunlight, space, and thoughtful design inside and out. Step into a cathedral living room with floor-to-ceiling windows, a fireplace, built-in wood cabinetry, remote skylights, and French doors leading to an expansive back porch. It's a room that changes with the light all day long. The kitchen keeps pace — a gas range, a nice-sized pantry, built-in desk, cozy window seating, and its own set of French doors bring in the same abundant natural light found throughout the home. The primary suite comfortably fits a king bed and includes built-in window seating, generous closet space, and an en-suite bath with a separate tub and shower — a blank canvas ready for your personal finishing touches. Flexible living continues with a 4th bedroom/office/dining space and a separate laundry room. Downstairs, a converted crawlspace delivers a rare bonus: a workshop with garage-door access and its own outdoor bathroom — ideal for hobbies, storage, or a future studio. This home was renovated top to bottom — new electrical, plumbing, flooring, toilets, interior and exterior paint, trim, and front door — so all the big-ticket work is already done. Out back, the porch overlooks an inground pool, with a bridge leading to a private, flat backyard full of potential. A fully renovated, move-in ready home with room to make it your own, moments from parks, shopping, and restaurants in Mint Hill
- Houzeo last checked: 7 hours ago
- Listing updated: September 30, 2026 at 7:57 pm
- Listing Provided by: Tracy Dowling (888) 400-2513 | Homecoin.com (888) 400-2513
- Source: Canopy MLS | MLS#: 4329685

Property Details
Status
Active
Type
Single Family Residence
No. of Stories
-
County
City
Neighborhood
--
Year Built
1979
HOA Fees
-
Finished Area
2,119 sqft
Lot Size
1 acre lot
Basement Area
- sqft
MLS Name
Canopy MLS
MLS Number
4329685
MLS Status
Active
Days on Market
267
Cumulative Days on Market
242

Continue Your Journey in App
Find your dream home, receive real-time updates, and many more!
Download App
Continue Your Journey in App
Find your dream home, receive real-time updates, and many more!
Location
Facts & Features
Rooms
Bedrooms & bathrooms
Bedrooms: 3
Bathrooms: 2
Interior
Heating
Other See Remarks
Window Features
Insulated Window(s), Skylight(s)
Cooling
Other See Remarks
Appliances
Convection Microwave, Dishwasher, Gas Cooktop, Gas Range, Oven, Refrigerator
Sewer
Septic Installed
Interior Features
Attic Stairs Pulldown, Entrance Foyer, Open Floorplan, Storage
Flooring
Vinyl
Construction
Year Built
Year Built: 1979
Home type
Single Family Residence
Construction Materials
Other See Remarks
Architectural Style
Ranch
Foundation Details
Other See Remarks
Utilities & Energy
Parking Features
Other See Remarks
Utilities
Cable Available, Electricity Connected
Laundry Features
In Hall, Laundry Room, Main Level
Fireplace Features
Family Room
Security Features
Smoke Detector(s)
Water Source
Other See Remarks
Other Features
Community Features
Sidewalks, Street Lights
Lot Features
Flood Plain/bottom Land
Subdivision Name
None
Patio And Porch Features
Deck, Front Porch, Porch, Rear Porch
Price History
| Date | Event | Price |
|---|---|---|
07/03/2026 Source: | Listed for Sale | $439,000 +2.33% $207/sqft |
07/03/2026 Source: | Price Decreased | $429,000 -2.28% $202/sqft |
06/26/2026 Source: | Listing Removed | $439,000 $207/sqft |
05/13/2026 Source: | Price Decreased | $439,000 -2.23% $207/sqft |
03/13/2026 Source: | Listed for Sale | $449,000 $212/sqft |

Show more
Nearby Homes

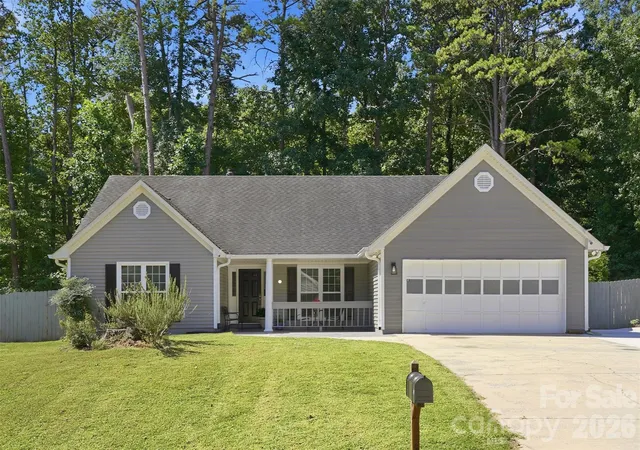
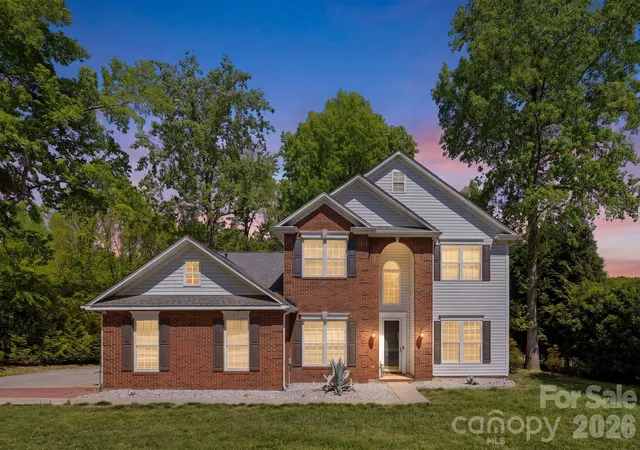
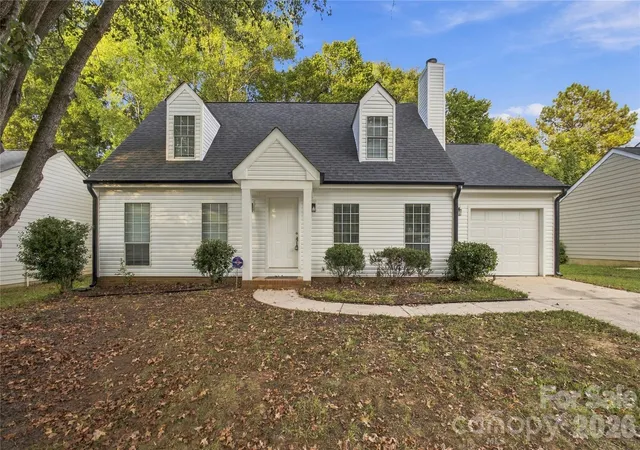
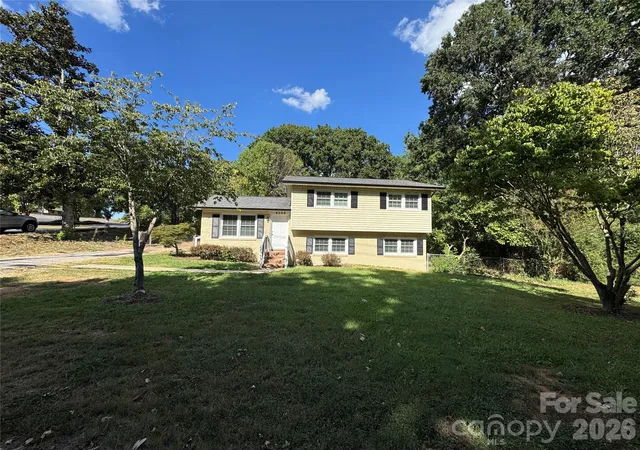
Find Homes by Property Features in Mint Hill, NC
Nearby New Homes For Sale

Based on information submitted to the MLS GRID from Canopy MLS through Oct 01, 2026, 02:46PM. All data is obtained from various sources and may not have been verified by the broker or MLS GRID. Supplied Open House Information is subject to change without notice. All information should be independently reviewed and verified for accuracy. Properties may or may not be listed by the office/agent presenting the information. IDX information is provided exclusively for consumers’ personal, noncommercial use. It may not be used for any purpose other than to identify prospective properties which the consumers may be interested in purchasing. The data is deemed reliable but is not guaranteed by MLS GRID. The use of the MLS GRID Data may be subject to an end-user license agreement prescribed by the Member Participant’s applicable MLS, if any, and as amended from time to time. ©2026 Canopy MLS. All Rights Reserved.
 Advertising Broker: Nicholas Huscroft | Chosen Realty