
- Overview
- Description
- Property Details
- Location
- Facts & Features
- Getting Around
- Nearby Homes

 3D Tour

$325,000
Monthly Est:$1,618
 2 Beds

2 full baths
 1,724sqft
7224 Gayola Pl, Saint Louis, MO 63143
$325,000
$1,618/moEst:
Single Family Residence
Built in 1923
$-- HOA
7,000.09 sqft lot
$189/sq.ft
Description
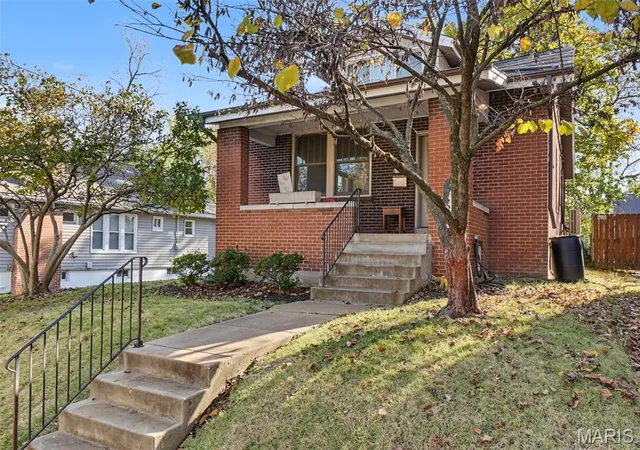
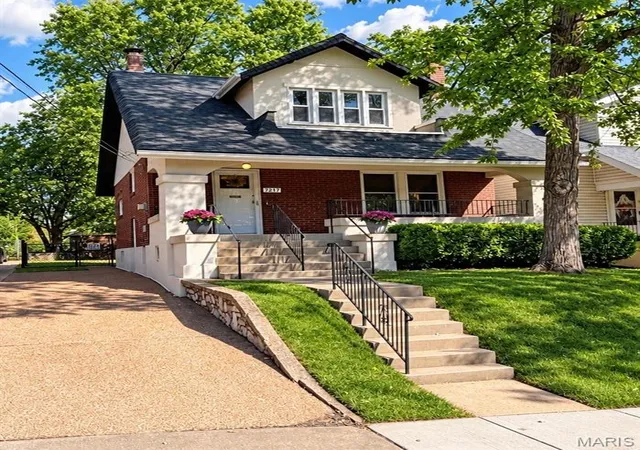
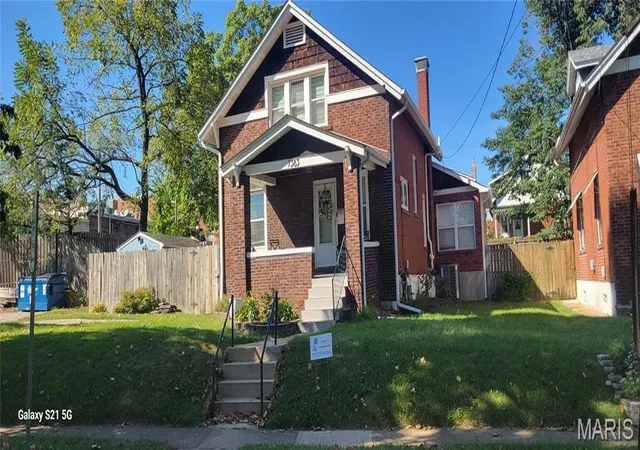
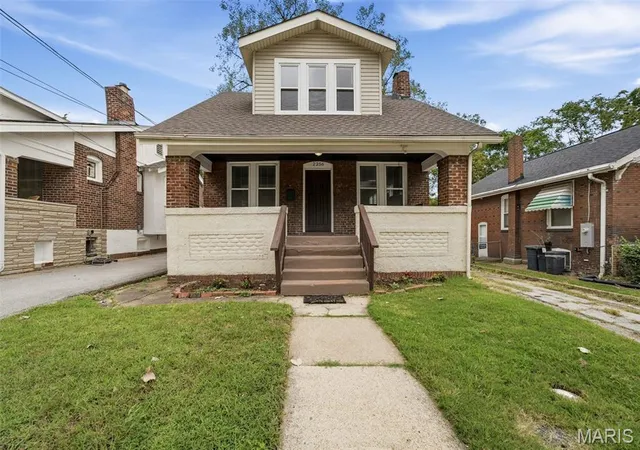
A classic 1923 full-brick Craftsman bungalow in Maplewood, where original architectural character, flexible living spaces, and a vibrant neighborhood lifestyle come together. A covered front porch welcomes you into a home featuring hardwood floors, substantial woodwork, decorative stained-glass windows, and distinctive period details that reflect its early twentieth-century origins.
The spacious living room centers around a brick fireplace framed by built-in shelving and stained-glass windows, creating an inviting gathering space with architectural character. An adjoining dining room provides room for everyday meals and entertaining, while the kitchen features wood cabinetry, stainless steel appliances, generous counter space, a pass-through to the dining room, and convenient access to the rear deck. Main-level bedrooms offer hardwood flooring and traditional trim, with a full bathroom completing the main floor.
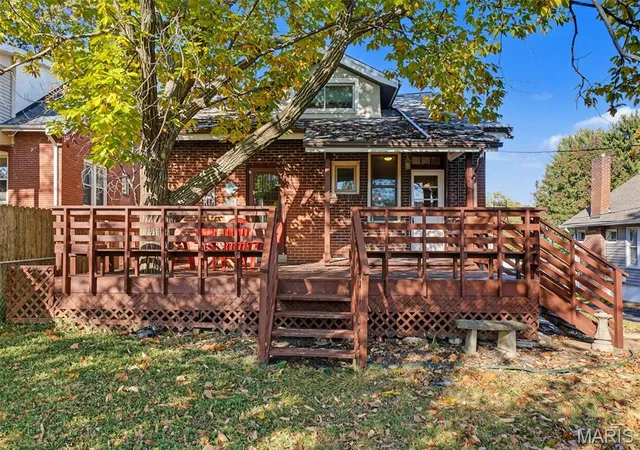
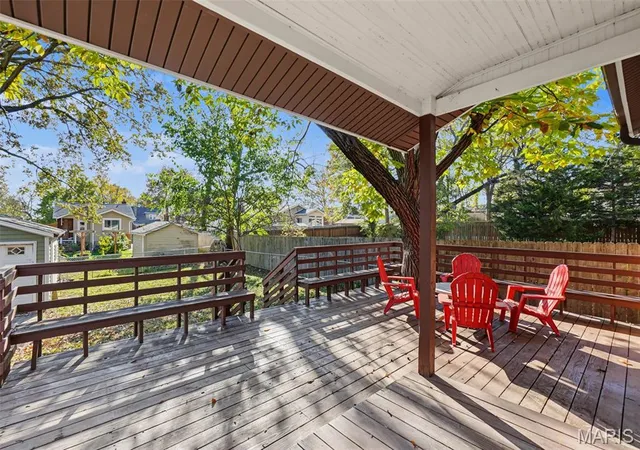
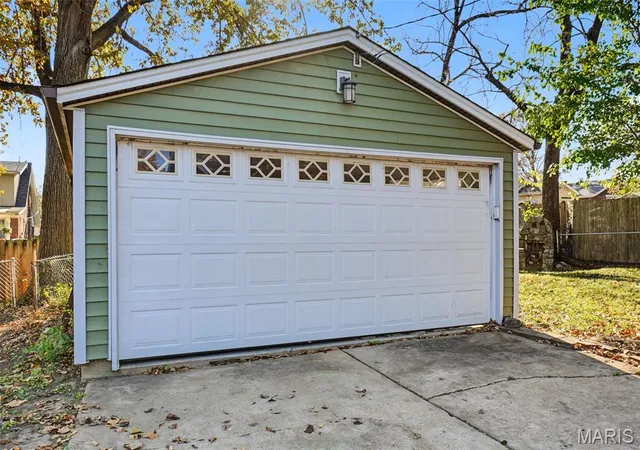
Upstairs, a finished retreat provides an expansive, versatile living area beneath the home's distinctive roofline. Hardwood floors, multiple sitting areas, generous closet storage, a full bathroom, and a ductless mini-split system make this level well suited for recreation, hobbies, working from home, or simply having a separate place to unwind. A full unfinished basement offers additional utility and storage space, while the rear deck and detached two-car garage add everyday practicality.
Beyond the home, Maplewood offers a distinctive mix of independent restaurants, boutiques, specialty markets, community gardens, seasonal farmers markets, and creative local experiences. BLK MKT Eats, Schlafly Bottleworks, and Puppy Yoga are among the destinations that contribute to the area's personality. Nearby Brentwood provides a complementary experience, with Brentwood Promenade, Micro Center, Trader Joe's, Target, HomeGoods, Whole Foods Market, and additional shopping conveniences. Neighborhood parks, the Deer Creek Greenway, and public transportation connections further enhance the location.
This home was selected for the Penthouse Lifestyle Collection because an exceptional lifestyle is defined not only by the home itself, but also by the community, recreation, amenities, and everyday experiences that surround it.
Home will convey with Occupancy Permit!
- Houzeo last checked: 11 minutes ago
- Listing updated: November 22, 2026 at 7:31 am
- Listing Provided by: Julie Carter , Julie Carter | Worth Clark Realty (314) 222-0065
- Source: MARIS MLS-MO as distributed by MLS GRID | MLS#:

Property Details
Status
Active
Type
Single Family Residence
No. of Stories
-
County
City
Neighborhood
--
Year Built
1923
HOA Fees
-
Finished Area
1,724 sqft
Lot Size
7,000.09 sqft lot
Basement Area
- sqft
MLS Name
MARIS MLS
MLS Number
MIS26061436
MLS Status
Active
Days on Market
17
Continue Your Journey in App
Find your dream home, receive real-time updates, and many more!
Location
Facts & Features
Rooms
Bedrooms & bathrooms
Bedrooms: 2
Bathrooms: 2
Living Room
Level: Main
Area: 264.00 Square Feet
Dimensions: 22x12
Dining Room
Level: Main
Area: 168.00 Square Feet
Dimensions: 14x12
Kitchen
Level: Main
Area: 168.00 Square Feet
Dimensions: 14x12
Bedroom
Level: Main
Area: 156.00 Square Feet
Dimensions: 13x12
Bedroom 2
Level: Main
Area: 130.00 Square Feet
Dimensions: 13x10
Bathroom
Level: Main
Area: 54.00 Square Feet
Dimensions: 9x6
Family Room
Level: Upper
Area: 374.00 Square Feet
Dimensions: 22x17
Loft
Level: Upper
Area: 99.00 Square Feet
Dimensions: 11x9
Sitting Room
Level: Upper
Area: 72.00 Square Feet
Dimensions: 9x8
Bathroom 2
Level: Upper
Area: 110.00 Square Feet
Dimensions: 11x10
Basement
Level: Lower
Area: 1092.00 Square Feet
Dimensions: 42x26
Interior
Cooling
Central Air
Sewer
Public Sewer
Heating
Natural Gas
Flooring
Ceramic Tile, Hardwood, Tile, Wood
Interior Features
Built In Features, Ceiling Fan(s), Crown Molding, High Ceilings, High Speed Internet, Historic Millwork, Natural Woodwork, Separate Dining, Shower, Special Millwork, Storage, Tub
Appliances
Dishwasher, Disposal, Microwave, Range, Free Standing Range, Free Standing Gas Range, Gas Range
Construction
Year Built
Year Built: 1923
Home type
Single Family Residence
Construction Materials
Brick, Frame
Architectural Style
Bungalow, Craftsman, Traditional
Utilities & Energy
Laundry Features
In Basement
Parking Features
Concrete, Covered, Detached, Driveway, Enclosed, Garage, Garage Door Opener, Garage Faces Front, Off Street, On Site, Paved, Private
Water Source
Public
Utilities
Cable Available, Electricity Available, Electricity Connected, Natural Gas Available, Natural Gas Connected, Phone Available, Sewer Available, Sewer Connected, Water Available, Water Connected
Electric
220 Volts
Basement
8 Ft + Pour, Full, Unfinished, Walk Up Access
Other Features
Disclosures
Flood Plain No, Occupancy Permit Required
Patio And Porch Features
Covered, Deck, Front Porch, Porch, Rear Porch
Subdivision Name
Zephyr Hills
Lot Features
Rectangular Lot
Price History
| Date | Event | Price |
|---|---|---|
11/22/2026 Source: | Listed for Sale | $325,000 $189/sqft |
11/04/2026 Source: | Coming Soon | $325,000 $189/sqft |

Find Homes by Property Features in Saint Louis, MO


Based on information from Mid America Regional Information Systems, Inc. through Nov 22, 2026, 08:01AM as submitted to and distributed by MLS GRID. All data is obtained from various sources and may not have been verified by broker or MLS GRID. Supplied Open House Information is
subject to change without notice. All information should be independently reviewed and verified for accuracy. Properties may or may not be listed by the office/agent presenting the information. Some IDX listings have been excluded from this website.
Properties displayed may be listed or sold by various participants in the MLS. Property data presented reflect information otherwise available from public records. The REALTOR® providing this information may not have represented the buyer or seller
in some or all of the transactions.
IDX information is provided exclusively for consumers’ personal noncommercial use, that it may not be used for any purpose other than to identify prospective properties consumers may be interested in purchasing, that the data is deemed reliable but is not guaranteed by MLS GRID, and that the use of the MLS GRID Data may be subject to an end user license agreement prescribed by the Member Participant’s applicable MLS if any and as amended from time to time. © 2026 Mid America Regional Information Systems, Inc. All Rights Reserved.
 Advertising Broker: Nicholas Huscroft | Chosen Realty