- Overview
- Description
- Property Details
- Location
- HOA Management
- Facts & Features
- Getting Around
- Nearby Homes

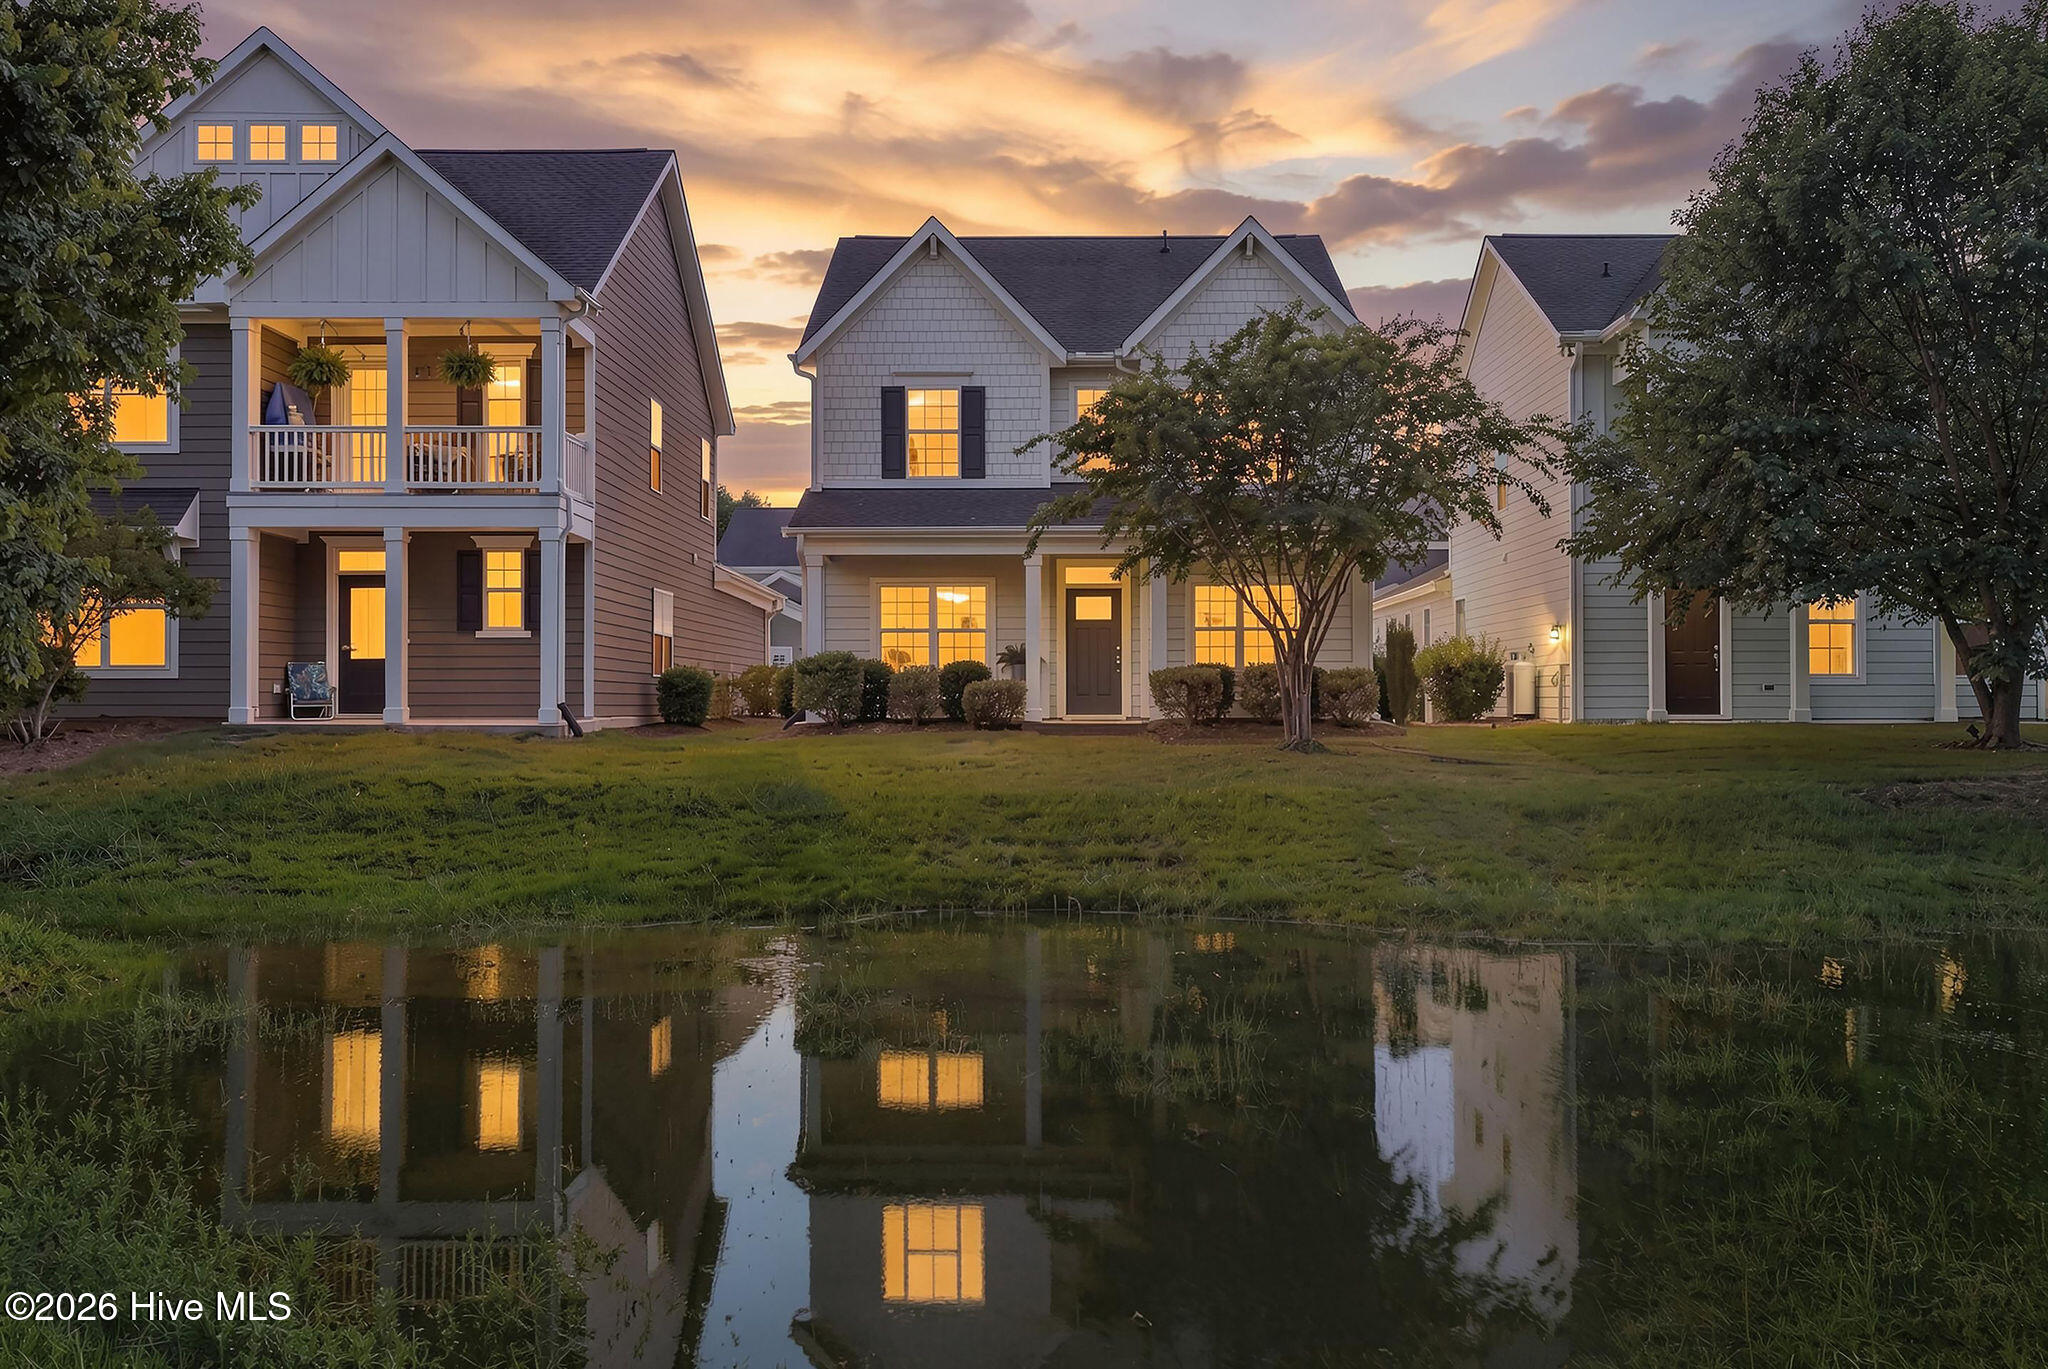


$570,000
Monthly Est:$2,837
 5 Beds
 4 Baths
3 full baths + 1 half bath
 2,778sqft
7228 Maple Leaf Dr, Wilmington, NC 28411
$570,000
$2,837/moEst:
Get Pre-Approved
Single Family Residence
Built in 2019
$186.67/mo HOA
0.06 acre lot
$205/sq.ft
Description
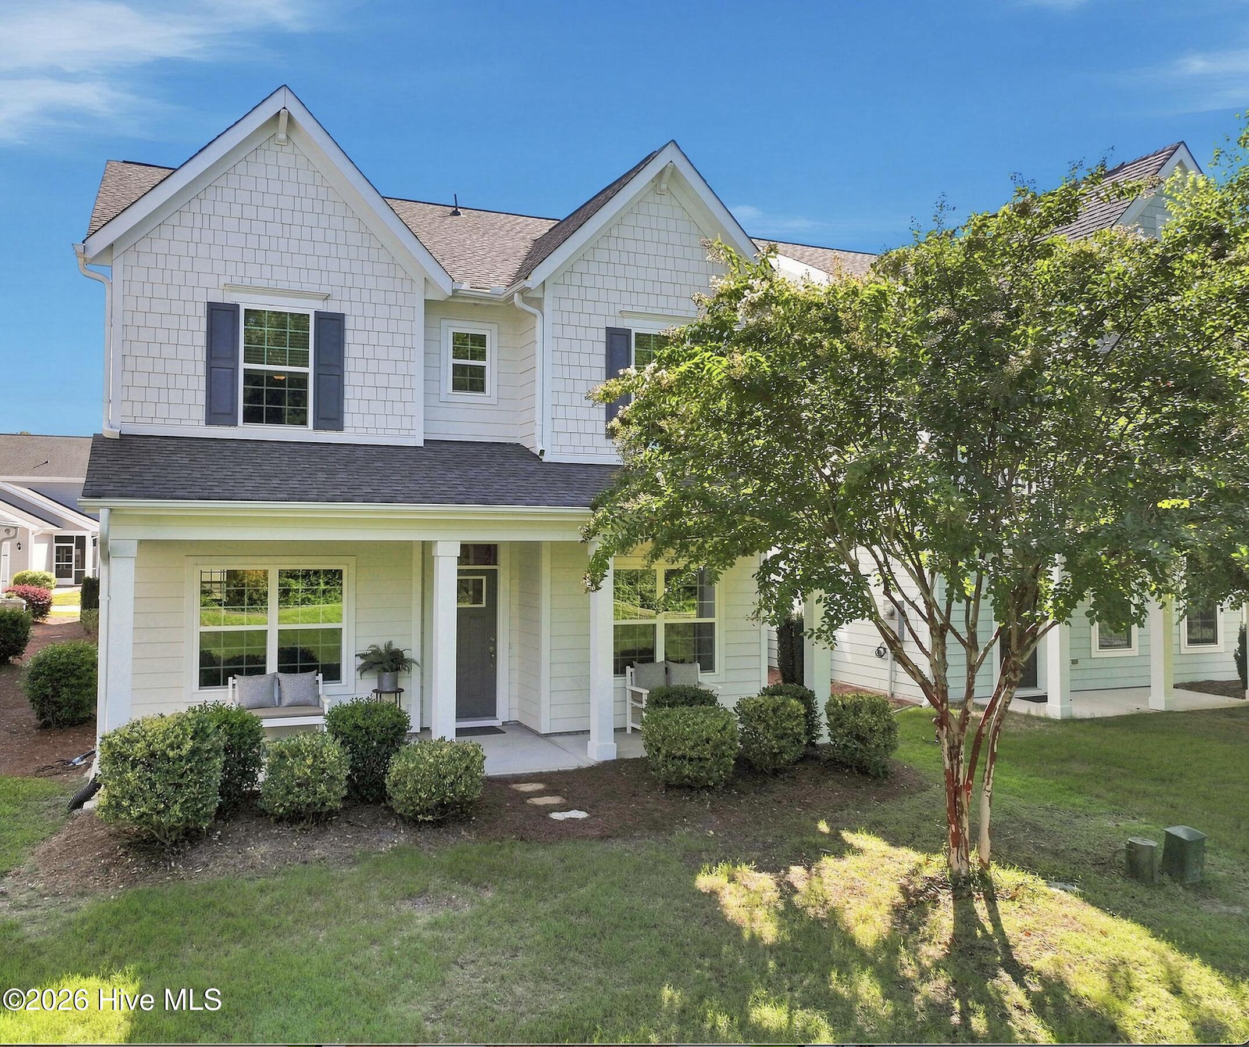
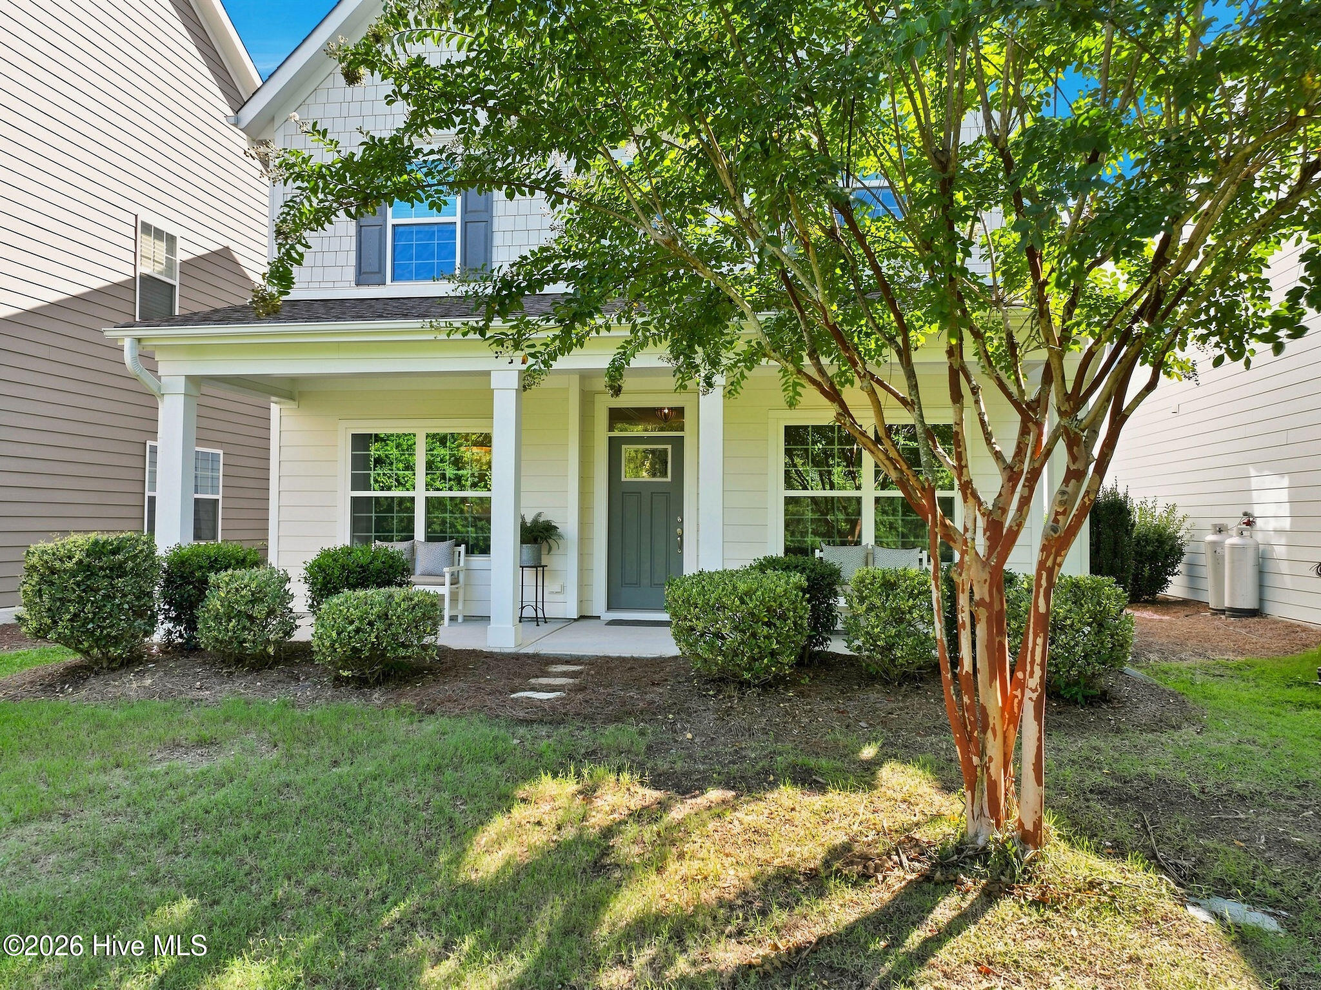
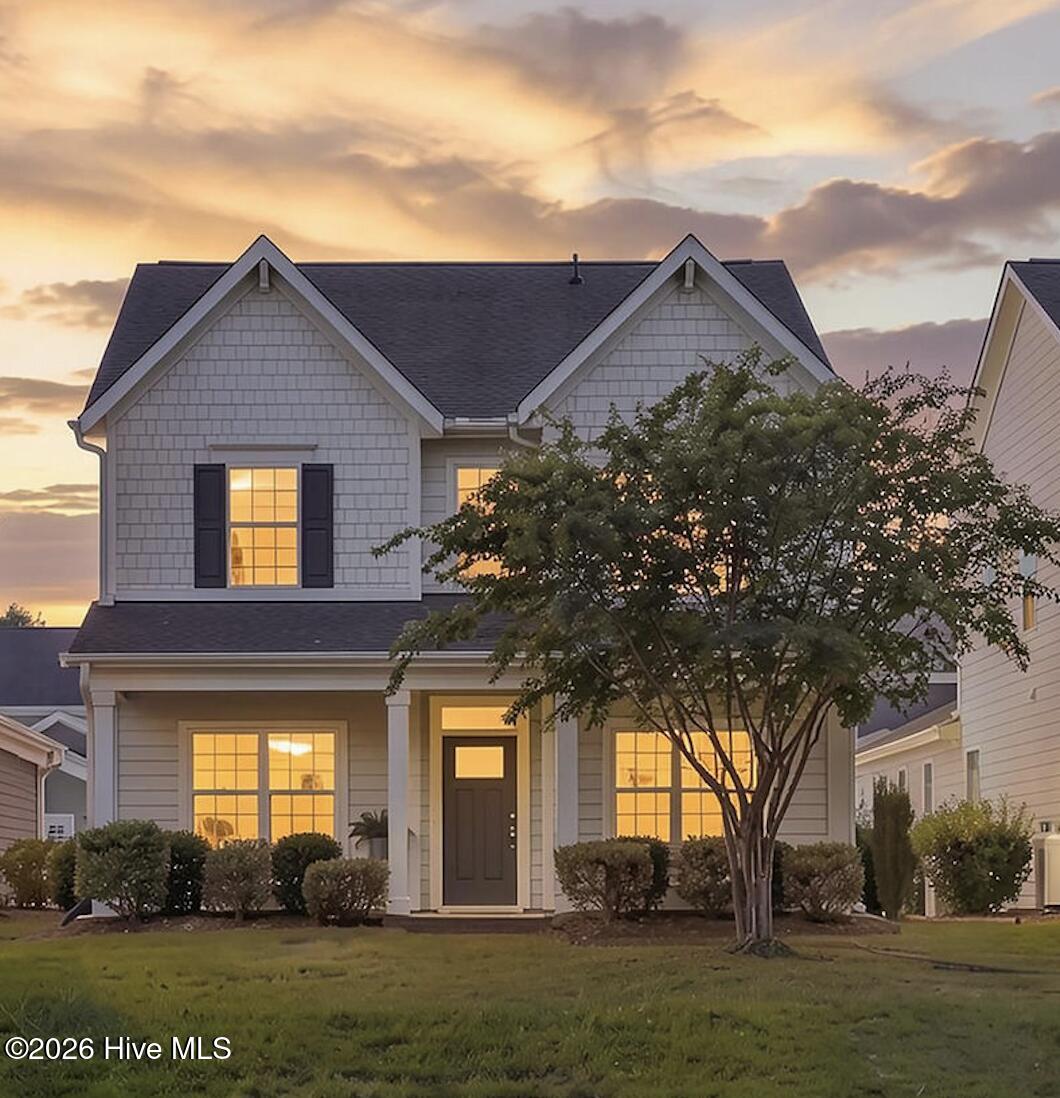
Enjoy the best of coastal Carolina living in this light-filled home, where a peaceful tree-lined setting meets the convenience of being just a short drive from the ocean. This low-maintenance, beautifully decorated and meticulously maintained home offers a peaceful, picturesque setting along with an impressive combination of space, storage, and thoughtful design. Perfectly positioned across from a private wooded preserve with and a walking trail, this exceptional five-bedroom, three-and-a-half-bath residence offers beautiful natural
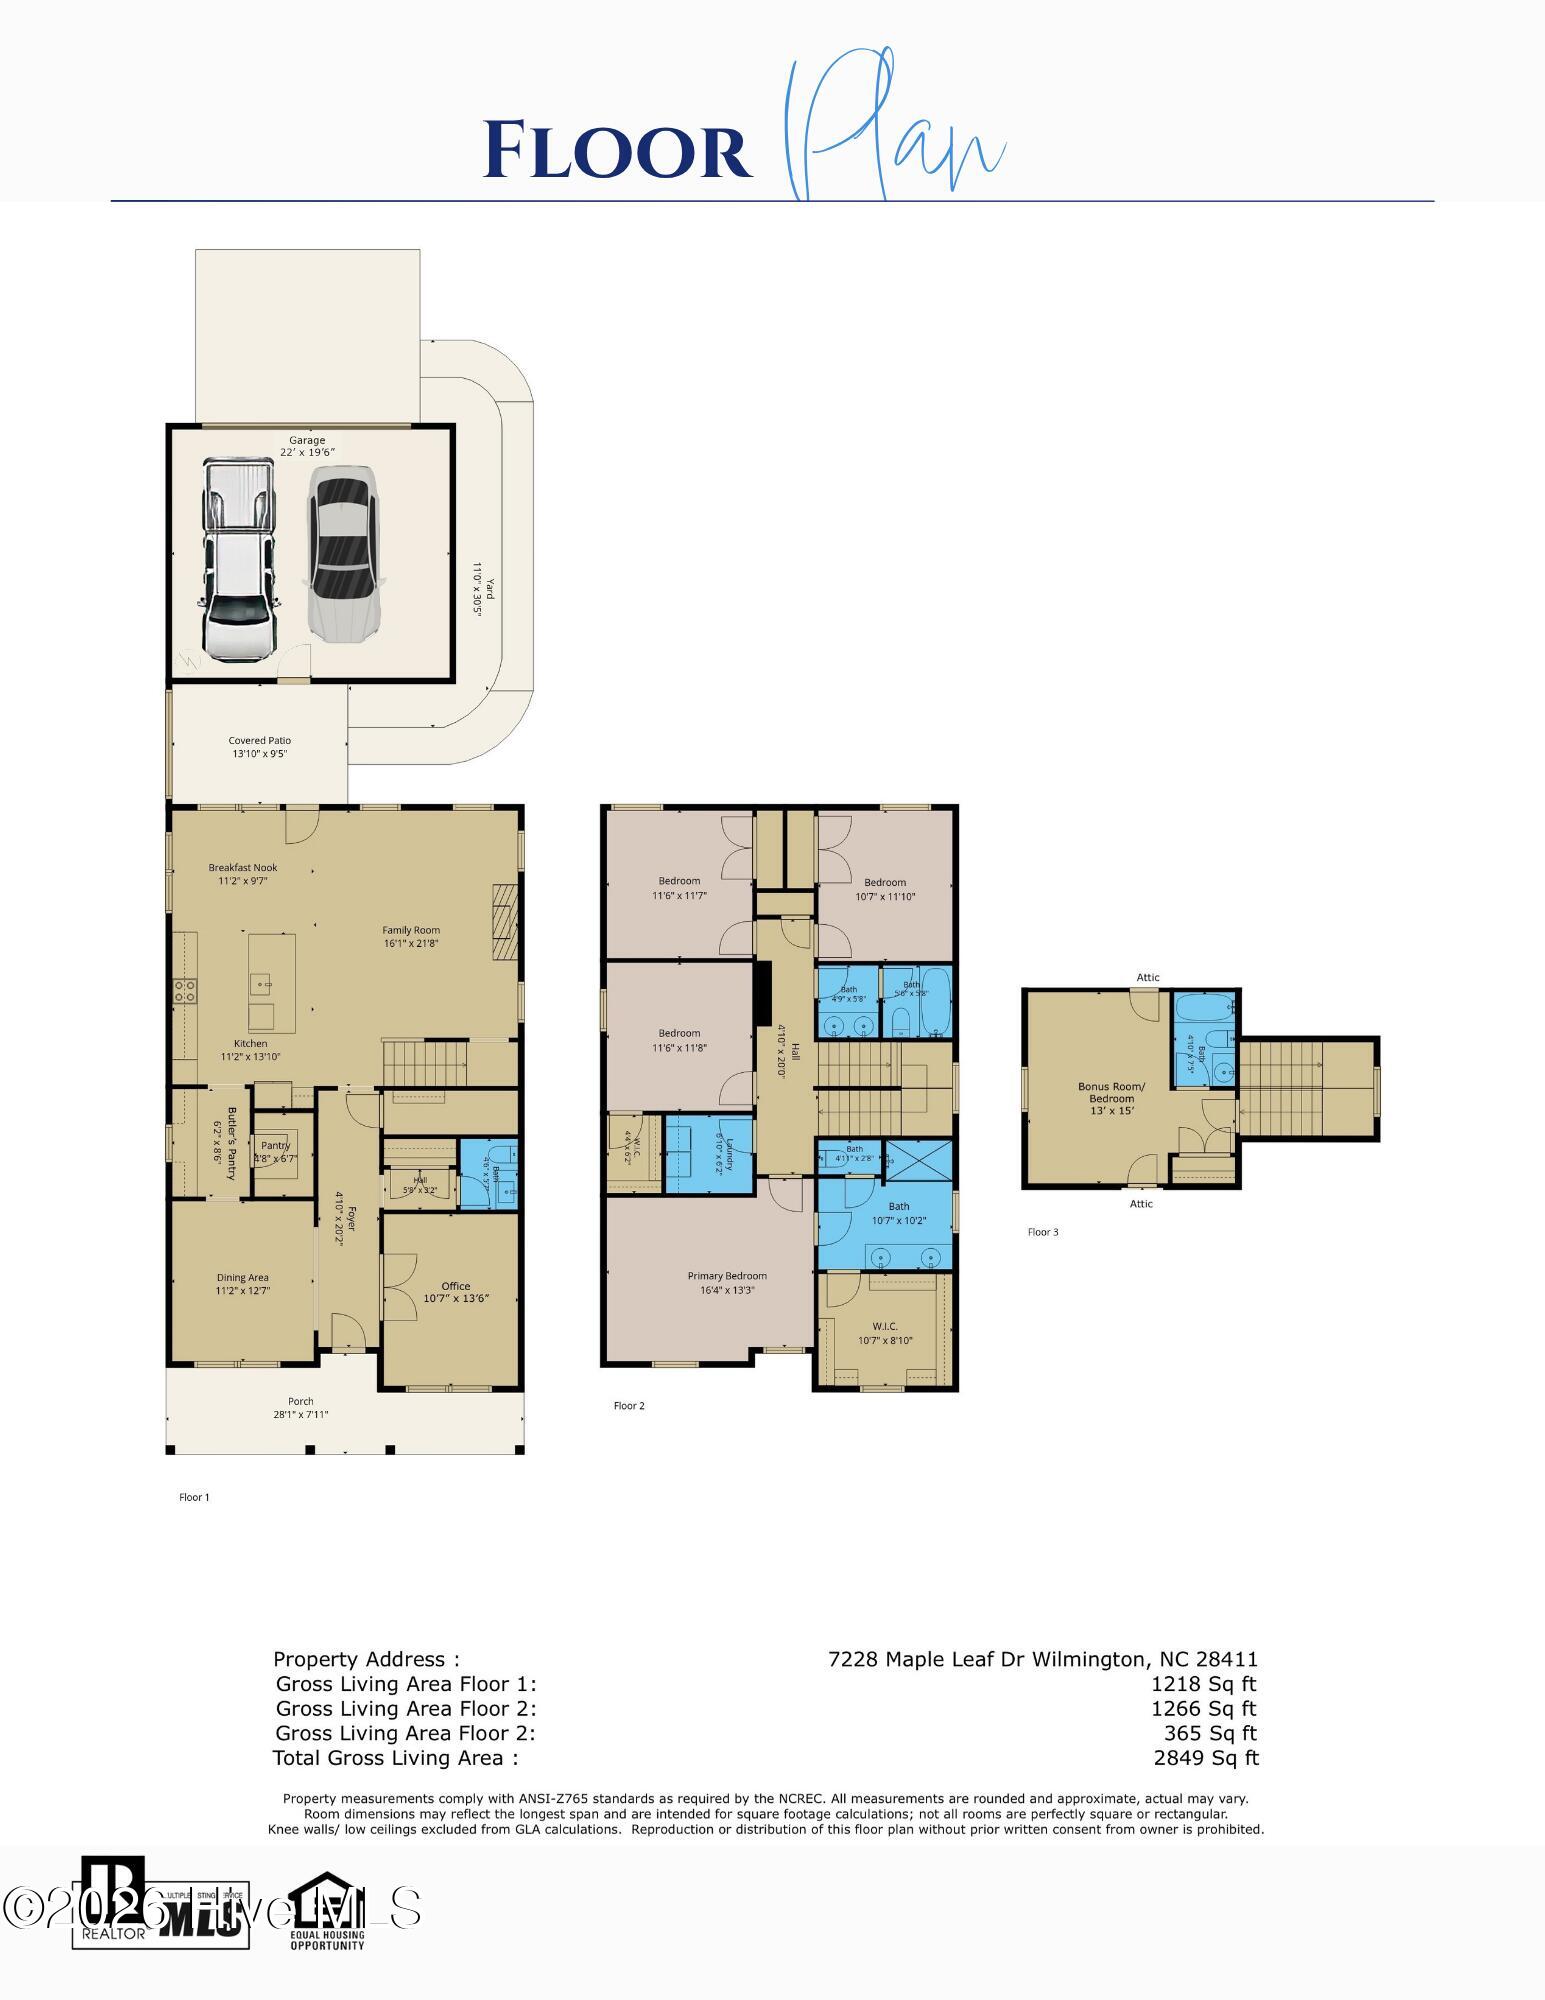
surroundings just outside the front door while providing spacious, light-filled living inside. Designed for both everyday comfort and effortless entertaining, the open floor plan is enhanced by expansive windows that fill the home with natural light. The inviting living area flows into a spacious eat-in kitchen featuring a Butler's pantry and an impressive walk-in pantry with exceptional storage. The adjoining dining room provides a wonderful space for entertaining while enjoying views of the natural setting.
A versatile main-level den offers flexibility as a private home office, library, sitting room, or additional flex space. Upstairs,
four bedrooms provide plenty of room, while the third floor offers an additional bedroom with its own en suite bathroom. This private area creates a variety of possibilities for overnight guests, a second office, hobby space, or additional living area.
The spacious front porch is a wonderful place to enjoy morning coffee or unwind in the evening while taking in views of the wooded preserve and walking trail, creating a natural extension of the home's living
space. At the rear of the home, a two-car garage is connected by a covered patio with a ceiling fan, providing another comfortable and private outdoor living area.
The community amenities continue the outdoor lifestyle with a dog park, beautifully landscaped picnic and leisure area, playground, and walking trail for residents to enjoy. Conveniently located in Wilmington's desirable Middle Sound area, Middle Sound Village offers easy access to everyday shopping and dining, Ogden Park, Porters Neck, Mayfaire Town Center, and Wrightsville Beach. This location provides a wonderful balance of peaceful natural surroundings while keeping many of Wilmington's conveniences, beaches, and popular attractions within easy reach.
Offering privacy, natural beauty, flexible living spaces, exceptional storage, community amenities, and a convenient Wilmington location, this beautifully maintained property has so much to offer.
- Houzeo last checked: 8 hours ago
- Listing updated: September 28, 2026 at 6:49 am
- Listing Provided by: Sabrina N Williams (910) 632-4849 DRE #292338, Mitchell S Williams (910) 990-0113 DRE #237992 | Coldwell Banker Sea Coast Advantage-Leland (910) 371-1181
- Source: Hive MLS-NC | MLS#: 100595024

Property Details
Status
Active
Type
Single Family Residence
No. of Stories
3
County
City
Neighborhood
--
Year Built
2019
HOA Fees
$186.67/mo
Finished Area
2,778 sqft
Lot Size
0.06 acre lot
Basement Area
- sqft
MLS Name
Hive MLS
MLS Number
100595024
MLS Status
Active
Days on Market
62

Continue Your Journey in App
Find your dream home, receive real-time updates, and many more!
Download App
Continue Your Journey in App
Find your dream home, receive real-time updates, and many more!
Location
HOA Management
Middle Sound Village Association
HOA Fees
$2,240/ Annually
Amenities
 Amenities and services may be covered by one or multiple associations and service providers.
 Park Playground
 Common Area
 Maintenance
 Street Light
Walk path
Comm Garden
Disclaimer: Amenities are based on third-party information and may vary; buyers must independently verify all amenities, as information is deemed reliable but not guaranteed.
Facts & Features
Rooms
Bedrooms & bathrooms
Bedrooms: 5
Bathrooms: 4
Interior
Interior Features
Walk In Closet(s), Tray Ceiling(s), High Ceilings, Kitchen Island, Ceiling Fan(s), Pantry, Walk In Shower, Walk In Closet(s)
Cooling
Central Air, Zoned, Ceiling Fan(s), Heat Pump
Flooring
Wood, See Remarks
Heating
Heat Pump, Electric, Forced Air, Zoned
Appliances
Built In Microwave, Built In Electric Oven, Washer, Refrigerator, Ice Maker, Dryer, Disposal, Dishwasher, Electric Range
Construction
Year Built
Year Built: 2019
Home type
Single Family Residence
Roof
Architectural Shingle, Shingle
Foundation Details
Slab
Construction Materials
Fiber Cement, Wood Frame
Utilities & Energy
Laundry Features
Dryer Hookup, Washer Hookup, Laundry Room
Water Source
Public
Utilities
Cable Available, Sewer Connected, Water Connected
Pool Features
None
Association Amenities
Comm Garden, Maintenance Common Areas, Maintenance Grounds, Playground, Sidewalks, Street Lights
Parking Features
Garage Faces Rear, Attached, Garage Door Opener, Garage
Other Features
Subdivision Name
Middle Sound Village
Lot Features
Level
Patio And Porch Features
Covered, Front Porch
Price History
| Date | Event | Price |
|---|---|---|
09/25/2026 Source: | Price Decreased | $570,000 -1.72% $205/sqft |
09/15/2026 Source: | Price Decreased | $580,000 -3.32% $209/sqft |
08/24/2026 Source: | Price Decreased | $599,900 -3.24% $216/sqft |
08/20/2026 Source: | Price Increased | $620,000 +8.77% $223/sqft |
08/09/2026 Source: | Listed for Sale | $570,000 -8.80% $205/sqft |

Show more
Nearby Homes
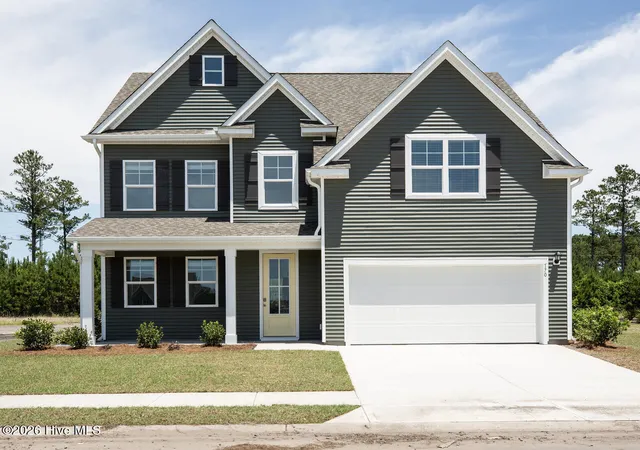
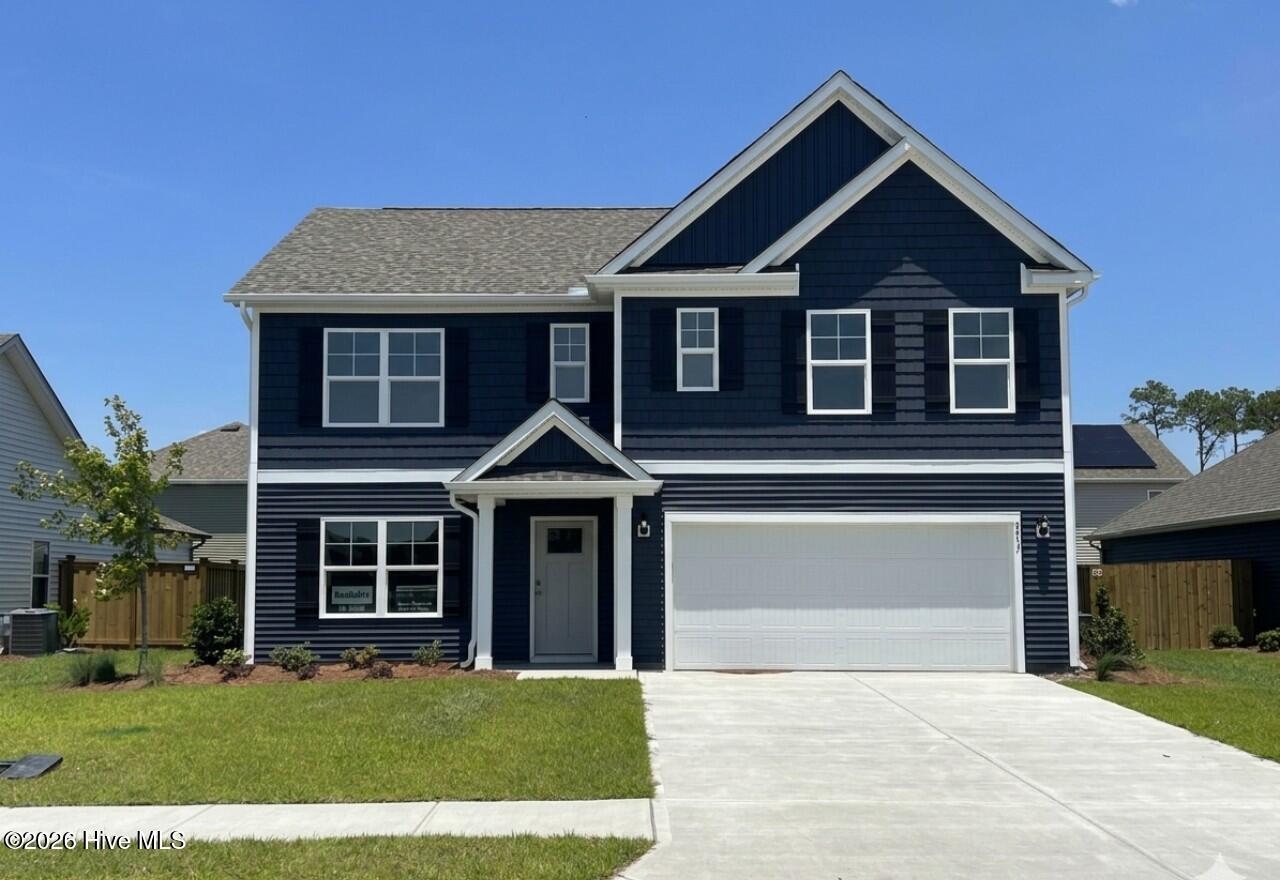
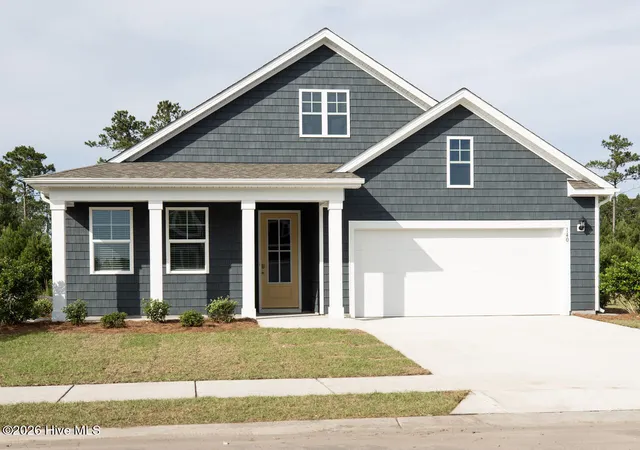
Find Homes by Property Features in Wilmington, NC
Nearby New Homes For Sale

Based on information from the Hive MLS, through Oct 10, 2026, 01:15PM. This website may not include listings or property addresses of sellers who have directed their listing brokers to withhold their listing or their property address from display on the Internet. The data relating to real estate on this web site comes in part from the Internet Data Exchange program of Hive MLS, and is updated as of Oct 10, 2026, 01:15PM. All information is deemed reliable but not guaranteed and should be independently verified. All properties are subject to prior sale, change, or withdrawal. Neither listing broker(s) nor Chosen Realty LLC nor Houzeo shall be responsible for any typographical errors, misinformation, or misprints, and shall be held totally harmless from any damages arising from reliance upon these data. IDX information is provided exclusively for personal, non-commercial use, and may not be used for any purpose other than to identify prospective properties consumers may be interested in purchasing. © 2026 Hive MLS. All Rights Reserved.
 Advertising Broker: Nicholas Huscroft | Chosen Realty