- Overview
- Description
- Property Details
- Location
- Facts & Features
- Getting Around
- Nearby Homes




$307,500
Monthly Est:$1,531
 2 Beds
 2 Baths
2 full baths
 1,352sqft
723 Heathrow Ave, The Villages, FL 32159
$307,500
$1,531/moEst:
Get Pre-Approved
Single Family Residence
Built in 1990
$-- HOA
6,249 sqft lot
$227/sq.ft
Description
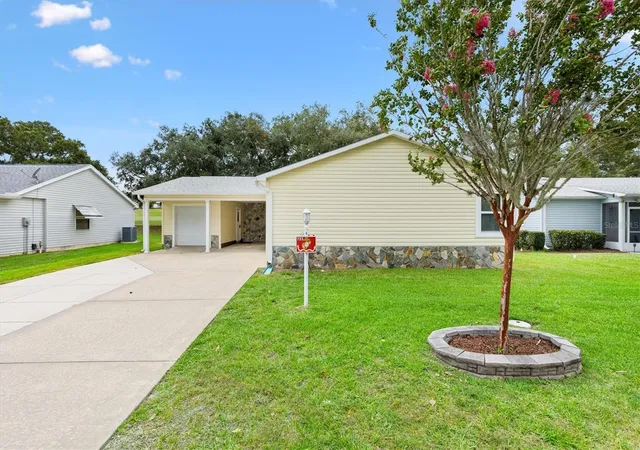
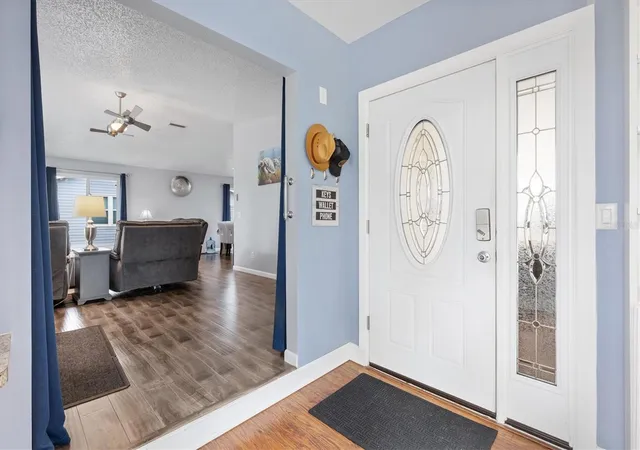
PRICE REDUCED! Welcome to this exceptional site-built home located at 723 Heathrow Ave in The Villages®, where comfort, convenience, and Florida living come together beautifully. Situated along the 16th hole of the prestigious Orange Blossom Hills Championship Golf Course, this inviting, NO BOND residence offers picturesque views and a peaceful setting that truly captures the essence of the lifestyle The Villages® is known for.
From the moment you step inside, you’ll appreciate the warm and welcoming atmosphere created by the abundance of natural light throughout the home. Skylights and 1 solar tube fill the interior with sunshine, enhancing the spacious feel and bringing the beauty of Florida’s outdoors inside. This thoughtfully designed 2-bedroom, 2-bath home features a desirable Florida/bonus room complete with two built-in Murphy beds, offering the perfect space for visiting guests, a home office, or additional living and entertaining space.
The home’s upgrades are truly countless, with a TURNKEY package available, ultimately creating a move-in-ready experience where all you need to bring is your suitcase and toothbrush. Every detail has been carefully considered to provide comfort, functionality, and effortless living. Added peace of mind comes with the convenience of a whole-home Generac generator, ensuring your home is protected and powered through unexpected outages. Whether you’re enjoying quiet mornings overlooking the golf course or hosting friends and family, this home provides the perfect backdrop for making lasting memories.
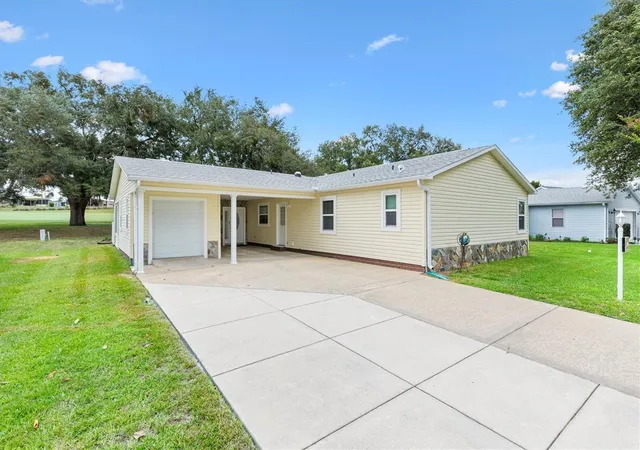
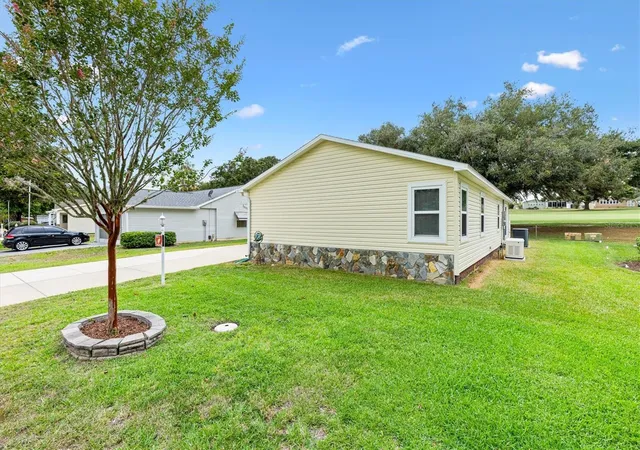
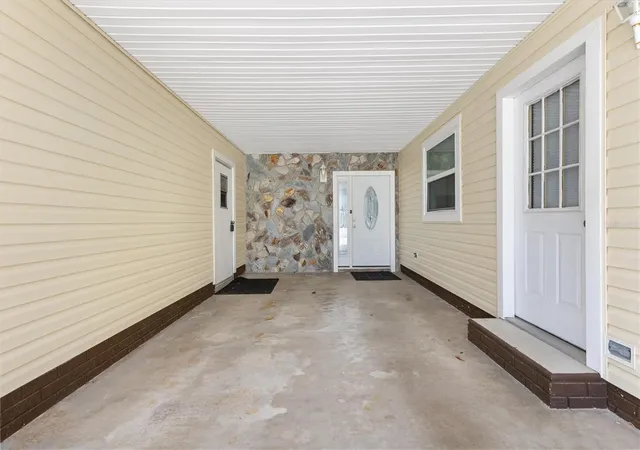
Outdoor living is just as impressive, with a spacious back patio overlooking a fully fenced-in yard. The private outdoor space is ideal for pet owners, gardening enthusiasts, or entertaining guests while enjoying the beautiful Florida weather. Additional conveniences include a carport and a dedicated golf cart garage, providing plenty of storage and easy access to all that The Villages® has to offer.
Beyond the home itself, the location is unbeatable. Enjoy close proximity to shopping, dining, recreation, and the excitement of Spanish Springs Town Square, where you can take in nightly live music, gather with friends, and experience the vibrant community atmosphere that makes The Villages® such a special place to call home.
This beautifully maintained residence offers the perfect combination of golf course views, thoughtful upgrades, indoor comfort, outdoor enjoyment, and modern conveniences. Don’t miss the opportunity to make this exceptional Florida retreat your own.
Roof:2019 | HVAC:2020 | HWH:2023
- Houzeo last checked: 3 minutes ago
- Listing updated: November 3, 2026 at 7:37 pm
- Listing Provided by: Coby McClellan (352) 571-9221 | LPT REALTY, LLC (877) 366-2213
- Source: Stellar MLS-FL as distributed by MLS GRID | MLS#: G5113691

Property Details
Status
Active
Type
Single Family Residence
No. of Stories
1
County
City
Neighborhood
--
Year Built
1990
HOA Fees
-
Finished Area
1,352 sqft
Lot Size
6,249 sqft lot
Basement Area
- sqft
MLS Name
Stellar MLS
MLS Number
G5113691
MLS Status
Active
Days on Market
127
Cumulative Days on Market
126
Open House

Continue Your Journey in App
Find your dream home, receive real-time updates, and many more!
Continue Your Journey in App
Find your dream home, receive real-time updates, and many more!
Location
Facts & Features
Rooms
Bedrooms & bathrooms
Bedrooms: 2
Bathrooms: 2
Dining Room
Level: First
Living Room
Level: First
Bonus Room
Level: First
Primary Bedroom
Level: First
Primary Bathroom
Level: First
Bedroom 2
Level: First
Bathroom 2
Level: First
Kitchen
Level: First
Interior
Interior Features
Open Floorplan, Thermostat, Vaulted Ceiling(s), Window Treatments
Exterior Features
Rain Gutters
Sewer
Public Sewer
Flooring
Carpet, Luxury Vinyl, Tile
Heating
Central
Cooling
Central Air
Window Features
Skylight(s), Blinds, Double Pane Windows, Drapes, Window Treatments
Appliances
Dishwasher, Disposal, Dryer, Electric Water Heater, Microwave, Range, Range Hood, Refrigerator, Washer
Construction
Year Built
Year Built: 1990
Home type
Single Family Residence
Foundation Details
Slab
Property Condition
Completed
Roof
Shingle
Construction Materials
Vinyl Siding, Frame
Architectural Style
Ranch
Utilities & Energy
Laundry Features
In Kitchen, Inside
Association Amenities
Basketball Court, Golf Course, Pickleball Court(s), Pool, Recreation Facilities, Shuffleboard Court, Tennis Court(s), Trail(s)
Water Source
Public
Utilities
Electricity Connected, Propane, Sewer Connected, Underground Utilities, Water Connected
Parking Features
Covered, Driveway, Golf Cart Garage
Other Features
Patio And Porch Features
Enclosed, Other
Community Features
Community Mailbox, Deed Restrictions, Dog Park, Golf Carts Ok, Golf, Irrigation Reclaimed Water, Pool, Restaurant, Tennis Court(s)
Lot Features
Landscaped, Near Golf Course, On Golf Course, Paved
Subdivision Name
Lady Lake Orange Blossom Gardens Unit 10
Vegetation
Mature Landscaping, Trees/landscaped
Price History
| Date | Event | Price |
|---|---|---|
09/11/2026 Source: | Price Decreased | $307,500 -3.15% $227/sqft |
06/30/2026 Source: | Off Market | $317,500 $235/sqft |
06/30/2026 Source: | Listed for Sale | $317,500 -2.31% $235/sqft |
06/30/2026 Source: | Price Increased | $325,000 +5.69% $240/sqft |
06/30/2026 Source: | Listed for Sale | $307,500 $227/sqft |

Nearby Homes
Find Homes by Property Features in The Villages, FL
Nearby New Homes For Sale

Based on information from Stellar MLS® through Nov 05, 2026, 08:30AM as submitted to and distributed by MLS GRID. All data is obtained from various sources and may not have been verified by the broker or MLS GRID. Supplied Open House Information is subject to change without notice. All information should be independently reviewed and verified for accuracy. Properties may or may not be listed by the office/agent presenting the information. IDX information is provided exclusively for consumers’ personal non-commercial use. It may not be used for any purpose other than to identify prospective properties consumers may be interested in purchasing. The data is deemed reliable but is not guaranteed by MLS GRID. The use of the MLS GRID Data may be subject to an end-user license agreement prescribed by the Member Participant’s applicable MLS, if any, and as amended from time to time. © 2026 Stellar MLS. All Rights Reserved.
 Advertising Broker: Fred McGill | Simple Showing, Inc
