- Overview
- Description
- Property Details
- Location
- Facts & Features
- Getting Around
- Nearby Homes



$999,900
Monthly Est:$4,977
 4 Beds
 4 Baths
1 full bath + 1 half bath
 3,826sqft
72305 E Reata Rd, Kennewick, WA 99338
$999,900
$4,977/moEst:
Get Pre-Approved
Single Family Residence
Built in 2016
$-- HOA
38,768.4 sqft lot
$261/sq.ft
Description
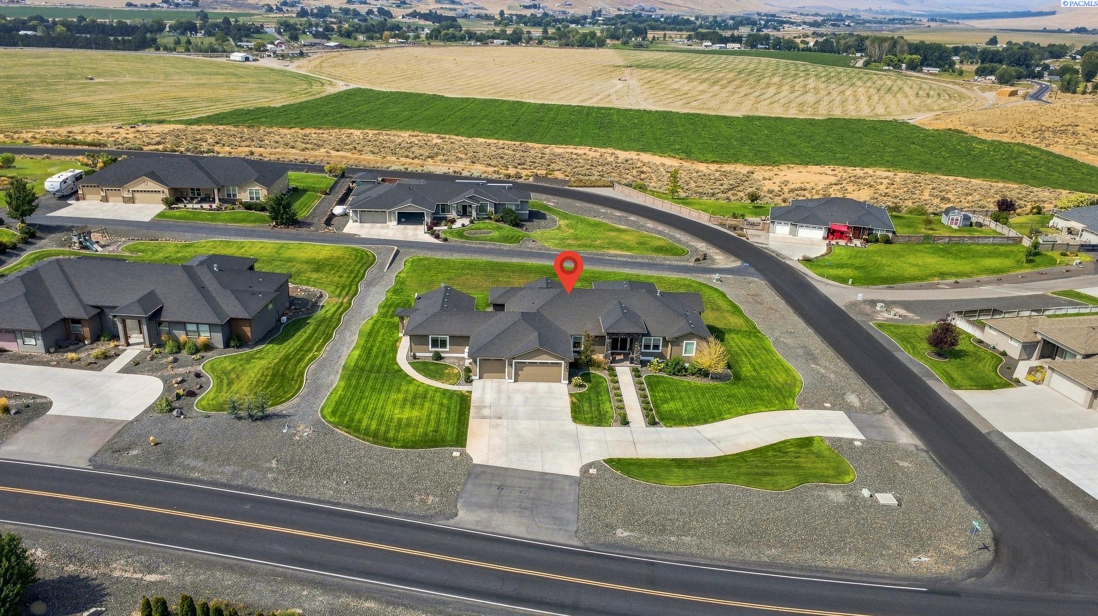
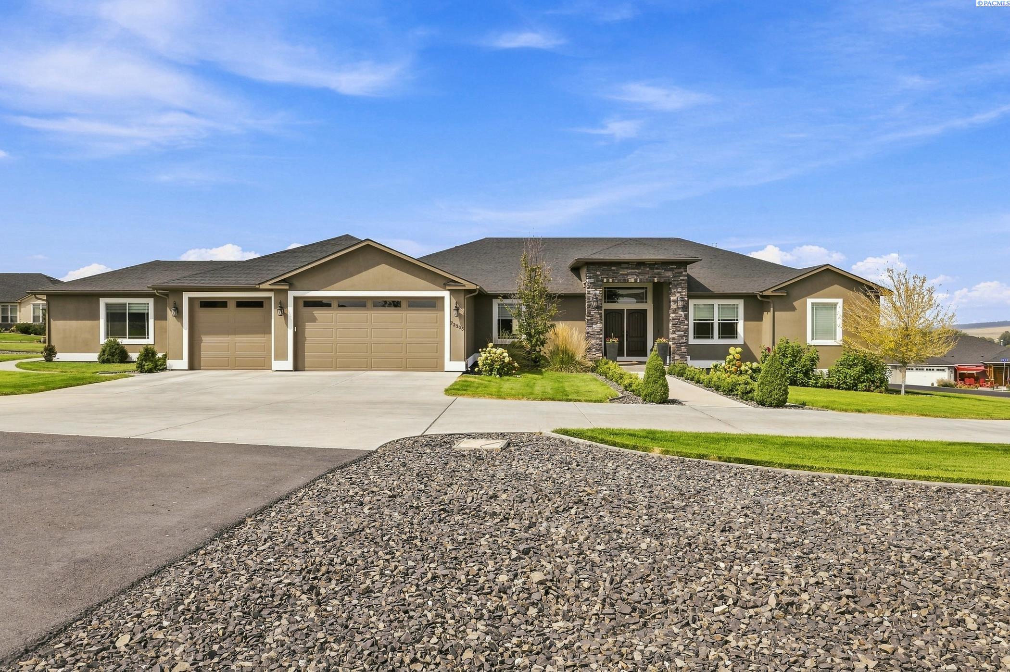
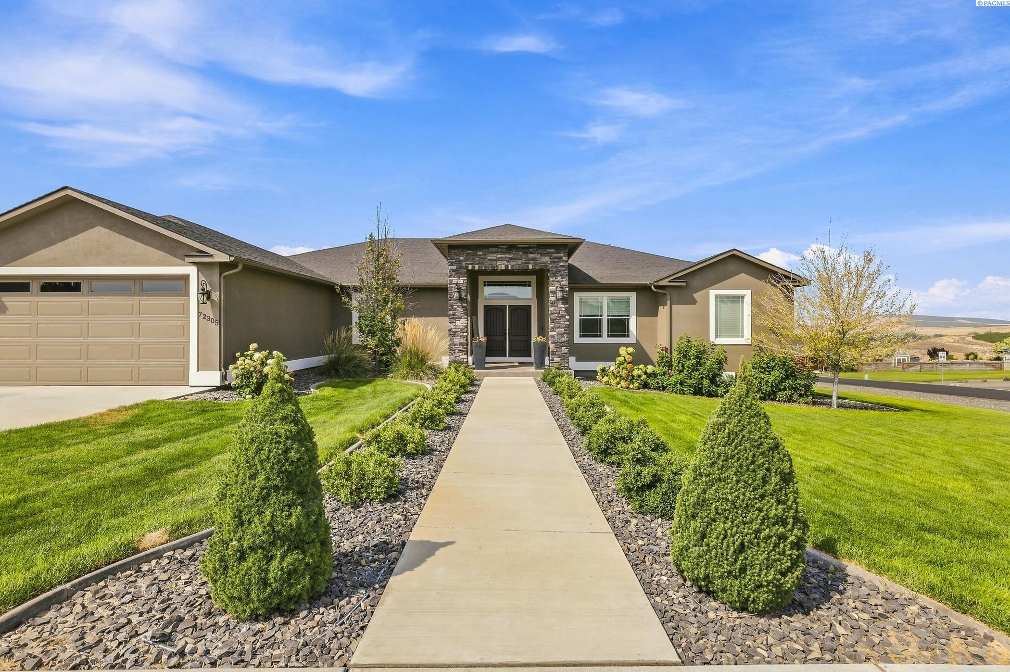
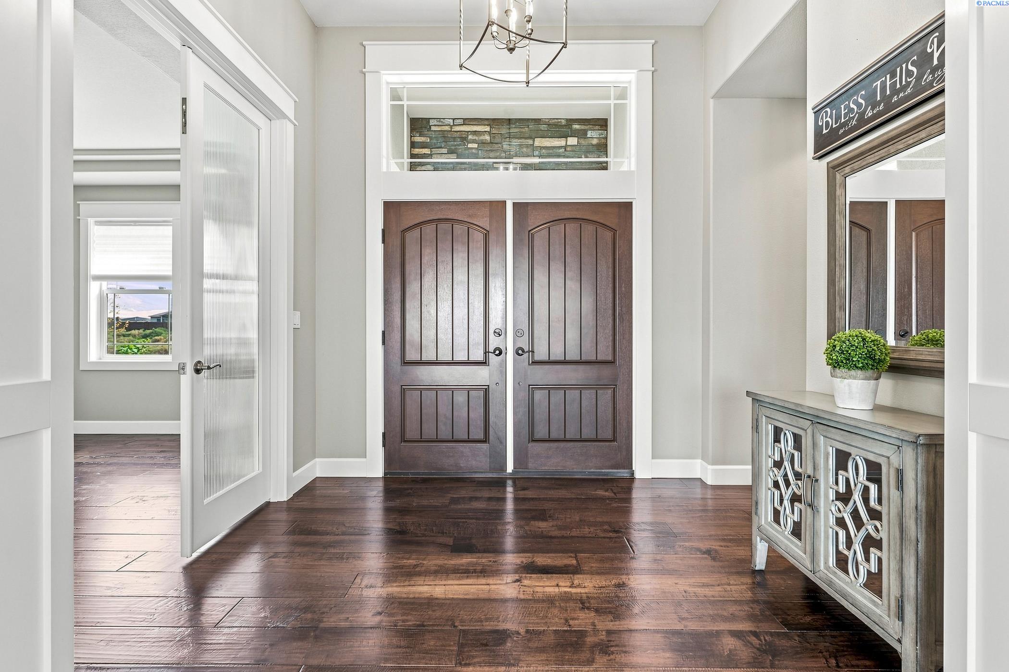
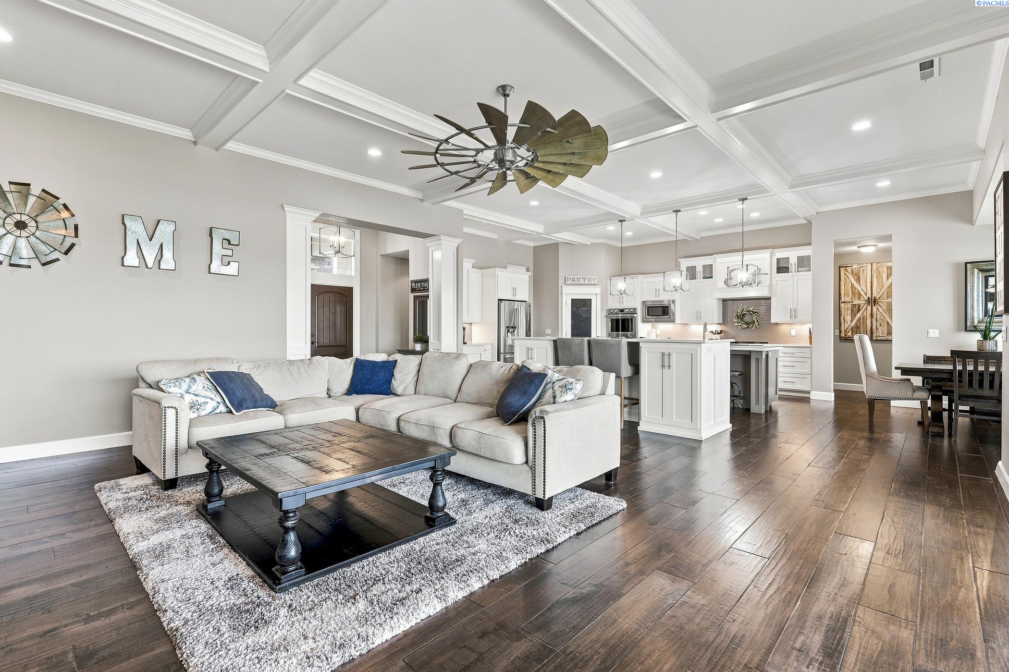
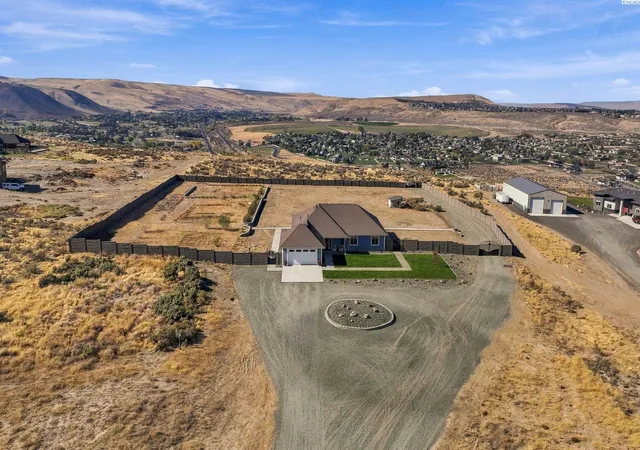
MLS# 295946 Estate Living with Flexible Luxury on Nearly an AcreExperience the perfect blend of luxury, space, and versatility in this stunning custom-built 3,826 sq. ft. estate, ideally situated on a beautifully landscaped 0.89-acre homesite in one of the area's most desirable neighborhoods. Featuring 4 bedrooms plus a den, 4 bathrooms, and a fully equipped attached ADU with its own private exterior entrance, kitchen, and laundry, this home is perfectly suited for multi-generational living, extended guests, or private home office opportunities.Designed for both everyday comfort and unforgettable entertaining, the gourmet chef's kitchen is the heart of the home, showcasing a gas cooktop, double wall ovens, custom cabinetry, and not one—but two islands, including a dedicated serving island complete with dual beverage refrigerators for effortless hosting.The spacious family room is filled with custom craftsmanship, featuring raised ceilings, elegant crown molding, and an expansive double sliding door that opens to the oversized covered patio. From here, enjoy breathtaking sunset views and the peaceful surroundings that make this property truly special. Large windows flood the home with natural light, while remote-controlled electric blinds provide effortless privacy and convenience at the touch of a button.The expansive primary suite is a true retreat, offering abundant natural light, an oversized walk-in closet, and a spa-inspired bathroom featuring a custom tiled walk-in shower. Throughout the home, high-end engineered wood flooring, quality craftsmanship, and upscale finishes create a light, bright, and inviting atmosphere.Outside, the circular driveway creates an impressive estate-style arrival, enhancing the property's grand curb appeal while making everyday access a breeze. The oversized 3-car garage provides plenty of room for vehicles and hobbies, while the extra-deep crawlspace offers exceptional storage opportunities rarely found in today's homes.Offering luxury finishes, flexible living spaces, breathtaking views, and an exceptional location, this one-of-a-kind property is the perfect place to call home.
- Houzeo last checked: 1 hour ago
- Listing updated: October 9, 2026 at 3:01 am
- Listing Provided by: Jared Retter (509) 528-7006 | Retter and Company Sotheby's (509) 783-8811
- Source: Pacific Regional MLS-WA | MLS#: PAC295946

Property Details
Status
Active
Type
Single Family Residence
No. of Stories
-
County
City
Neighborhood
--
Year Built
2016
HOA Fees
-
Finished Area
3,826 sqft
Lot Size
38,768.4 sqft lot
Basement Area
- sqft
MLS Name
Pacific Regional MLS
MLS Number
PAC295946
MLS Status
Active
Days on Market
59
Cumulative Days on Market
45

Continue Your Journey in App
Find your dream home, receive real-time updates, and many more!
Download App
Continue Your Journey in App
Find your dream home, receive real-time updates, and many more!
Location
Facts & Features
Rooms
Bedrooms & bathrooms
Bedrooms: 4
Bathrooms: 4
Interior
Heating
Heat Pump, Central
Appliances
Cooktop, Dishwasher, Disposal, Microwave, Oven, Wine Cooler, Water Heater
Flooring
Carpet, Tile, Wood
Sewer
Septic
Exterior Features
Irrigation System
Window Features
Double Pane Windows, Vinyl Windows
Cooling
Central Air, Heat Pump
Interior Features
Raised Ceiling(s), Drapes/blinds, Storage, Ceiling Fan(s), French Doors
Construction
Year Built
Year Built: 2016
Home type
Single Family Residence
Foundation Details
Crawl Space
Roof
Composition
Construction Materials
Stucco
Utilities & Energy
Water Source
Public
Parking Features
Attached, Garage Door Opener, Finished, Off Street, 3 Car
Utilities
Appliances Electric, Appliances Gas, Cable Connected, Electricity Connected, Natural Gas Connected
Fireplace Features
One, Gas, Family Room
Other Features
Lot Features
Located In County, Plat Map Recorded, Corner Lot
Patio And Porch Features
Covered
Subdivision Name
Kennewick Sw
Price History
| Date | Event | Price |
|---|---|---|
10/08/2026 Source: | Listed for Sale | $999,900 -9.09% $261/sqft |
09/17/2026 Source: | Off Market | $1,099,900 $287/sqft |
08/25/2026 Source: | Listed for Sale | $1,099,900 +10.00% $287/sqft |
08/25/2026 Source: | Price Change | $999,900 $261/sqft |

Nearby Homes
Find Homes by Property Features in Kennewick, WA
Nearby New Homes For Sale


Based on information from the Pacific Regional Multiple Listing Service through Oct 23, 2026, 06:46AM. All Information is provided exclusively for consumers’ personal, non-commercial use and that it may not be used for any purpose other than to identify prospective properties consumers may be interested in purchasing and that the data is deemed reliable but is not guaranteed accurate by the MLS. © 2026 Pacific Regional Multiple Listing Service. All Rights Reserved.
 Advertising Broker: William Johnson | William Johnson Brokerage
