- Overview
- Description
- Property Details
- Location
- HOA Management
- Facts & Features
- Getting Around
- Nearby Homes

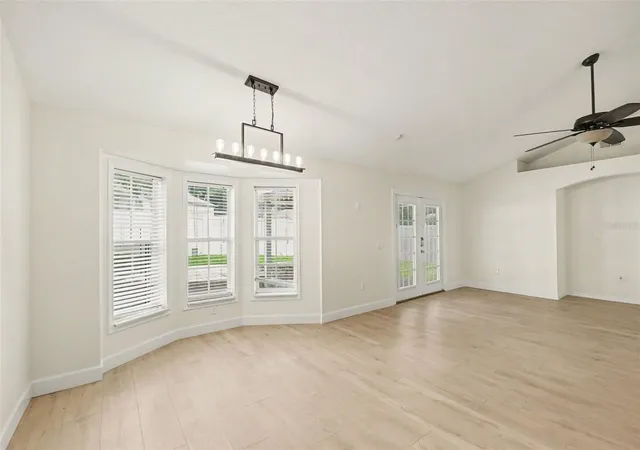


$389,900
Monthly Est:$1,941
 4 Beds
 2 Baths
2 full baths
 1,698sqft
7231 Remington Oaks Dr, Lakeland, FL 33810
$389,900
$1,941/moEst:
Get Pre-Approved
Single Family Residence
Built in 2002
$16.67/mo HOA
11,378 sqft lot
$230/sq.ft
Description
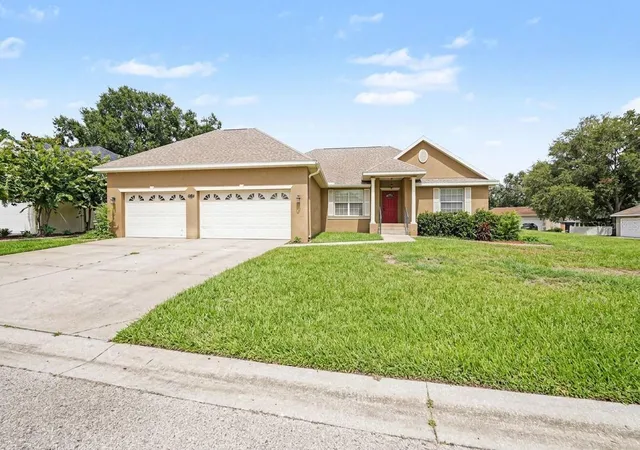
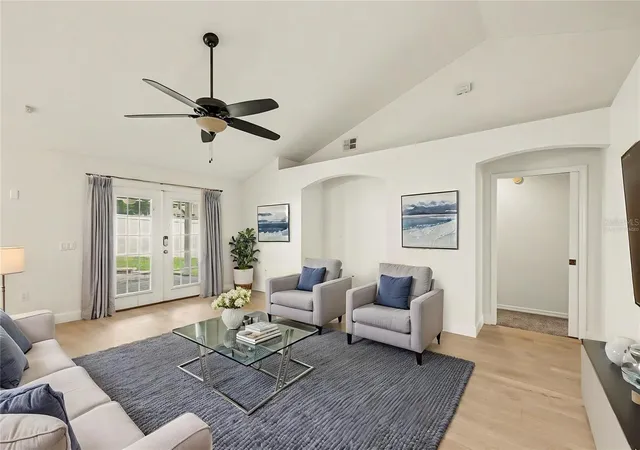
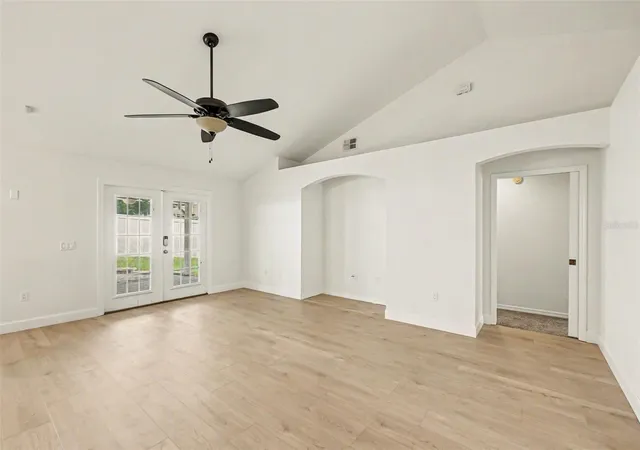
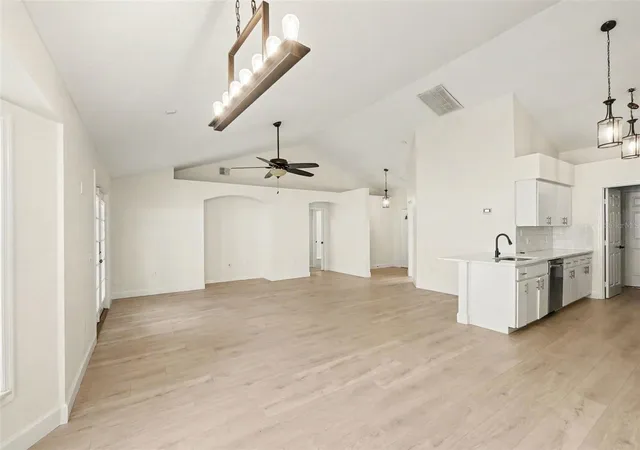
Virtually Staged. Welcome to this beautifully updated 4-bedroom home in the Remington Oaks neighborhood of Lakeland. Featuring FRESH paint throughout, a desirable split-bedroom layout, and modern updates, this home sits on a spacious 0.26-acre corner lot and offers the perfect blend of comfort, functionality, and space for everyday living. Step inside to an inviting open-concept living space filled with natural light, soaring vaulted ceilings, stylish flooring, and updated light fixtures that create a bright and welcoming atmosphere. The seamless flow between the living and dining areas makes everyday routines feel effortless while providing an ideal setting for entertaining loved ones and friends.
The light and bright kitchen is sure to impress with refinished cabinetry, updated hardware, stylish backsplash, updated countertops, and sleek stainless-steel appliances. Whether you enjoy preparing family meals or hosting guests, this refreshed kitchen offers the style and functionality to make the heart of the home truly shine. With four bedrooms, this home provides the flexibility to adapt to a variety of lifestyles. The split-bedroom design offers added privacy, with two featuring new carpet flooring, and can easily serve as comfortable spaces for household members, guests, a home office, hobby room, or whatever best fits your needs. The primary suite provides a private retreat complete with an ensuite bathroom featuring a sprawling dual-sink vanity with ample storage, water closet, walk-in shower, and separate tub. Step outside and enjoy your own private backyard oasis featuring a beautiful inground pool, hot tub, paver patio, and sizable fenced rear yard. Whether spending sunny Florida days by the pool, relaxing outdoors, or gathering with loved ones, this space offers endless opportunities to enjoy the outdoors from the comfort of home. Your new home awaits! Inquire today before it's gone!
- Houzeo last checked: 6 minutes ago
- Listing updated: October 7, 2026 at 11:44 pm
- Listing Provided by: Matthew Derocher (734) 644-3464 | TROWBRIDGE REALTY CORP (737) 644-3464
- Source: Stellar MLS-FL | MLS#: TB8535897

Property Details
Status
Pending
Type
Single Family Residence
No. of Stories
1
County
City
Neighborhood
--
Year Built
2002
HOA Fees
$16.67/mo
Finished Area
1,698 sqft
Lot Size
11,378 sqft lot
Basement Area
- sqft
MLS Name
Stellar MLS
MLS Number
TB8535897
MLS Status
Pending
Days on Market
85
Cumulative Days on Market
63

Continue Your Journey in App
Find your dream home, receive real-time updates, and many more!
Continue Your Journey in App
Find your dream home, receive real-time updates, and many more!
Location
HOA Management
Remington Oaks Homeowners Association - Kim Cannon
HOA Fees
$200/ Annually
Disclaimer: Amenities are based on third-party information and may vary; buyers must independently verify all amenities, as information is deemed reliable but not guaranteed.
Facts & Features
Rooms
Bedrooms & bathrooms
Bedrooms: 4
Bathrooms: 2
Living Room
Level: First
Area: 340.00 Square Feet
Dimensions: 17x20
Dining Room
Level: First
Area: 170.00 Square Feet
Dimensions: 10x17
Kitchen
Level: First
Area: 110.00 Square Feet
Dimensions: 10x11
Laundry
Level: First
Area: 36.00 Square Feet
Dimensions: 6x6
Primary Bedroom
Level: First
Area: 178.25 Square Feet
Dimensions: 11.5x15.5
Primary Bathroom
Level: First
Area: 195.50 Square Feet
Dimensions: 11.5x17
Bedroom 2
Level: First
Area: 132.00 Square Feet
Dimensions: 11x12
Bedroom 3
Level: First
Area: 132.00 Square Feet
Dimensions: 11x12
Bedroom 4
Level: First
Area: 132.00 Square Feet
Dimensions: 11x12
Bathroom 2
Level: First
Area: 64.00 Square Feet
Dimensions: 8x8
Interior
Exterior Features
Private Mailbox, Private Yard
Interior Features
Ceiling Fans(s), Open Floorplan, Vaulted Ceiling(s)
Flooring
Carpet
Sewer
Public Sewer
Appliances
Dishwasher, Dryer, Microwave, Range, Refrigerator, Washer
Heating
Central
Cooling
Central Air
Construction
Year Built
Year Built: 2002
Home type
Single Family Residence
Roof
Shingle
Foundation Details
Slab
Construction Materials
Stucco
Utilities & Energy
Laundry Features
Laundry Room, Washer Hookup
Utilities
Electricity Connected, Sewer Connected, Water Connected
Parking Features
Off Street
Pool Features
In Ground
Water Source
Public
Other Features
Lot Features
Corner Lot
Patio And Porch Features
Covered, Front Porch, Patio
Subdivision Name
Remington Oaks Ph 01
Price History
| Date | Event | Price |
|---|---|---|
10/07/2026 Source: | Pending | $389,900 $230/sqft |
09/08/2026 Source: | Price Decreased | $389,900 -2.50% $230/sqft |
08/05/2026 Source: | Listed for Sale | $399,900 +90.52% $236/sqft |
06/28/2016 Source: | Price Decreased | $209,900 -2.37% $124/sqft |
06/28/2016 Source: | Price Increased | $215,000 +51.41% $127/sqft |

Show more
Nearby Homes
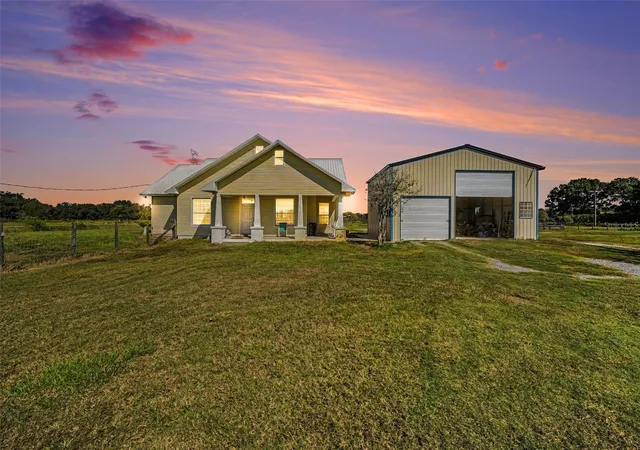
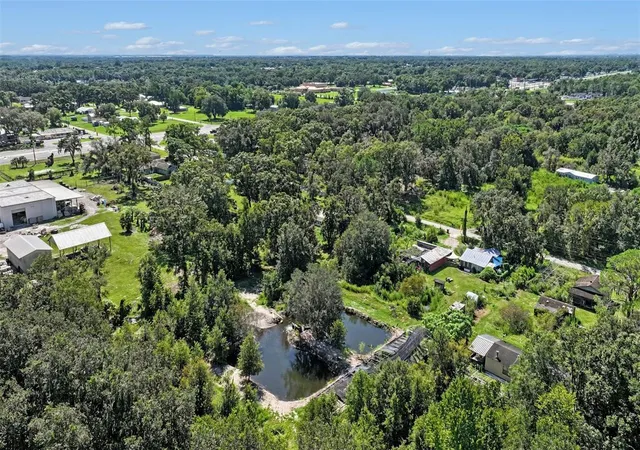
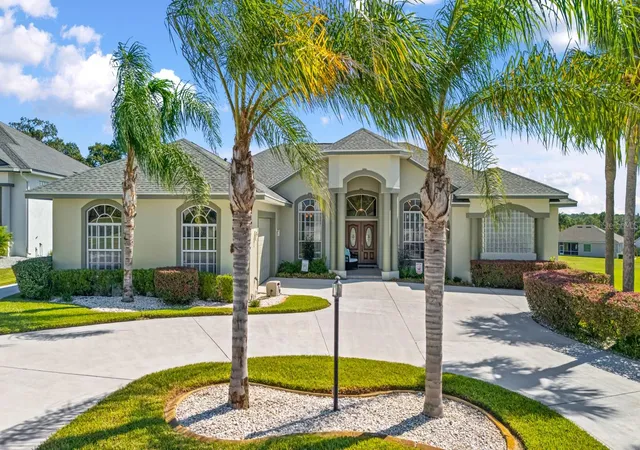
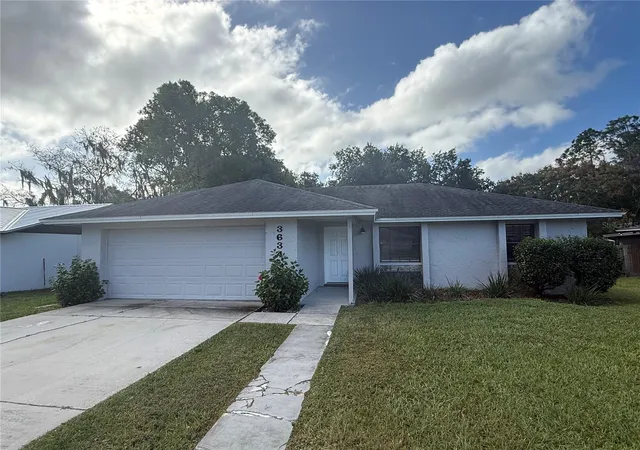
Find Homes by Property Features in Lakeland, FL
Nearby New Homes For Sale

Based on information from Stellar MLS® through Oct 30, 2026, 07:15AM as submitted to and distributed by MLS GRID. All data is obtained from various sources and may not have been verified by the broker or MLS GRID. Supplied Open House Information is subject to change without notice. All information should be independently reviewed and verified for accuracy. Properties may or may not be listed by the office/agent presenting the information. IDX information is provided exclusively for consumers’ personal non-commercial use. It may not be used for any purpose other than to identify prospective properties consumers may be interested in purchasing. The data is deemed reliable but is not guaranteed by MLS GRID. The use of the MLS GRID Data may be subject to an end-user license agreement prescribed by the Member Participant’s applicable MLS, if any, and as amended from time to time. © 2026 Stellar MLS. All Rights Reserved.
 Advertising Broker: Fred McGill | Simple Showing, Inc
