- Overview
- Description
- Property Details
- Location
- HOA Management
- Facts & Features
- Getting Around
- Nearby Homes
 New Construction



Street View
$449,900
Monthly Est:$2,239
 5 Beds
 4 Baths
3 full baths + 1 half bath
 2,995sqft
7232 Shady Oak Way, Southport, FL 32409
$449,900
$2,239/moEst:
Get Pre-Approved
Single Family Residence
Built in 2026
$75/mo HOA
0.16 acre lot
$150/sq.ft
Description
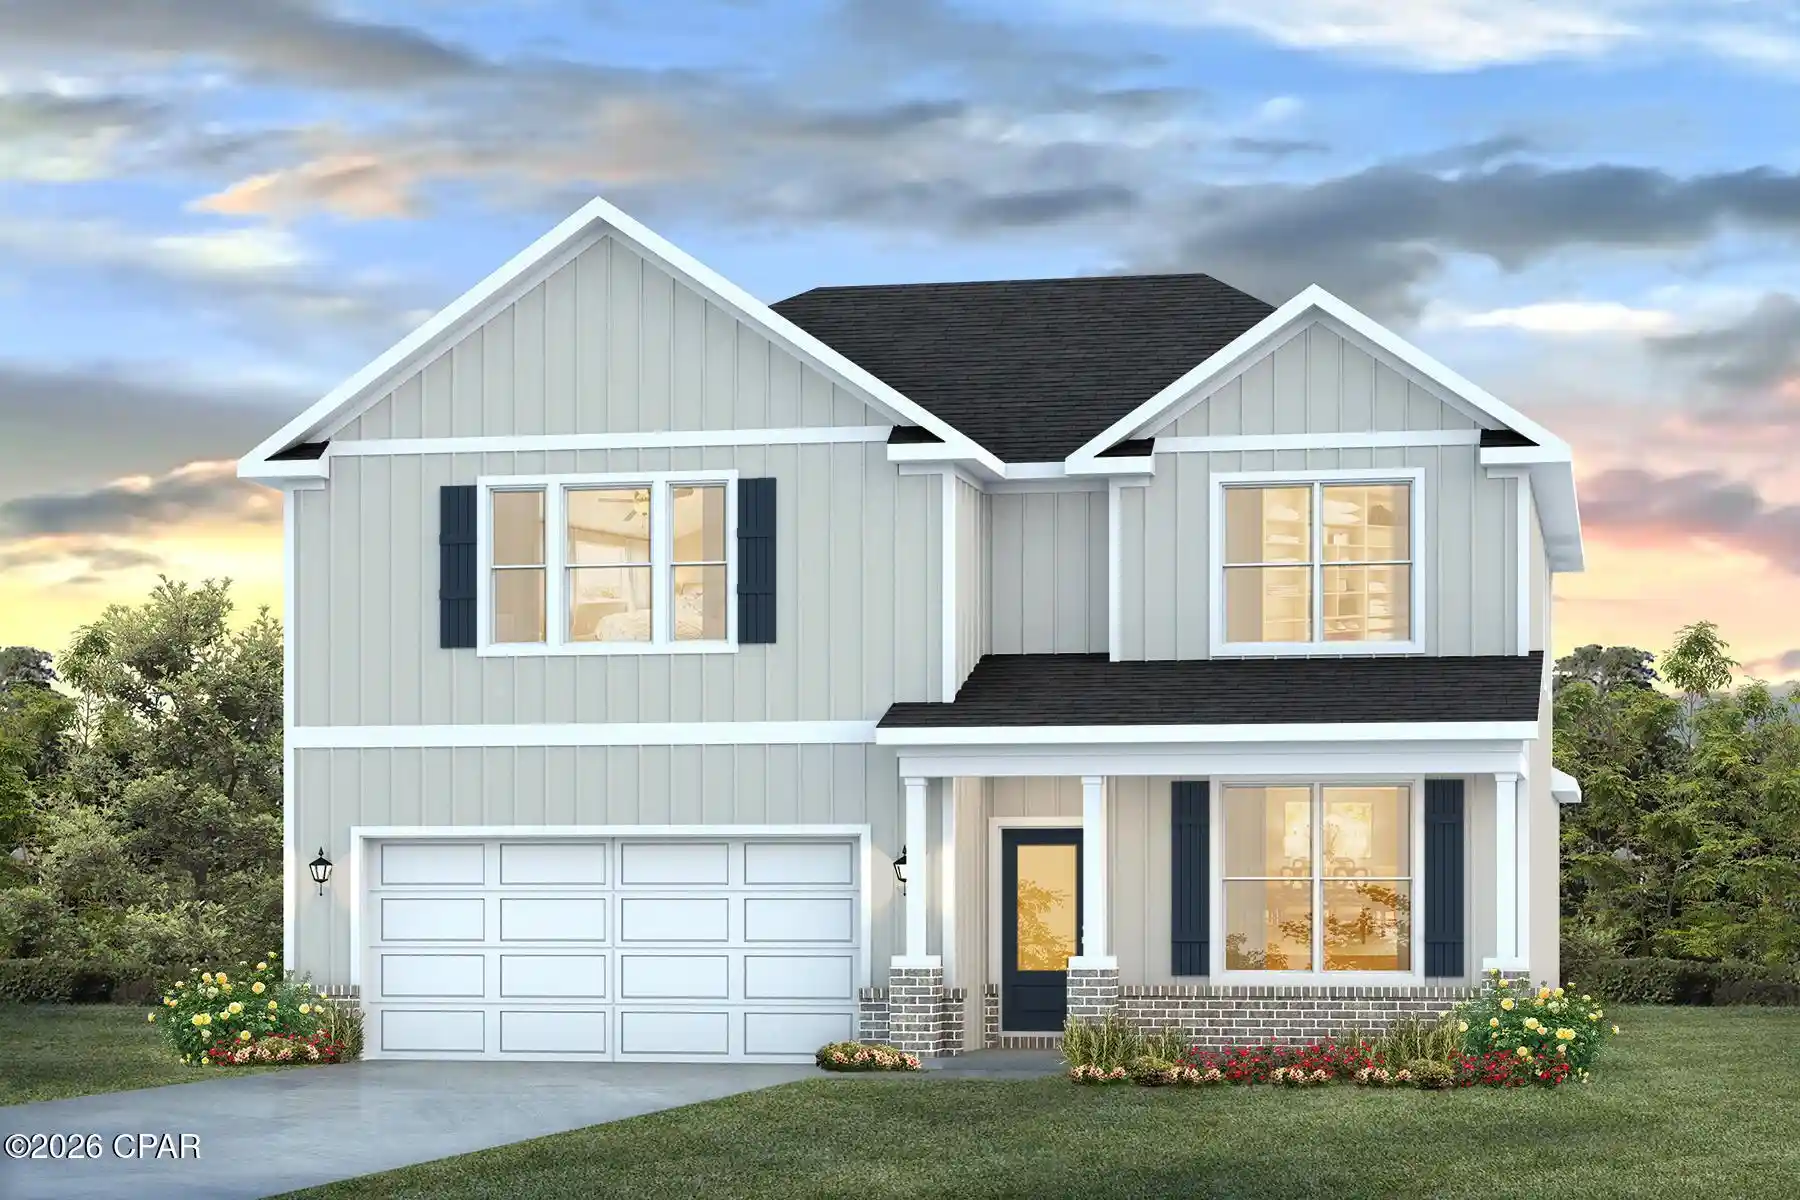
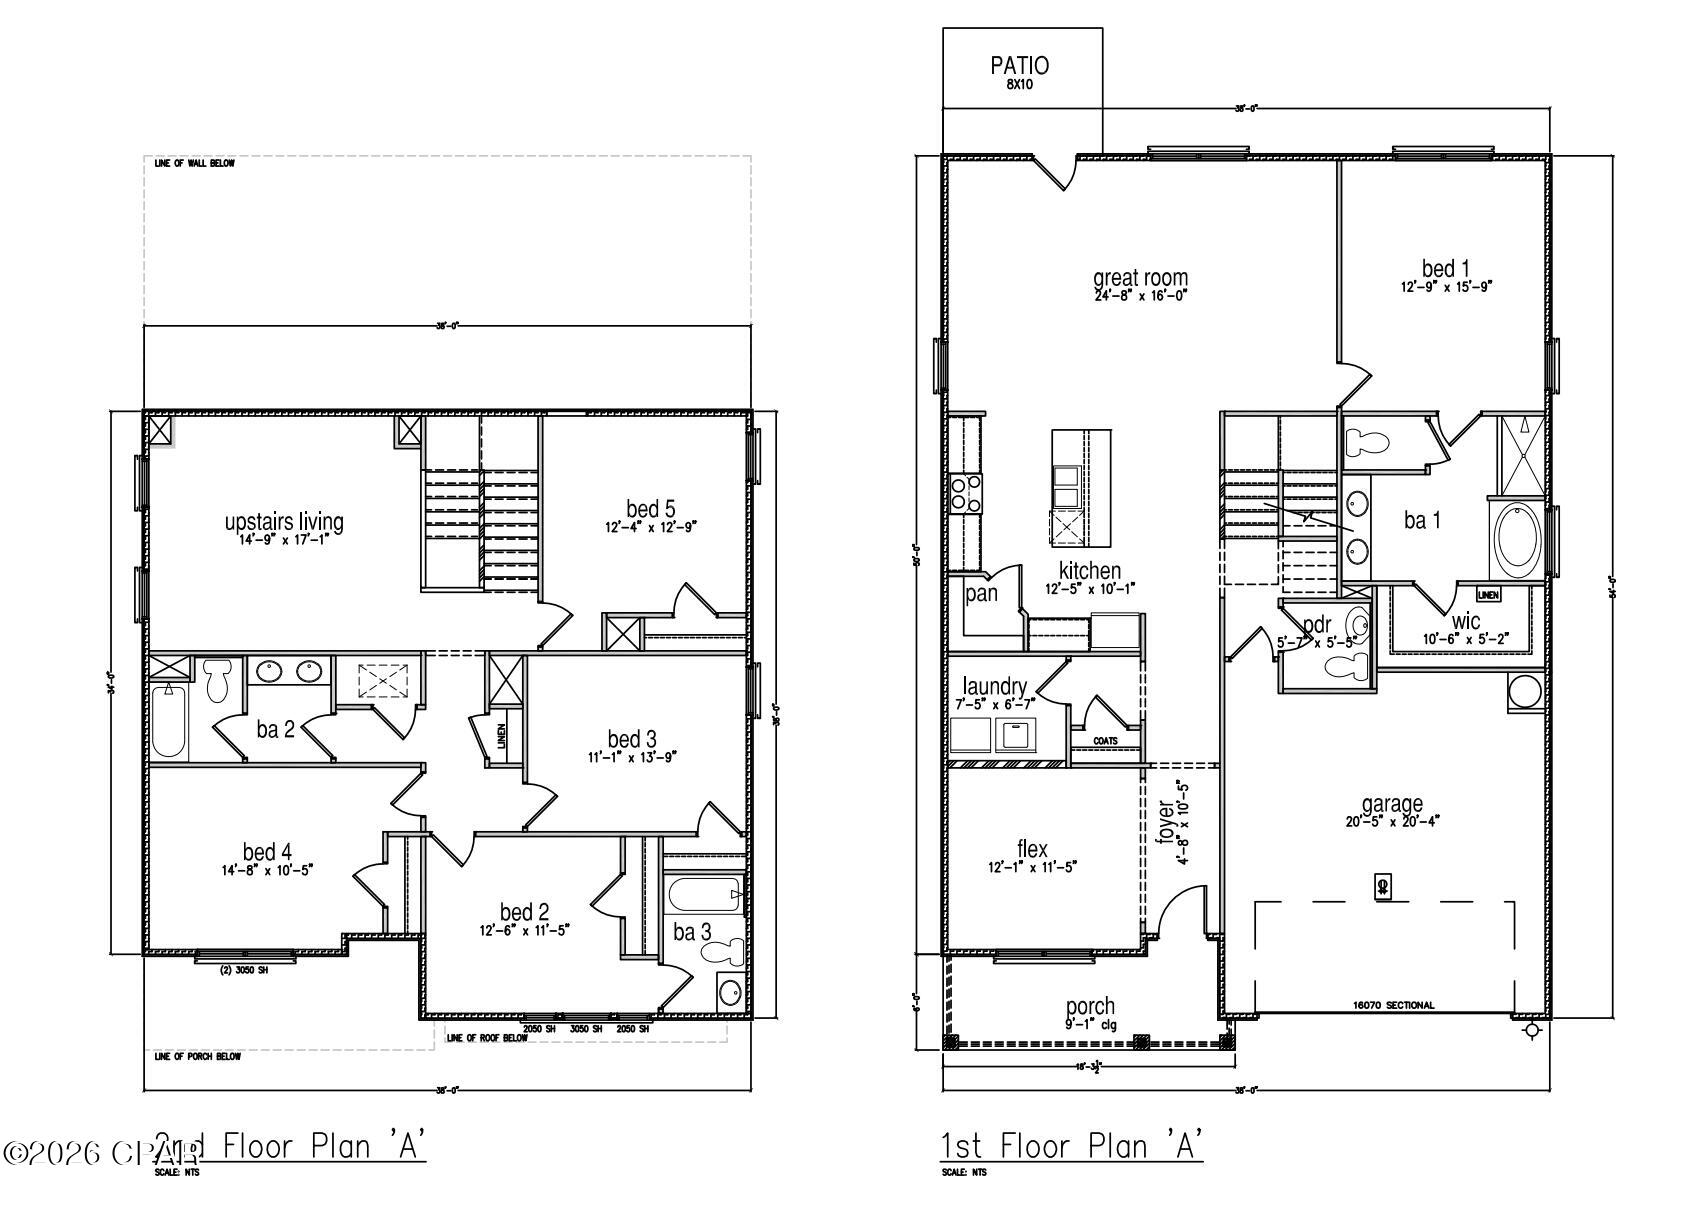
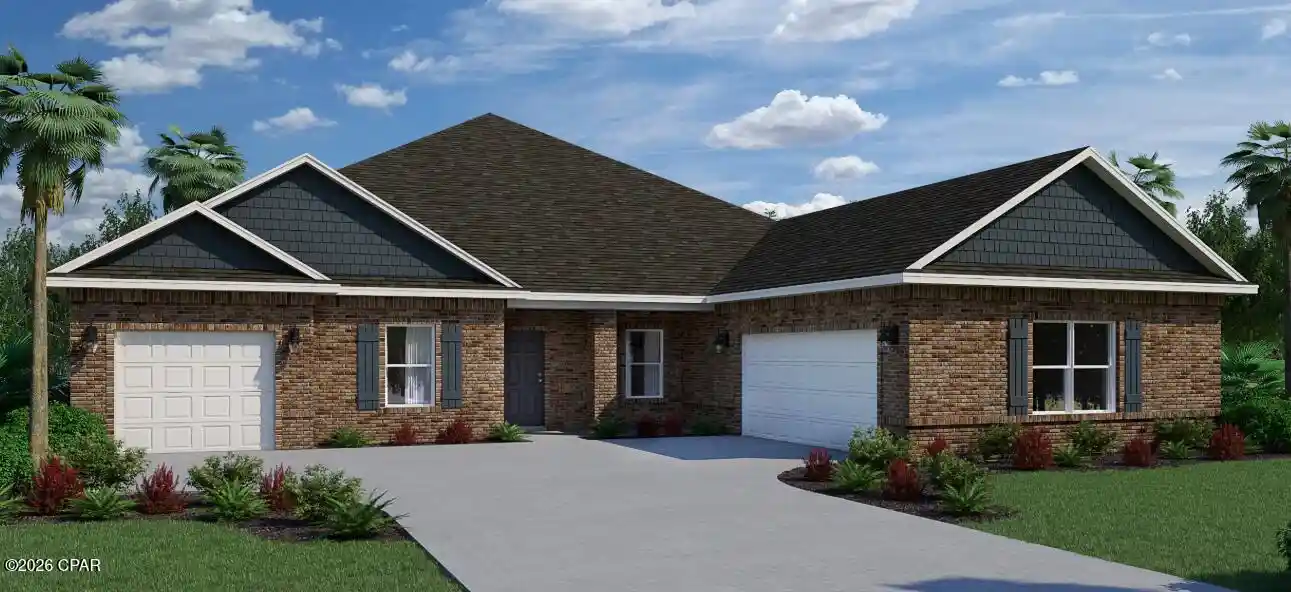
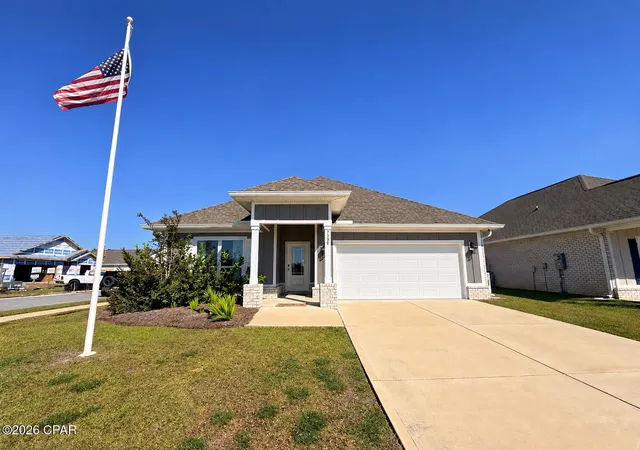
Welcome to the Embry, a new home floor plan at Hodges Bayou in Panama City, Florida. The Embry plan is a 5-bedroom, 3.5-bathroom two-story home with over 2800 Sq. Ft. and a two-car garage.
As you step inside, you're greeted by a versatile flex space right off the foyer--perfect for a bright home office, a formal dining room, or a cozy reading nook. The open-concept design flows seamlessly into the heart of the home: a stylish kitchen featuring sleek stainless-steel appliances, crisp white cabinetry, and a massive center island. This space connects directly to an expansive great room, creating the ultimate hub for daily life and entertaining guests.
The main-level primary suite is designed as a peaceful retreat, offering a private escape from the hustle and bustle. The en-suite bathroom combines function and luxury, boasting a double vanity, private water closet, spacious shower, a relaxing garden soaking tub, and an oversized walk-in closet. Upstairs, you'll find a large, flexible living area ideal for a game room, media center, or family hangout. Four generously sized secondary bedrooms share two full bathrooms, providing ample room for everyone. One bedroom even includes a private, attached bathroom--perfect for guests or a teen suite.
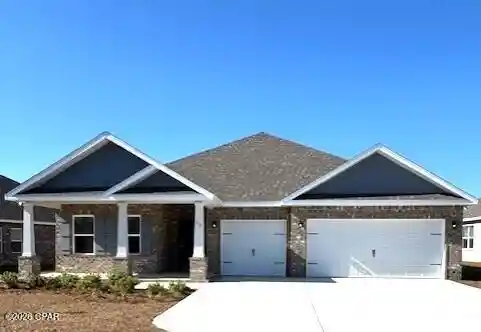
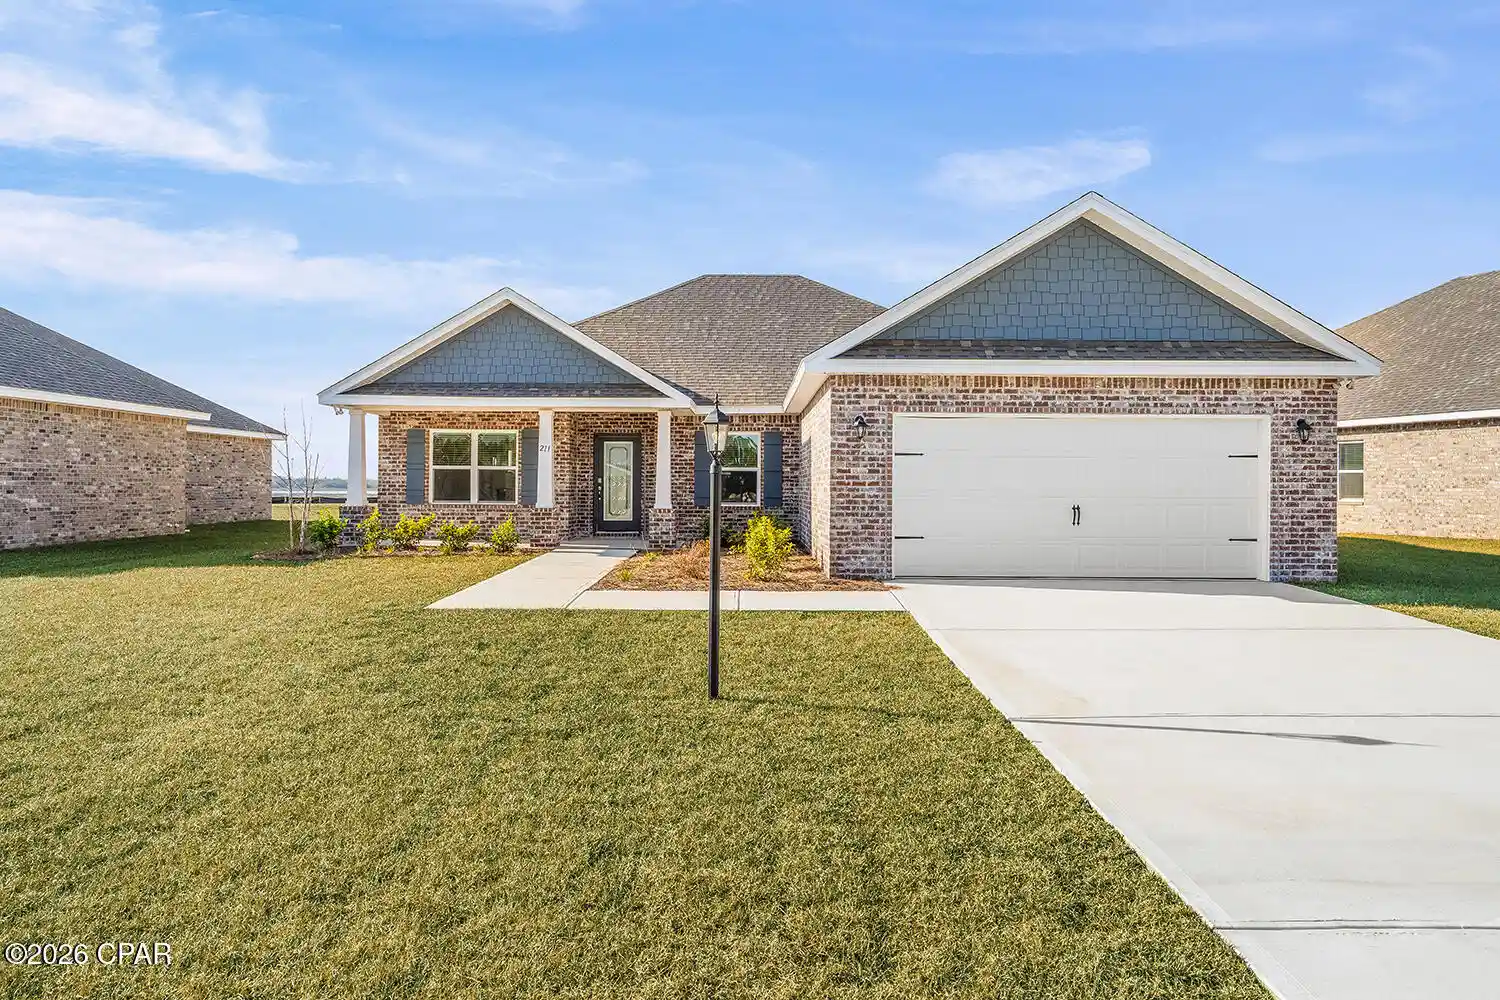
On the outside of this home, you'll see durable Hardie board siding on all sides of the home. There is also a covered front patio area for you to sit and enjoy the beautiful Florida weather.
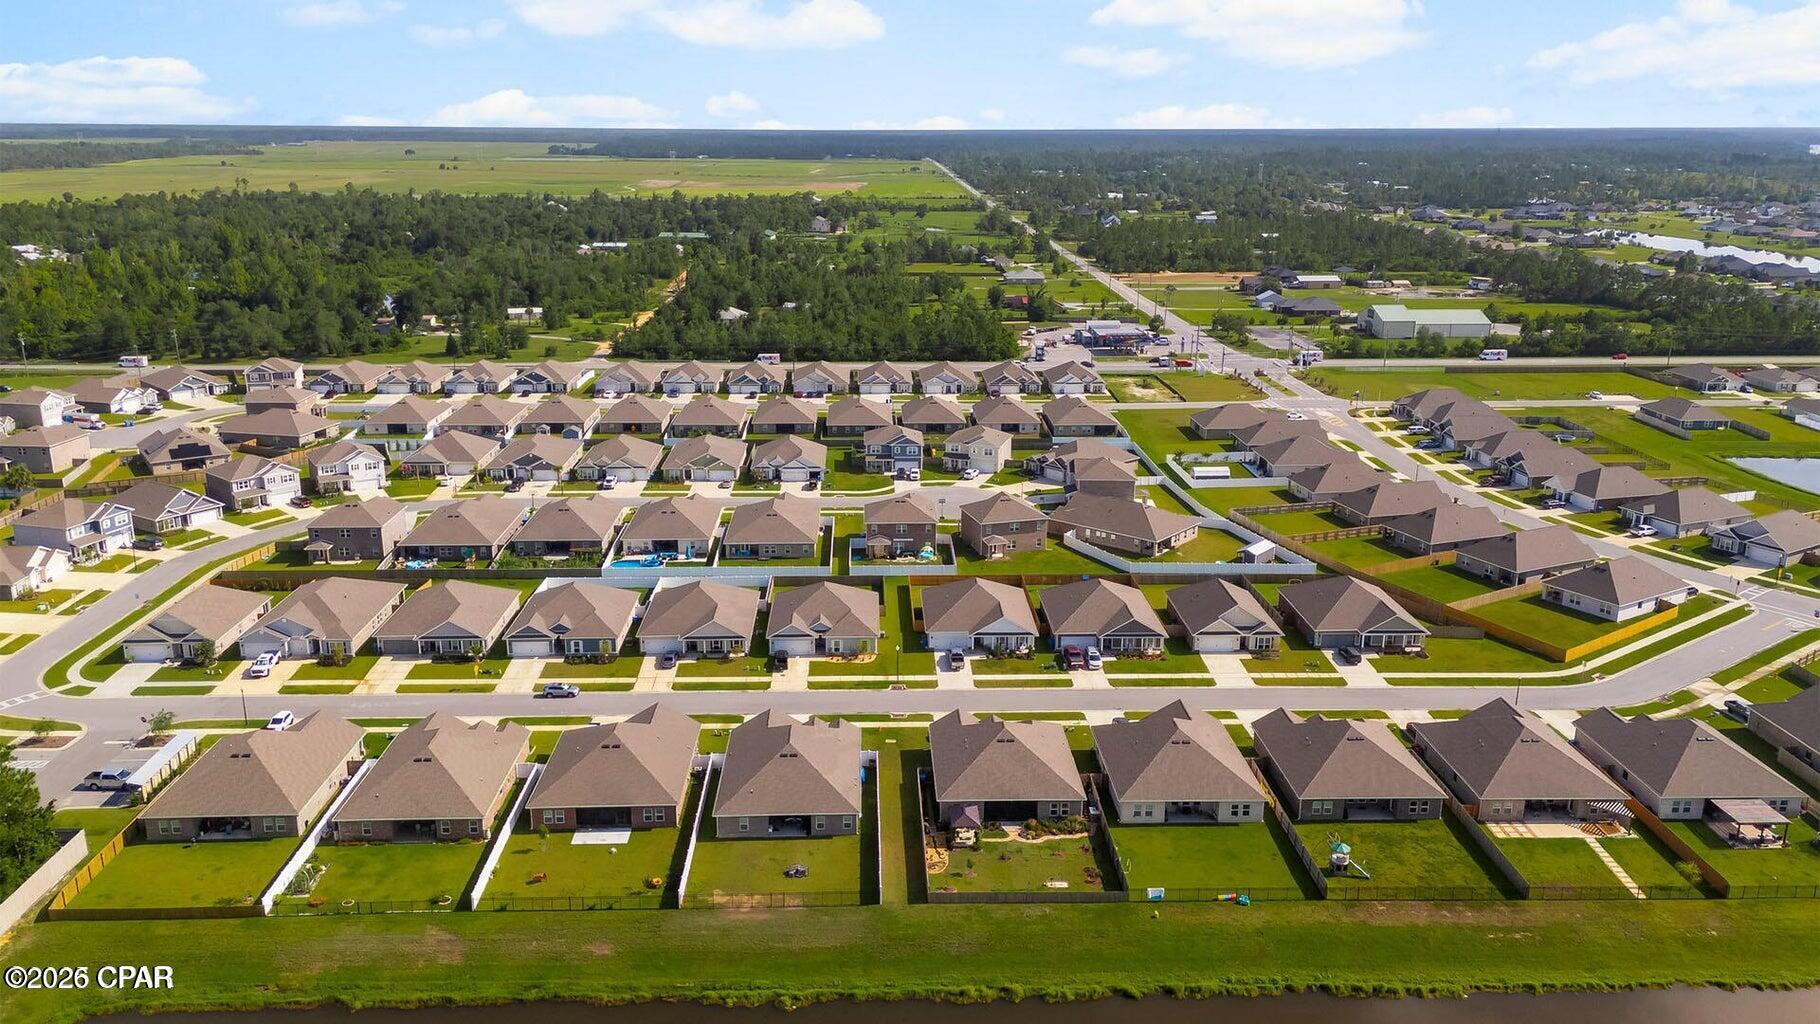
Located in the fast-growing Panama City area, this new construction home in Hodges Bayou is equipped with modern Smart Home Technology to simplify your life. Don't miss your chance to own in this premier community--contact us to tour the Embry plan today!
- Houzeo last checked: 6 minutes ago
- Listing updated: October 21, 2026 at 7:06 pm
- Listing Provided by: Mark A Miles (850) 775-2132 DRE #SL3432477, Paul Hanlon (850) 517-7705 DRE #SL3494040 | DR Horton Realty of Emerald Coast, LLC (850) 660-1701
- Source: Bay/Panama City/Central Panhandle MLS-FL | MLS#: 791056

Property Details
Status
Active
Type
Single Family Residence
No. of Stories
2
County
City
Neighborhood
--
Year Built
2026
HOA Fees
$75/mo
Finished Area
2,995 sqft
Lot Size
0.16 acre lot
Basement Area
- sqft
MLS Name
Bay/Panama City/Central Panhandle MLS
MLS Number
791056
MLS Status
Active
Days on Market
148
Cumulative Days on Market
134

Continue Your Journey in App
Find your dream home, receive real-time updates, and many more!
Continue Your Journey in App
Find your dream home, receive real-time updates, and many more!
Location
HOA Management
N/A
HOA Fees
$225/ Quarterly
Amenities
 Amenities and services may be covered by one or multiple associations and service providers.
 Park Playground
 Sewer
 Maintenance
 LegalAccounting
AssociationManagement
PicnicArea
Gazebo
Disclaimer: Amenities are based on third-party information and may vary; buyers must independently verify all amenities, as information is deemed reliable but not guaranteed.
Facts & Features
Rooms
Bedrooms & bathrooms
Bedrooms: 5
Bathrooms: 4
Bedroom
Level: Second
Area: 159.96 Square Feet
Dimensions: 12.4 x 12.9
Bedroom
Level: Second
Area: 154.29 Square Feet
Dimensions: 11.1 x 13.9
Bedroom
Level: Second
Area: 144.90 Square Feet
Dimensions: 12.6 x 11.5
Bedroom
Level: Second
Area: 155.40 Square Feet
Dimensions: 14.8 x 10.5
FamilyRoom
Level: Second
Area: 254.79 Square Feet
Dimensions: 14.9 x 17.1
BonusRoom
Level: First
Area: 139.15 Square Feet
Dimensions: 12.1 x 11.5
Kitchen
Level: First
Area: 126.25 Square Feet
Dimensions: 12.5 x 10.1
FamilyRoom
Level: First
Area: 396.80 Square Feet
Dimensions: 24.8 x 16
PrimaryBedroom
Level: First
Area: 205.11 Square Feet
Dimensions: 12.9 x 15.9
Interior
Heating
Central, Electric, Forced Air
Cooling
Central Air, Ceiling Fans
Sewer
Public Sewer
Appliances
Electric Range, Electric Water Heater, Plumbed For Ice Maker
Window Features
Double Pane Windows
Interior Features
Double Vanity, Interior Steps, Main Level Primary, Smart Home, Soaking Tub, Separate Shower, Smart Thermostat, Walk In Closets
Flooring
Plank, Vinyl
Construction
Year Built
Year Built: 2026
Home type
Single Family Residence
Foundation Details
Slab
Architectural Style
Craftsman
Construction Materials
Brick, Hardiplank Type
Roof
Shingle
Utilities & Energy
Security Features
Carbon Monoxide Detectors, Smoke Detectors
Parking Features
Garage, Garage Door Opener, Paved
Utilities
Cable Connected, Electricity Available, High Speed Internet Available, Underground Utilities
Association Amenities
Gazebo, Picnic Area
Other Features
Patio And Porch Features
Covered, Patio, Porch
Lot Features
Sprinkler System, Paved
Subdivision Name
Hodges Bayou Plantation 1
Community Features
Playground, Park
Price History
| Date | Event | Price |
|---|---|---|
08/21/2026 Source: | Price Increased | $449,900 +3.45% $150/sqft |
06/16/2026 Source: | Price Increased | $434,900 +2.35% $145/sqft |
06/09/2026 Source: | Listed for Sale | $424,900 $142/sqft |

Nearby Homes
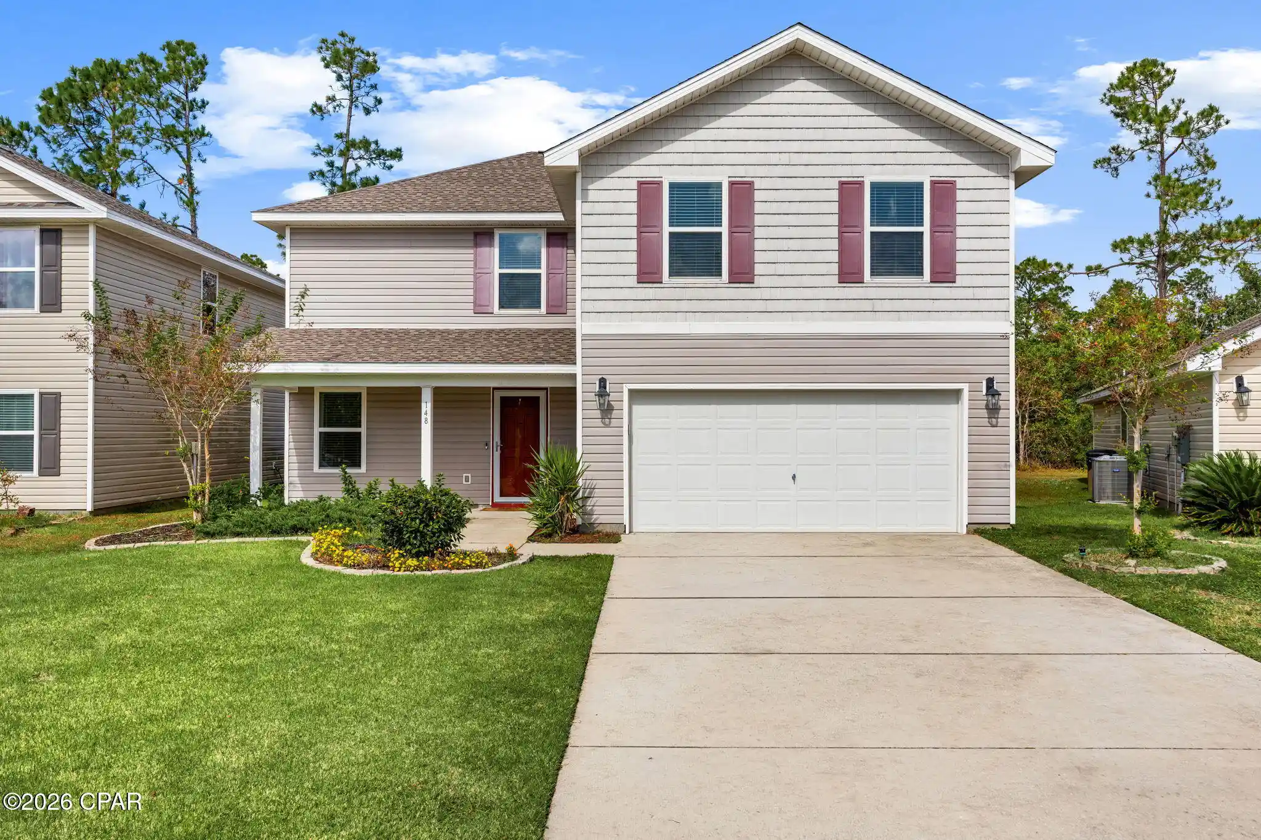
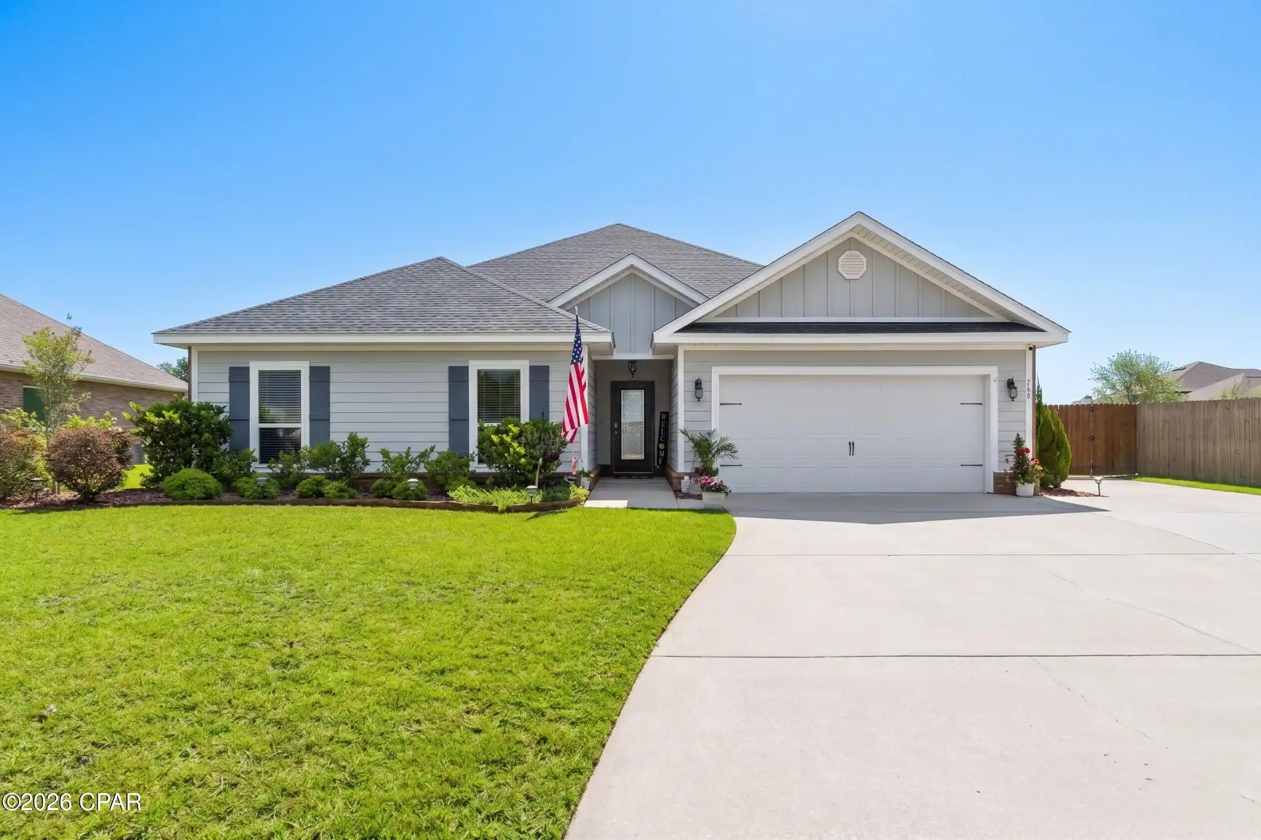
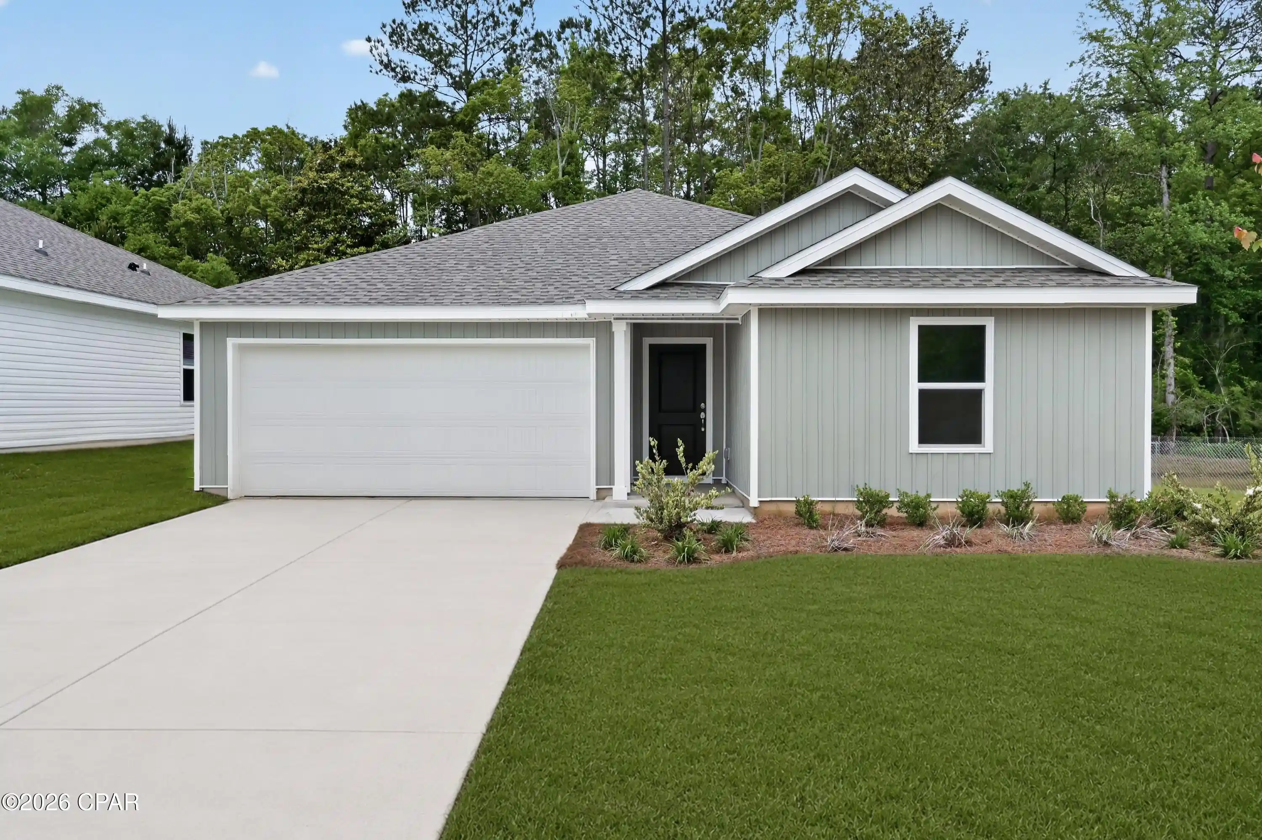
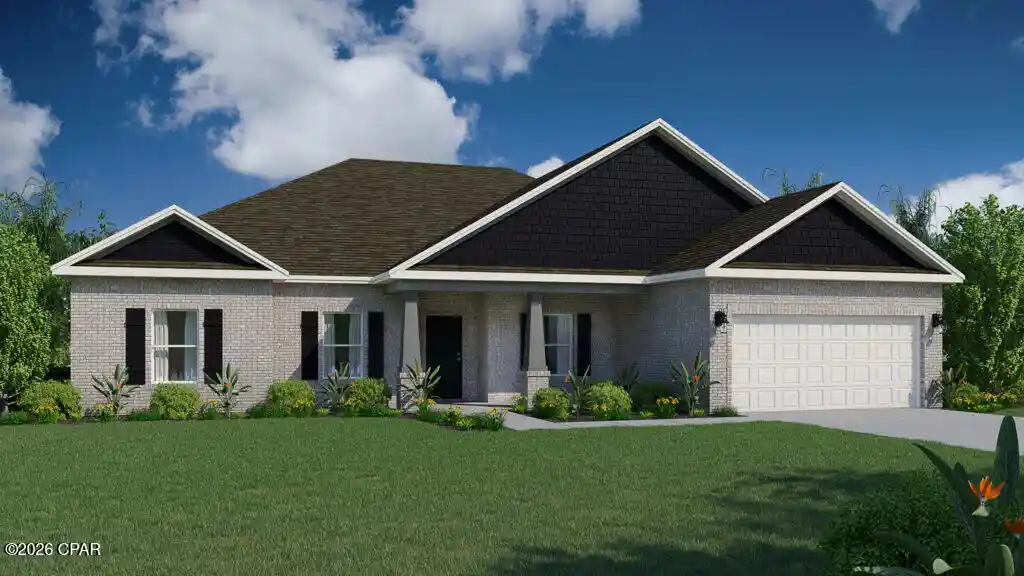
Find Homes by Property Features in Southport, FL
Nearby New Homes For Sale


Based on information from Central Panhandle Association of REALTORS® MLS through Nov 05, 2026, 12:00AM. IDX information is provided exclusively for consumers’ personal, non-commercial use, that it may not be used for any purpose other than to identify prospective properties consumers may be interested in purchasing. Data is deemed reliable but is not guaranteed accurate by the MLS. ©2026 Bay Central Panhandle Association of REALTORS®
 Advertising Broker: Moe Mossa (Savvy Avenue) | Savvy Avenue, LLC
