- Overview
- Description
- Property Details
- Location
- Facts & Features
- Getting Around
- Nearby Homes



$1,695,000
Monthly Est:$8,437
 5 Beds
 5 Baths
4 full baths + 1 half bath
 --sqft
7234 Hwy 76 W, Laurens, SC 29360
$1,695,000
$8,437/moEst:
Get Pre-Approved
Single Family Residence
Built in -
$-- HOA
35 acres lot
--/sqft
Description
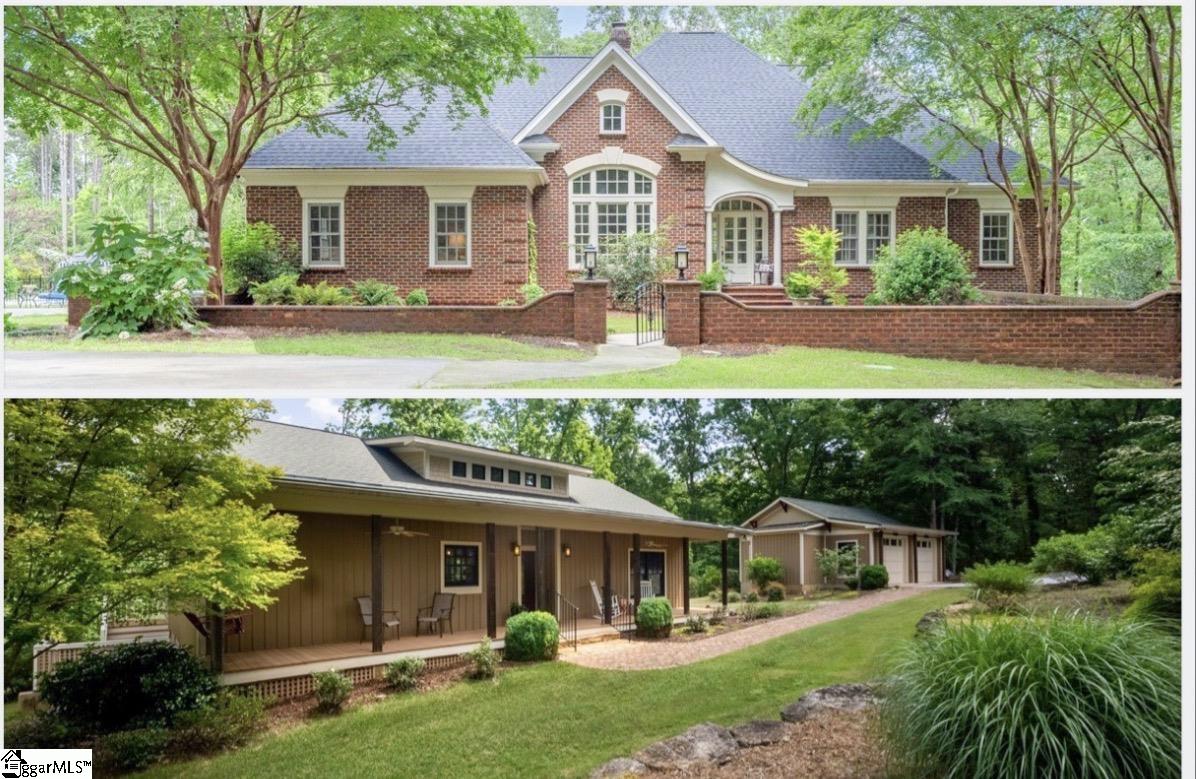
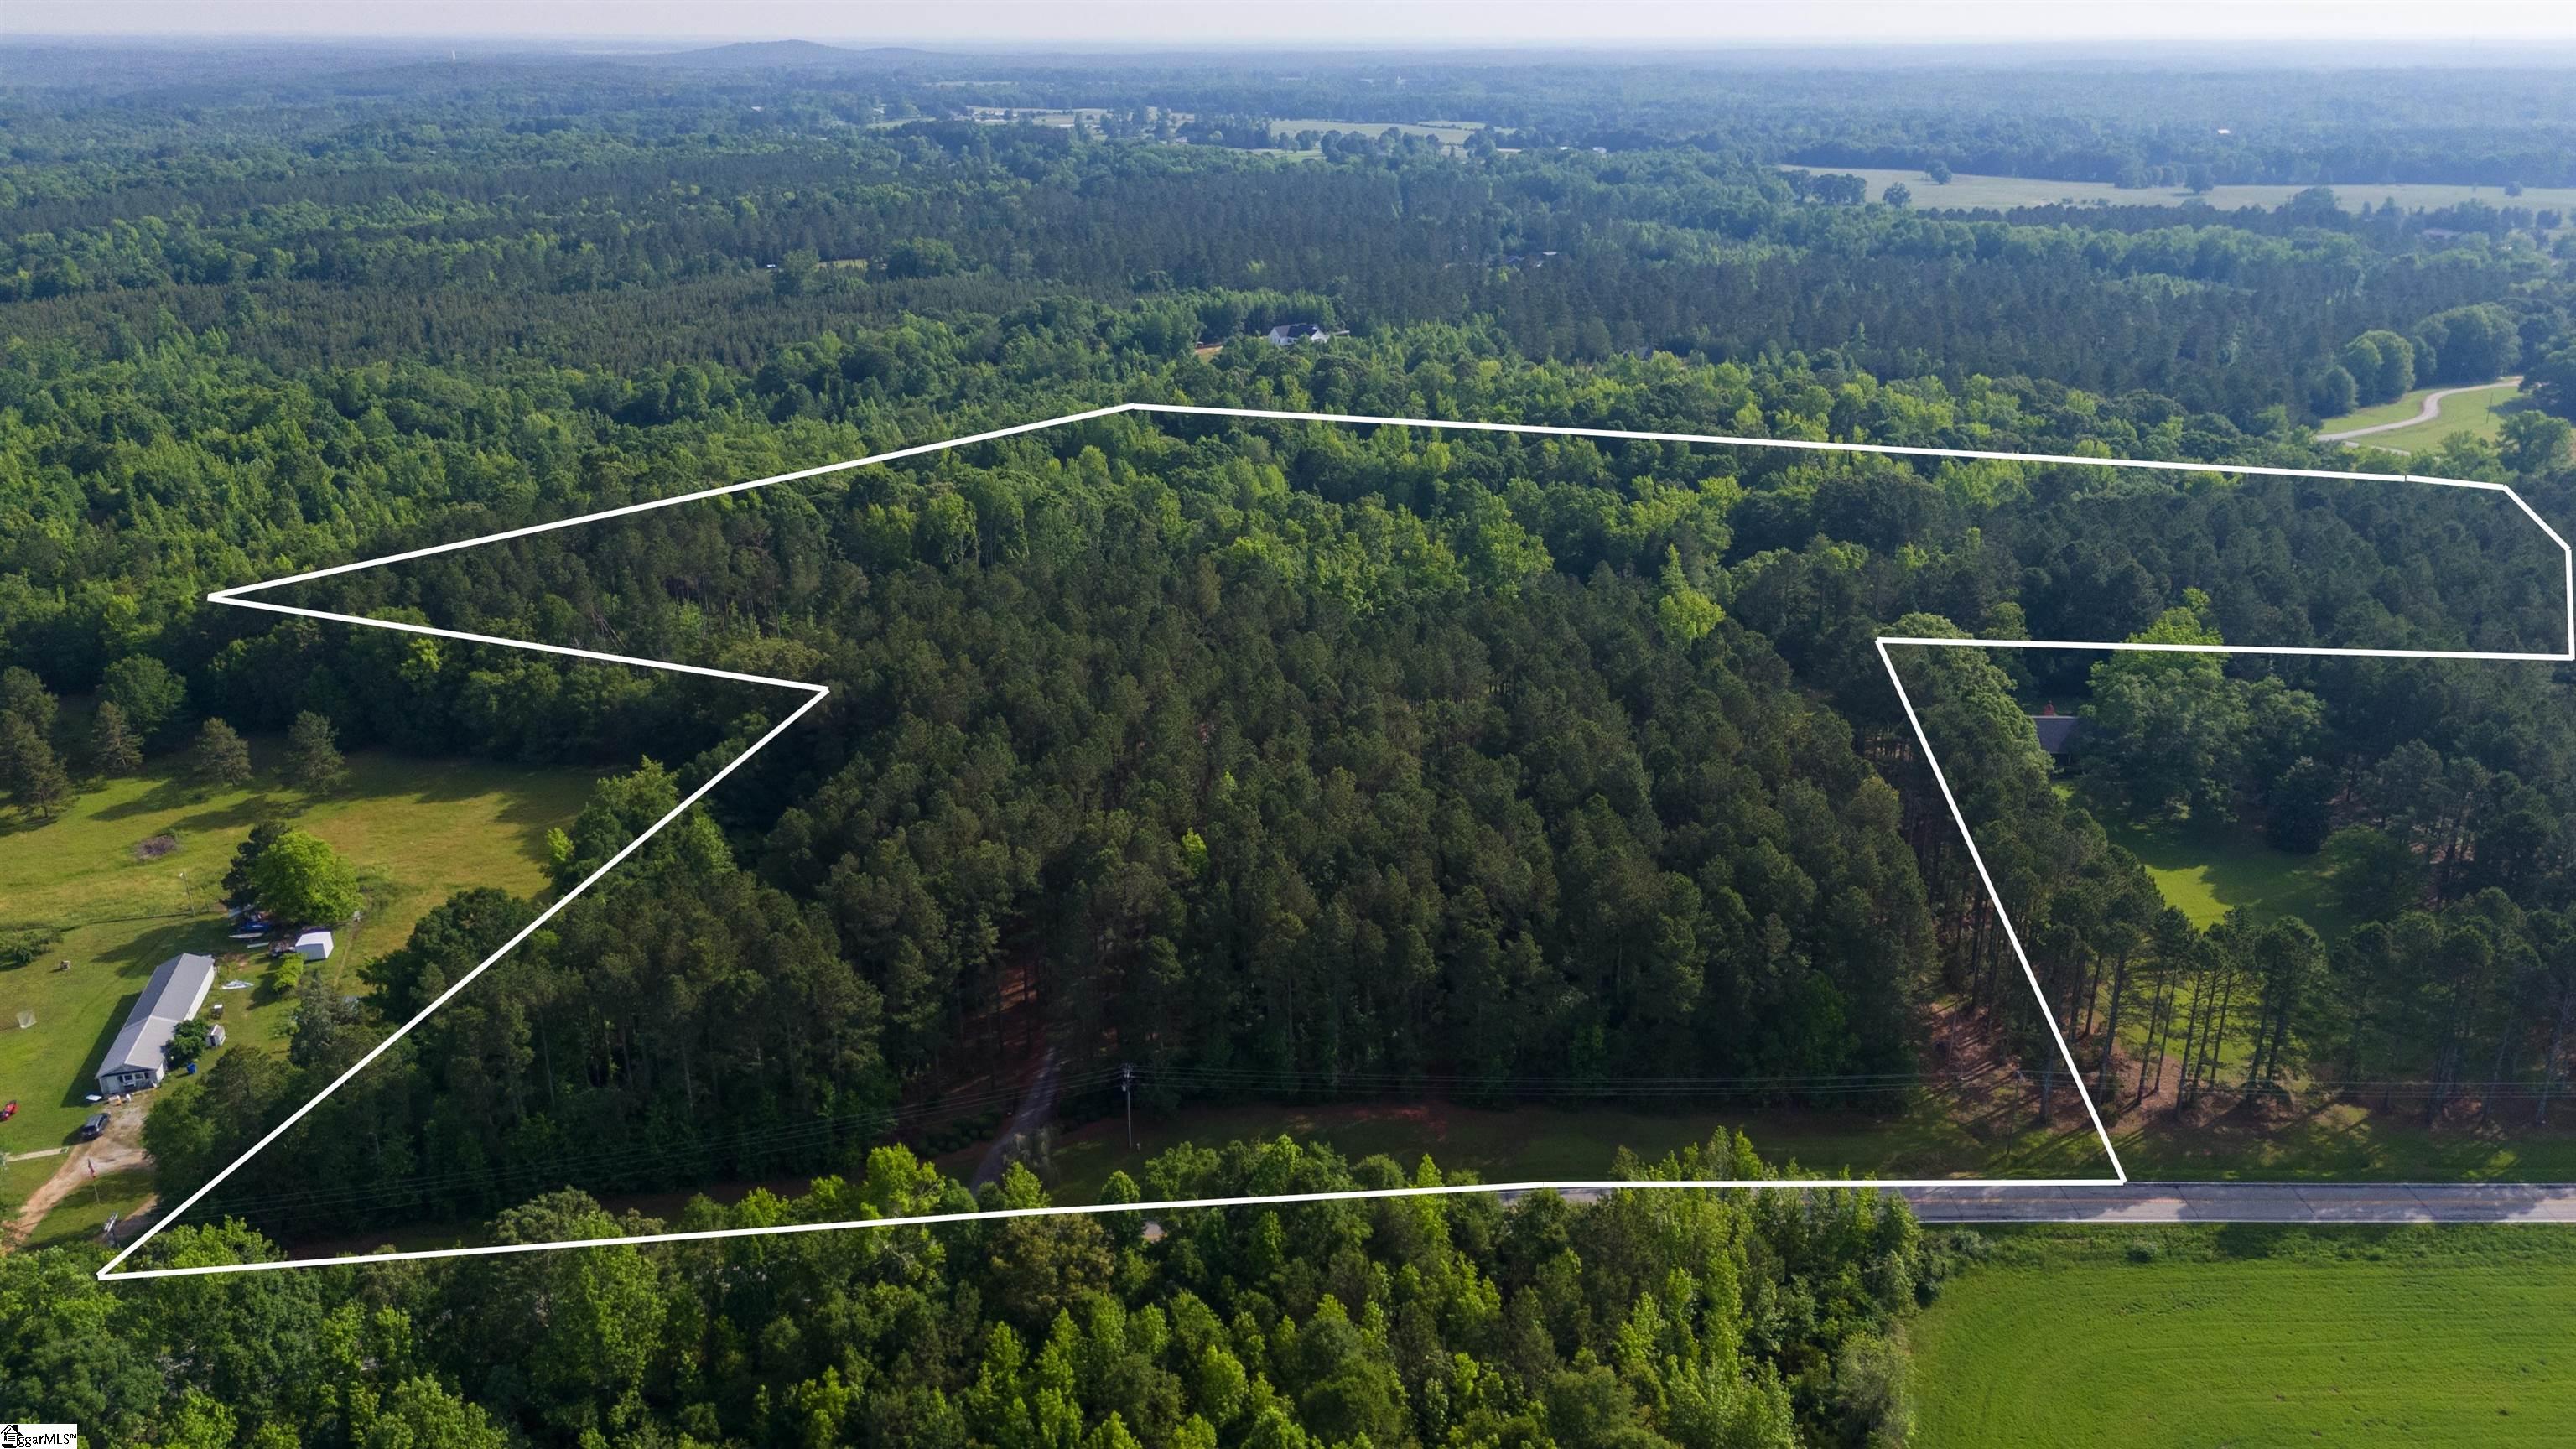
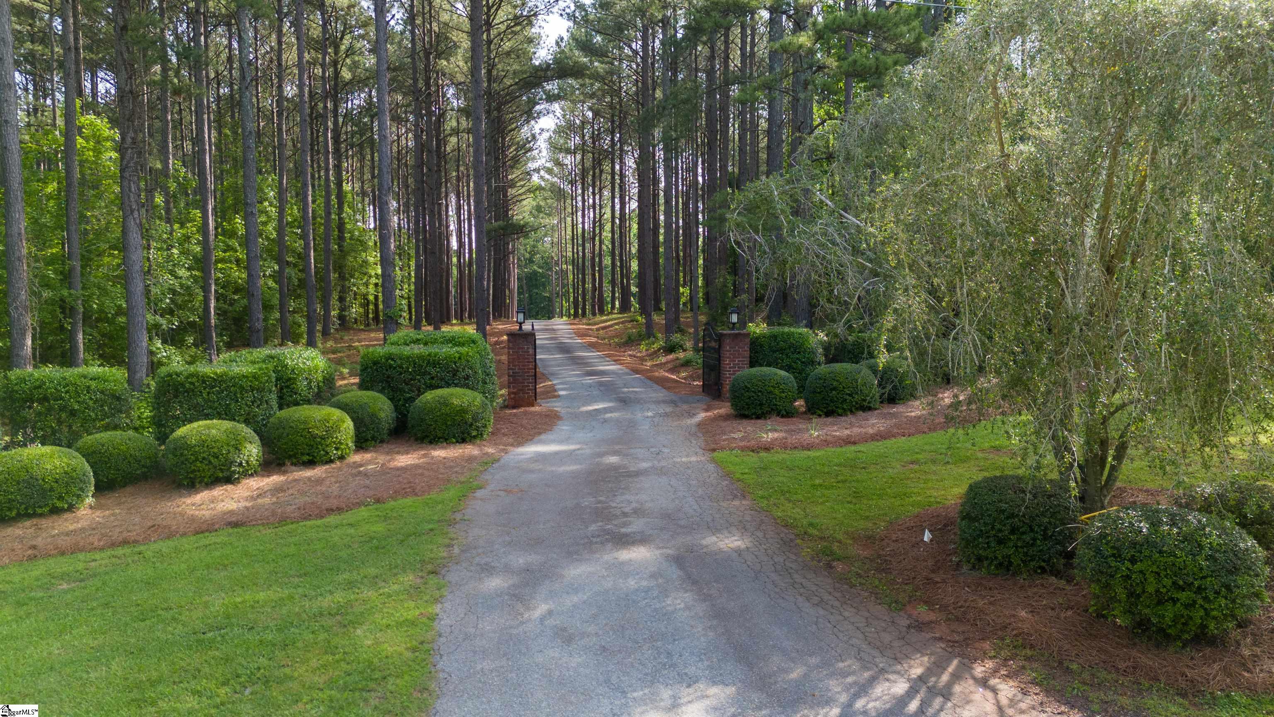
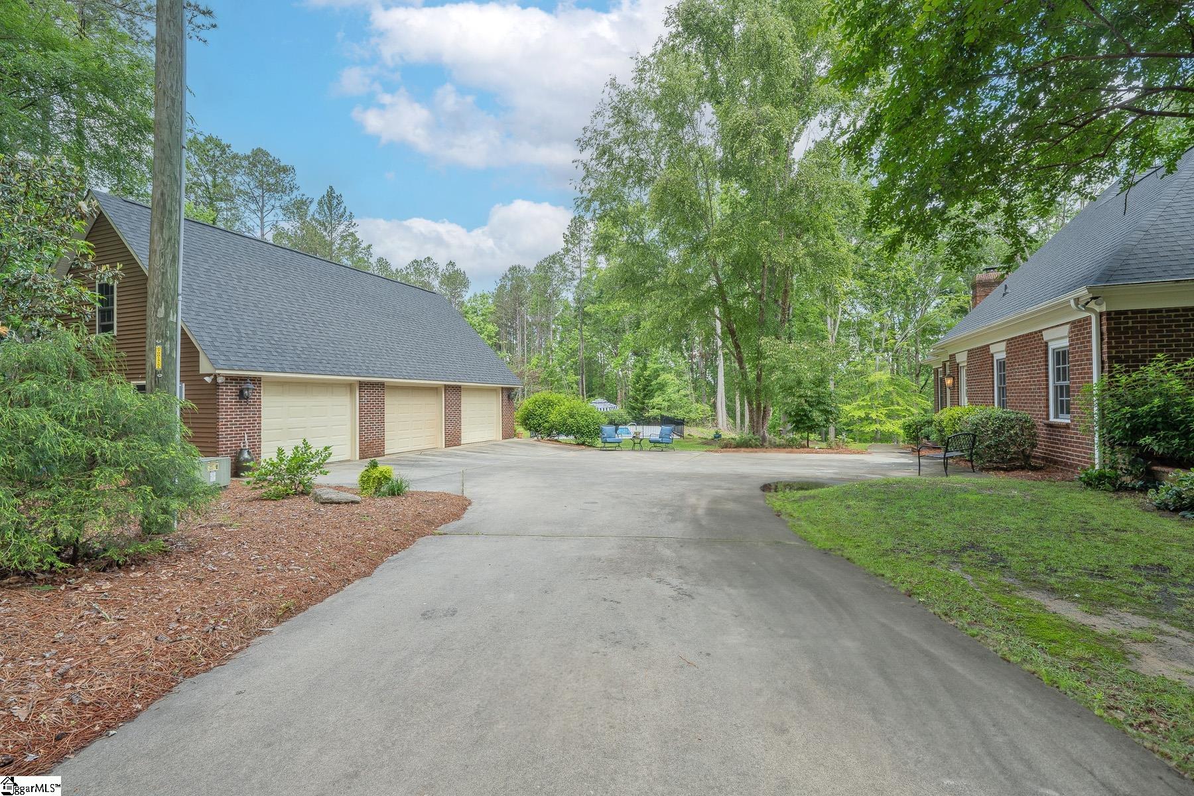
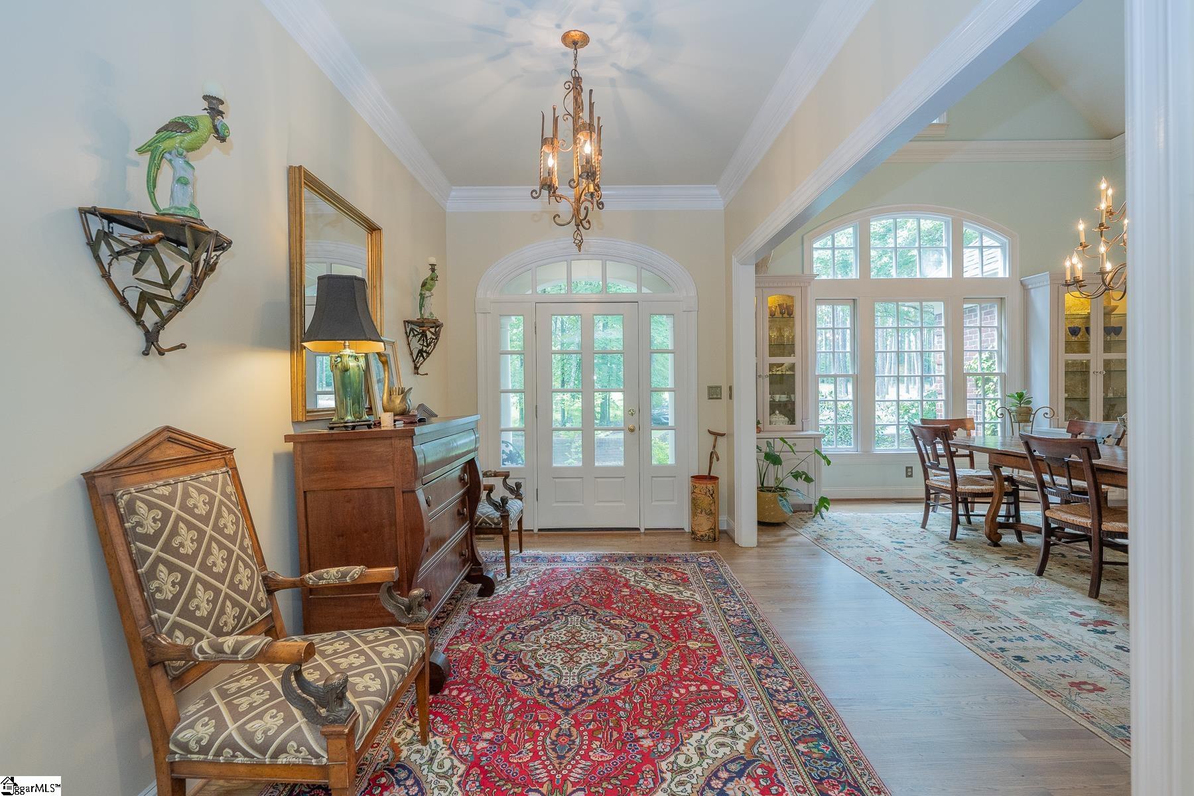
Welcome to your private estate nestled in Laurens—one of the area's fastest-growing communities! This breathtaking property spans 35 acres of serene beauty and offers a rare combination of luxury, space, and versatility. The main residence features over 3,500 sq ft of single-level living, including 3 bedrooms, 2.5 baths, a 3-car detached garage and a large in-ground pool with a sunning deck—perfect for entertaining or relaxing in your own slice of paradise. As you arrive via the winding driveway lined with mature loblolly pines, you’re welcomed by a stately all-brick home and a charming brick knee wall that adds both function and curb appeal. Step inside to a spacious foyer with hardwood floors that flow throughout the home. The formal dining room boasts vaulted ceilings and large windows, filling the space with natural light. The gourmet kitchen is straight out of a magazine, complete with stainless steel appliances, tile backsplash, gas cooktop, canned lighting, and views into a cozy living room with whitewashed fireplace and soaring ceilings. There are multiple living areas for relaxing or entertaining, including a tucked-away great room and a formal living room with a second fireplace. The primary suite features private porch access, a sitting area or home gym nook, a large walk-in closet, and a spa-like en-suite with a jetted tub, walk-in shower, and double vanity. Enjoy year-round outdoor living with a large screened porch, expansive deck, and outdoor fireplace—ideal for entertaining or quiet evenings under the stars. Just a short stroll or golf cart ride away, you'll find the charming 1,700+ sq ft guest cottage, complete with 2 spacious bedrooms, 2 full baths, hardwood floors, vaulted ceilings, a cozy fireplace, screened porch, covered deck overlooking the stocked pond, and its own detached garage. It’s perfect for extended family, guests, or proven rental income as an Airbnb. There’s simply too much to list—from the meticulously maintained grounds to multiple garages and endless possibilities for recreation, privacy, and relaxation. The current owners have lovingly cared for this property and are ready to pass the torch to someone who will call it home.
- Houzeo last checked: 1 hour ago
- Listing updated: October 1, 2026 at 1:17 pm
- Listing Provided by: Justin Mccormick (864) 918-2455 | RE/MAX EXECUTIVE (864) 241-8200
- Source: Greater Greenville MLS-SC | MLS#: 1557987

Property Details
Status
Active
Type
Single Family Residence
No. of Stories
1
County
City
Neighborhood
--
Year Built
-
HOA Fees
-
Finished Area
- sqft
Lot Size
35 acres lot
Basement Area
- sqft
MLS Name
Greater Greenville MLS
MLS Number
1557987
MLS Status
Active
Days on Market
505

Continue Your Journey in App
Find your dream home, receive real-time updates, and many more!
Download App
Continue Your Journey in App
Find your dream home, receive real-time updates, and many more!
Location
Facts & Features
Rooms
Bedrooms & bathrooms
Bedrooms: 5
Bathrooms: 5
Interior
Window Features
Insulated Windows
Heating
Forced Air, Natural Gas
Flooring
Carpet, Ceramic Tile, Wood
Interior Features
2 Story Foyer, Bookcases, Ceiling Fan(s), Vaulted Ceiling(s), Ceiling Smooth, Granite Counters, Open Floorplan, Walk In Closet(s), In Law Floorplan, Pantry
Appliances
Gas Cooktop, Dishwasher, Oven, Refrigerator, Gas Oven, Double Oven, Gas Water Heater
Exterior Features
Dock, Outdoor Fireplace
Cooling
Central Air, Electric
Sewer
Septic Tank
Construction
Year Built
-
Home type
Single Family Residence
Property Condition
21 30
Foundation Details
Crawl Space
Construction Materials
Hardboard Siding, Brick Veneer
Architectural Style
Traditional
Roof
Architectural, Metal
Utilities & Energy
Parking Features
Detached, Gravel, Asphalt, Concrete, Garage Door Opener, Yard Door, Driveway
Utilities
Cable Available
Fireplace Features
Wood Burning
Water Source
Public
Basement
None
Pool Features
In Ground
Laundry Features
1st Floor, Laundry Closet, Stackable Accommodating, Laundry Room
Security Features
Smoke Detector(s)
Other Features
Subdivision Name
None
Disclosures
Seller Disclosure
Lot Features
25 50 Acres, Sloped, Few Trees
Community Features
None
Patio And Porch Features
Screened, Deck, Patio, Enclosed, Front Porch, Rear Porch
Price History
| Date | Event | Price |
|---|---|---|
09/12/2025 Source: | Price Increased | $1,695,000 +0.06% $0/sqft |
09/11/2025 Source: | Price Decreased | $1,694,000 -0.06% $0/sqft |
09/09/2025 Source: | Listed for Sale | $1,695,000 $0/sqft |

Nearby Homes



Find Homes by Property Features in Laurens, SC
Nearby New Homes For Sale

Based on information from the Multiple Listing Service of Greenville, South Carolina, Inc. through Oct 09, 2026, 12:00PM. IDX information is provided exclusively for consumers’ personal, non-commercial use, it may not be used for any purpose other than to identify prospective properties consumers may be interested in purchasing, and that the data is deemed reliable but is not guaranteed accurate by the MLS. The listing broker’s offer of compensation is made only to participants of the MLS where the listing is filed.
 Advertising Broker: Nicholas Huscroft | Chosen Realty