
- Overview
- Description
- Property Details
- Location
- HOA Management
- Facts & Features
- Getting Around
- Nearby Homes
$509,000
Monthly Est:$2,533
 3 Beds

2 full baths + 1 half bath
 2,677sqft
724 Emanuel Ln, Sycamore, IL 60178
$509,000
$2,533/moEst:
Single Family Residence
Built in 2007
$5/mo HOA
11,325.6 sqft lot
$190/sq.ft
Description
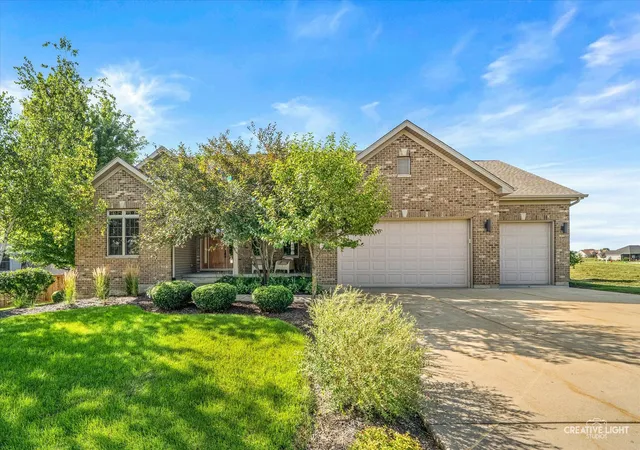
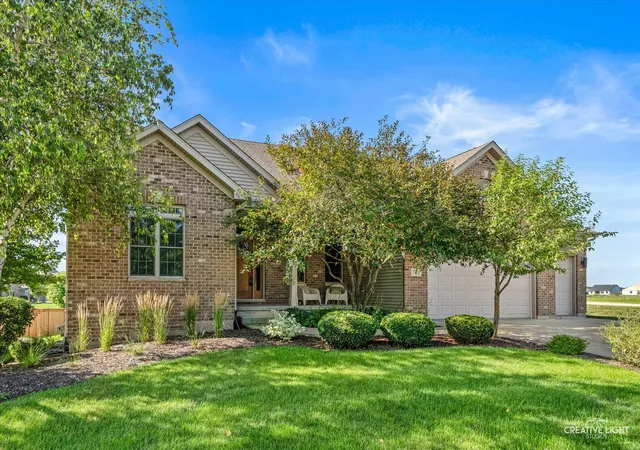
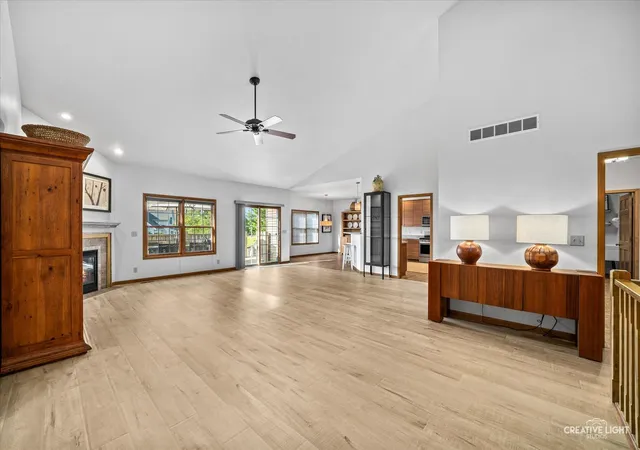
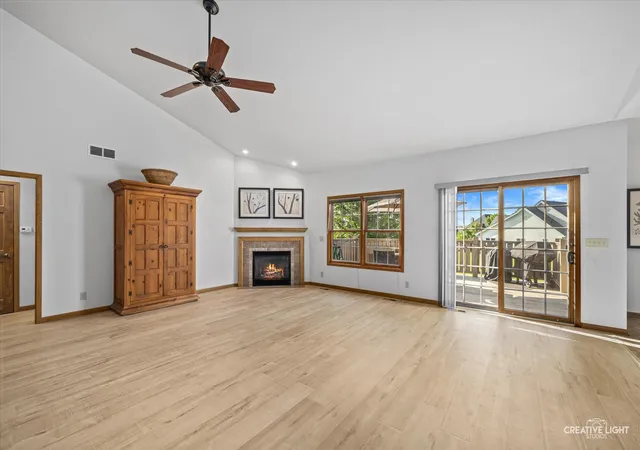
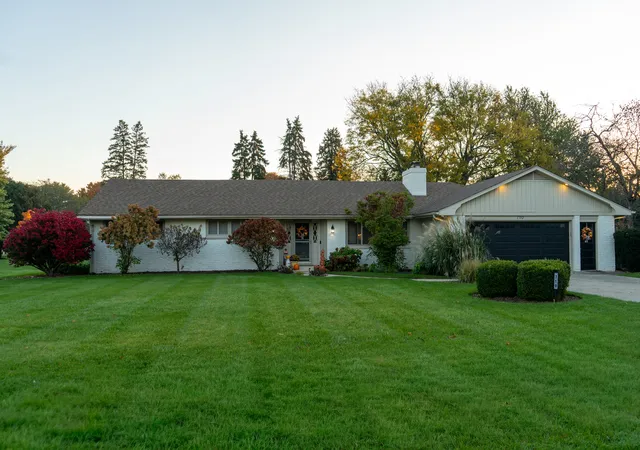
Elevated ranch living, exceptional space, and an exciting buyer opportunity in one of Sycamore's desirable communities! Located in Krpan's Parkside Estates, this beautifully established and meticulously maintained custom brick-front ranch offers outstanding value amid surrounding new construction. Offering approx. 2,677 sq. ft. on the main level PLUS another approx. 2,677 sq. ft. in the huge unfinished English/lookout basement, this home provides the potential for over 5,300 sq. ft. of living space if finished! Beautiful curb appeal welcomes you with a covered front porch, mature professional landscaping and concrete driveway. Inside, vaulted ceilings, abundant natural light and Pergo TimberCraft waterproof high-performance laminated wood flooring create a bright, open and inviting feel. The expansive living room features a gas-log fireplace and access to an elevated custom deck with natural gas grill line. The impressive eat-in kitchen offers 42" custom European-style dovetailed cabinetry, Corian counters and sink, stainless steel appliances, breakfast bar and spacious eating area. A separate dining/flex room and convenient main-floor laundry with utility sink add versatility and functionality. The spacious primary suite features a cathedral ceiling, walk-in closet and luxury bath with dual vanity, whirlpool tub and separate shower. Two additional bedrooms and a full bath complete the main level. The enormous English/lookout basement is ready for your vision, featuring additional windows, bath rough-in and secondary access through the garage. Finish it for recreation, additional bedrooms, fitness, entertainment, office space or more. Its separate access also offers intriguing potential for a future multi-generational arrangement or home-based workspace while minimizing disruption to the main living areas, subject to applicable requirements. The oversized drywalled and painted 3-car garage is heated and features heightened ceilings and doors. Additional highlights include Andersen windows, 6-panel wood doors, 75-gallon water heater, Aprilaire humidifier, owned water conditioning system, copper plumbing and fresh neutral paint. LOCATION completes the package-minutes from charming Downtown Sycamore and nearby NIU/DeKalb, with convenient I-88 access and Elburn Metra, plus St. Charles and Geneva within easy reach. Convenient to Southeast Elementary, Sycamore Middle and Sycamore High School. Enjoy Great Western Trail access and favorite area traditions including Sycamore Pumpkin Festival and DeKalb Corn Fest. Custom quality, tremendous space, expansion potential and an exceptional location.
- Houzeo last checked: 1 minute ago
- Listing updated: October 11, 2026 at 5:06 am
- Listing Provided by: Puneet Kapoor (630) 362-2673 , Nidhi Kapoor DRE #475165694 | Keller Williams Infinity (630) 778-5800
- Source: MRED MLS-IL as distributed by MLS GRID | MLS#:

Property Details
Status
Active
Type
Single Family Residence
No. of Stories
-
County
City
Neighborhood
--
Year Built
2007
HOA Fees
$5/mo
Finished Area
2,677 sqft
Lot Size
11,325.6 sqft lot
Basement Area
- sqft
MLS Name
MRED MLS
MLS Number
12777213
MLS Status
Active
Days on Market
47
Continue Your Journey in App
Find your dream home, receive real-time updates, and many more!
Location
HOA Management
N/A
HOA Fees
$60/ Annually
Disclaimer: Amenities are based on third-party information and may vary; buyers must independently verify all amenities, as information is deemed reliable but not guaranteed.
Facts & Features
Rooms
Bedrooms & bathrooms
Bedrooms: 3
Bathrooms: 3
Eating Area
Level: Main
Area: 180.00 Square Feet
Dimensions: 15X12
Foyer
Level: Main
Area: 112.00 Square Feet
Dimensions: 14X8
Bedroom 2
Level: Main
Area: 143.00 Square Feet
Dimensions: 13X11
Bedroom 3
Level: Main
Area: 156.00 Square Feet
Dimensions: 13X12
Dining Room
Level: Main
Area: 168.00 Square Feet
Dimensions: 14X12
Family Room
Level: Main
Area: 550.00 Square Feet
Dimensions: 25X22
Kitchen
Level: Main
Area: 210.00 Square Feet
Dimensions: 15X14
Laundry
Level: Main
Area: 72.00 Square Feet
Dimensions: 9X8
Living Room
Level: Main
Area: 144.00 Square Feet
Dimensions: 12X12
Master Bedroom
Level: Main
Area: 255.00 Square Feet
Dimensions: 17X15
Interior
Heating
Natural Gas, Forced Air
Sewer
Public Sewer
Flooring
Hardwood
Interior Features
1st Floor Bedroom, 1st Floor Full Bath
Appliances
Range, Dishwasher, Refrigerator, Washer, Dryer, Disposal, Stainless Steel Appliance(s), Humidifier
Window Features
Screens
Exterior Features
Outdoor Grill
Cooling
Central Air
Construction
Year Built
Year Built: 2007
Home type
Single Family Residence
Roof
Asphalt
Construction Materials
Vinyl Siding, Brick
Architectural Style
Ranch
Foundation Details
Concrete Perimeter
Utilities & Energy
Electric
Circuit Breakers
Parking Features
Concrete, Garage Door Opener, Heated Garage, Yes, Garage Owned, Attached, Garage
Fireplace Features
Gas Log, Gas Starter
Basement
Unfinished, Full, Daylight
Water Source
Public
Laundry Features
Main Level, In Unit
Other Features
Subdivision Name
Krpans Parkside Estates
Patio And Porch Features
Deck

Find Homes by Property Features in Sycamore, IL

This representation is based in whole or in part on data supplied by Midwest Real Estate Data, LLC through Nov 22, 2026, 02:00AM. Midwest Real Estate Data, LLC does not guarantee nor is it in any way responsible for its accuracy. Data maintained by Midwest Real Estate Data LLC may not reflect all real estate activity in the market. Based on information submitted to the MLS GRID as of Nov 22, 2026, 02:00AM. All data is obtained from various sources and has not been, and will not be, verified by broker or MLS GRID. Supplied Open House information is subject to change without notice. All information should be independently reviewed and verified for accuracy. Properties may or may not be listed by the office/agent presenting the information. This website may not include listings or property addresses of sellers who have directed their listing brokers to withhold their listing or their property address from display on the Internet. Some IDX listings have been excluded from this website. Information is provided exclusively for consumers’ personal non-commercial use. It may not be used for any purpose other than to identify prospective properties consumers may be interested in purchasing. The data is deemed reliable but is not guaranteed by MLS GRID, MRED or Houzeo. The use of the MLS GRID Data may be subject to an end user license agreement prescribed by the Member Participant’s applicable MLS, if any, and as amended from time to time. Properties displayed may be listed or sold by various participants in the MLS, Listings courtesy of MRED as distributed by MLS GRID. ©2026 Midwest Real Estate Data LLC. All Rights Reserved
 Advertising Broker: Jorge Romero | Realty One Group Inc.