- 0
- 3
- Overview
- Description
- Property Details
- Location
- Facts & Features
- Getting Around
- Nearby Homes

Street View
$225,000
Monthly Est:$1,120
 4 Beds
 2 Baths
1 full bath
 1,688sqft
724 Garfield St, Hobart, IN 46342
$225,000
$1,120/moEst:
Get Pre-Approved
Single Family Residence
Built in 1920
$-- HOA
8,364 sqft lot
$133/sq.ft
Description
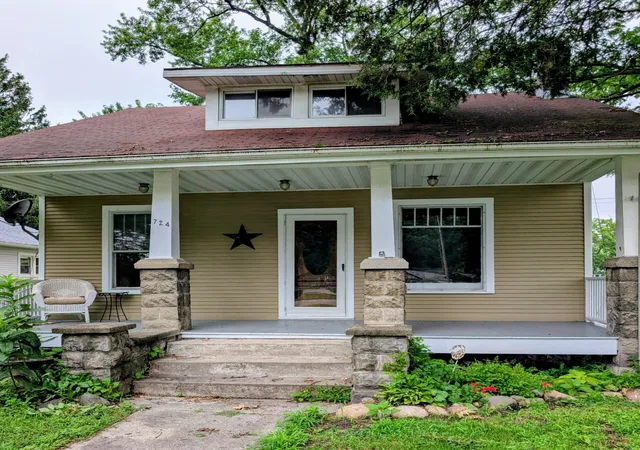
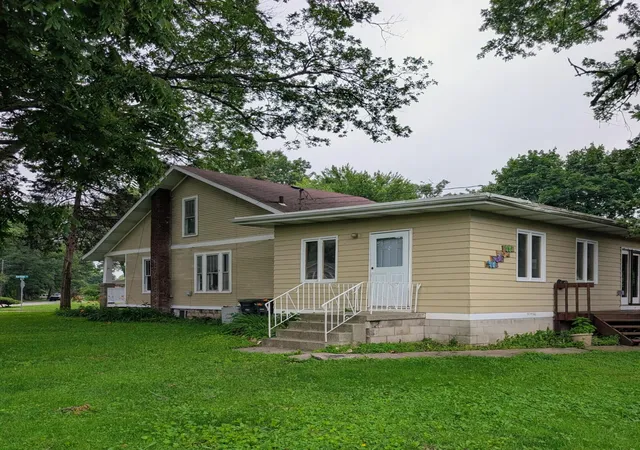
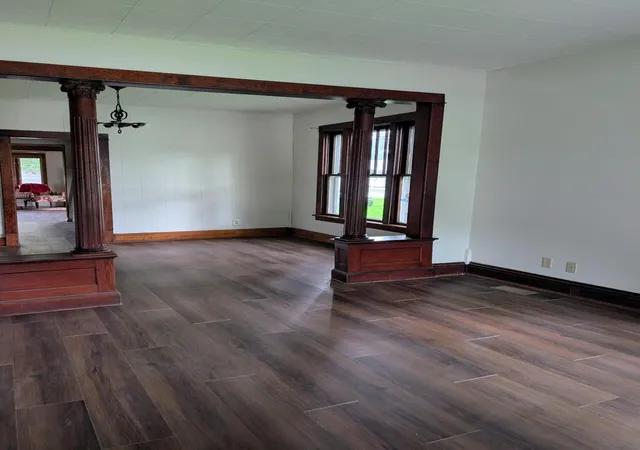
Built in 1920 this Grand home has seen the evolution of Hobart. The original woodwork would be hard to duplicate. Freshly painted interior and new flooring. This home is ready for another family to make some Hobart memories. 2 plus oversized garage. walking distance to town, schools and churches. Come sit on the porch and relax like back in the day.
- Houzeo last checked: 1 minute ago
- Listing updated: August 31, 2026 at 4:11 pm
- Listing Provided by: Carol Luken (219) 730-7667 | Ginter Realty (219) 942-1141
- Source: Northwest Indiana REALTORS® Association MLS-IN | MLS#: 842190

Property Details
Status
Active
Type
Single Family Residence
No. of Stories
-
County
City
Neighborhood
--
Year Built
1920
HOA Fees
-
Finished Area
1,688 sqft
Lot Size
8,364 sqft lot
Basement Area
- sqft
MLS Name
Northwest Indiana REALTORS® Association MLS
MLS Number
842190
MLS Status
Active
Days on Market
70

Continue Your Journey in App
Find your dream home, receive real-time updates, and many more!
Download App
Continue Your Journey in App
Find your dream home, receive real-time updates, and many more!
Location
Facts & Features
Rooms
Bedrooms & bathrooms
Bedrooms: 4
Bathrooms: 2
Interior
Heating
Forced Air, Natural Gas
Appliances
Dishwasher, Range Hood
Exterior Features
None
Window Features
Aluminum Frames
Sewer
Public Sewer
Interior Features
Eat In Kitchen, Country Kitchen, Walk In Closet(s), Laminate Counters, High Ceilings
Utilities & Energy
Security Features
Smoke Detector(s)
Utilities
Cable Available, Sewer Connected, Natural Gas Connected, Electricity Connected
Pool Features
None
Laundry Features
Gas Dryer Hookup, Washer Hookup, Sink
Electric
100 Amp Service
Basement
Crawl Space, Unfinished, Storage Space, Sump Pump
Parking Features
Detached, Oversized, Alley Access, Additional Parking, Off Street
Fireplace Features
Family Room, Gas
Water Source
Public
Other Features
Lot Features
Back Yard, Paved, Corner Lot
Patio And Porch Features
Covered, Porch, Deck
Subdivision Name
George & William Earles 02
Price History
| Date | Event | Price |
|---|---|---|
08/31/2026 Source: | Price Decreased | $225,000 -9.96% $133/sqft |
07/23/2026 Source: | Listed for Sale | $249,900 +56.19% $148/sqft |
03/03/2024 Source: | Price Increased | $160,000 +56.86% $95/sqft |
02/26/2024 Source: | Price Decreased | $102,000 -43.30% $60/sqft |
10/26/2021 Source: | Price Increased | $179,900 +71.33% $107/sqft |

Show more
Nearby Homes

Find Homes by Property Features in Hobart, IN
Nearby New Homes For Sale

Based on information provided by the Northwest Indiana REALTORS® Association, Inc. Multiple Listing Service through Sep 19, 2026, 04:46PM as submitted to and distributed by MLS GRID. Information Deemed Reliable But Not Guaranteed. All data is obtained from various sources and may not have been verified by broker or MLS GRID. Supplied Open House Information is subject to change without notice. All information is provided exclusively for personal, non-commercial use, and may not be used for any purpose other than to identify prospective properties consumers may be interested in purchasing. All information should be independently reviewed and verified for accuracy. Properties may or may not be listed by the office/agent presenting the information. © 2026 Northwest Indiana REALTORS® Association, Inc. Multiple Listing Service. All rights reserved.
 Advertising Broker: Donna Mink | Mink Realty

Love this home?
Here's 4 things you can do

Your local real estate expert. Speak directly with agent about the home & pricing.

Book your private tour
as early as Today at 03:00 PM

Rates starting from 6.3%. Secure financing early to move quickly when you're ready.

Fastest way to get your offer in. Speak directly with agent to negotiate the offer.
Houzeo Corp. holds real estate brokerage licenses in Alabama (License No. 000157023 - 0) and Texas (License No. 9013396)
TREC: Info About Brokerage Services, Consumer Protection Notice.
§ 442‑H New York Standard Operating Procedure.
New York State Fair Housing Notice.


