- Overview
- Description
- Property Details
- Location
- HOA Management
- Facts & Features
- Getting Around
- Nearby Homes
 New Construction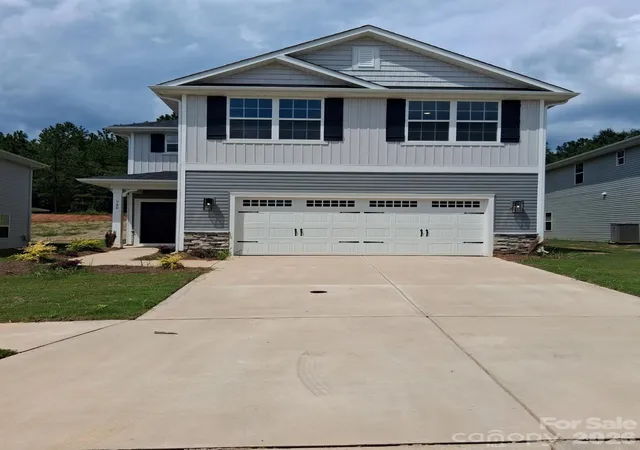
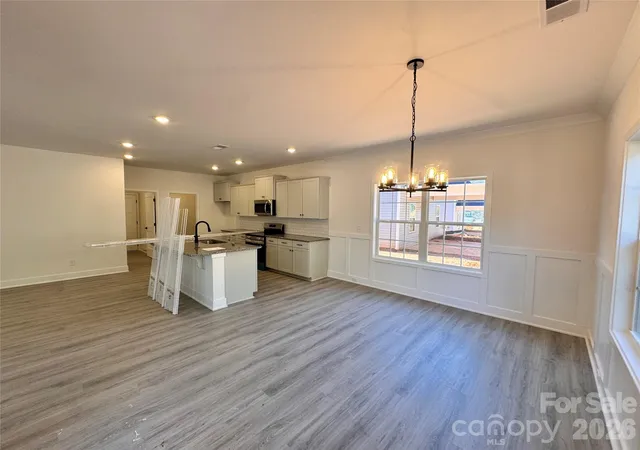

Street View
$398,600
Monthly Est:$1,984
 4 Beds
 3 Baths
2 full baths + 1 half bath
 2,408sqft
724 Inwood Hl Dr #8, Gastonia, NC 28056
$398,600
$1,984/moEst:
Get Pre-Approved
Single Family Residence
Built in 2026
$53.75/mo HOA
0.17 acre lot
$166/sq.ft
Description
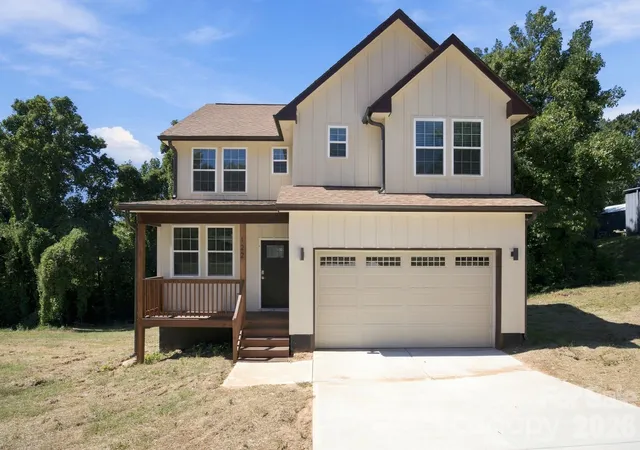
Welcome to the beautifully designed 2408 Plan — a home where space, comfort, and everyday moments come together. From the moment you step inside, the long, elegant foyer creates a sense of arrival, guiding you into a warm and inviting main living area designed for both connection and comfort. This 4-bedroom, 2.5-bath home with a versatile loft offers the room you need to grow, gather, and truly feel at home.
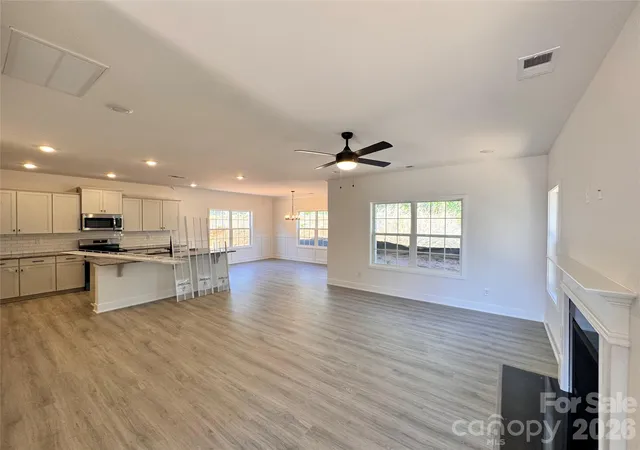
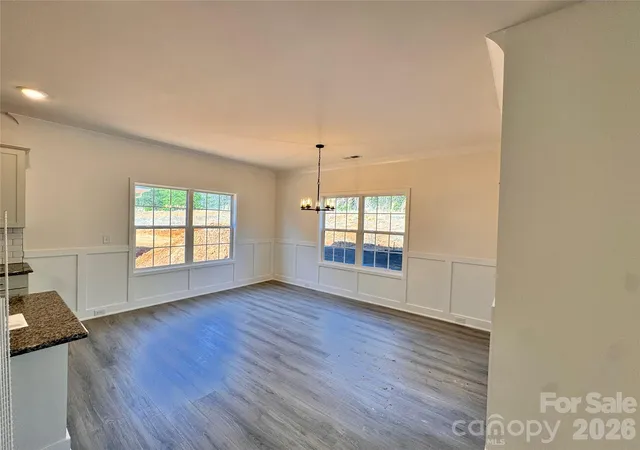
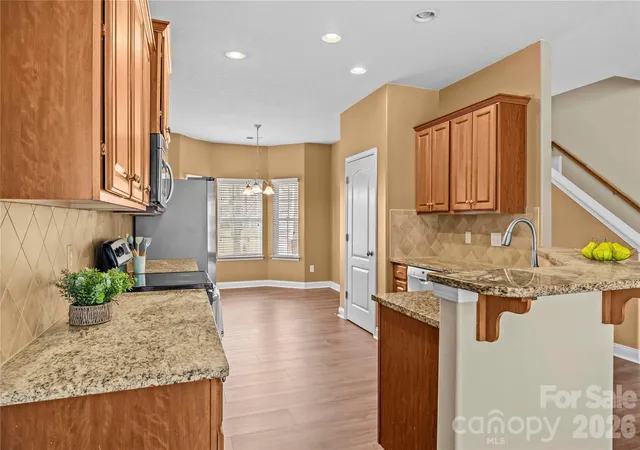
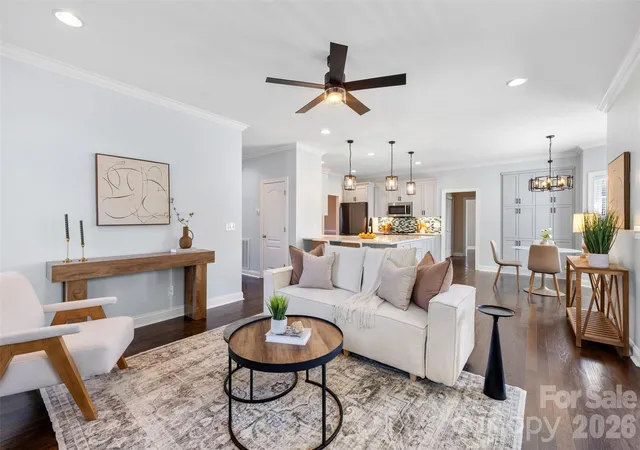
The modern kitchen is the heart of the home, featuring stainless steel appliances, a stylish ceramic tile backsplash, and a large island that’s perfect for morning coffee, casual meals, or conversations that linger long after dinner. The kitchen flows seamlessly into the dining area and opens to a covered patio, inviting you to enjoy relaxed outdoor entertaining and peaceful evenings outside.
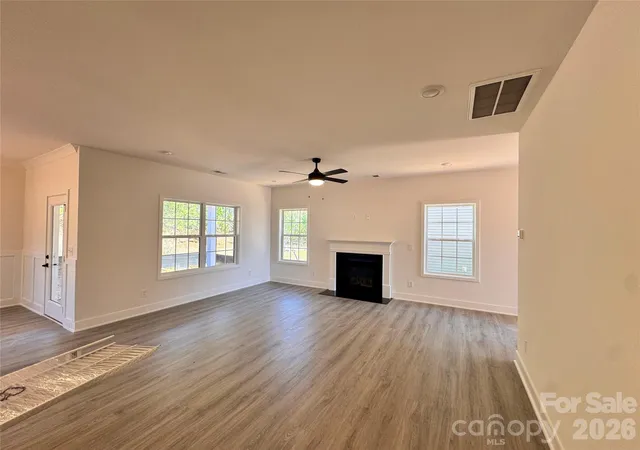
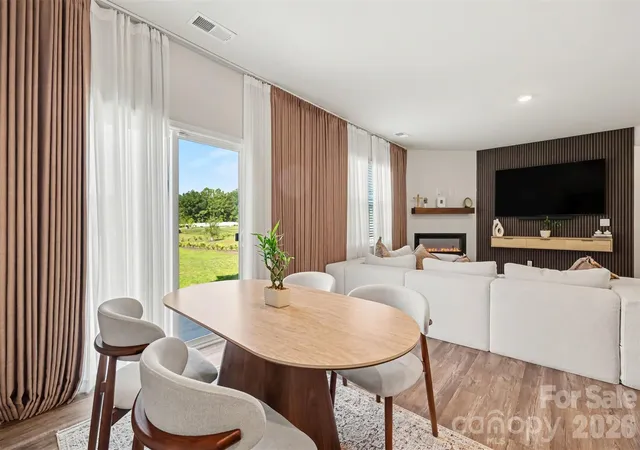
The family room is anchored by a centered gas fireplace, creating a cozy backdrop for movie nights, holidays, and chilly evenings spent together. Upstairs, the primary suite feels like a private retreat, complete with a tray ceiling, elegant crown molding, and a spa-inspired bath offering a 5-foot tiled walk-in shower, private water closet with comfort-height toilet, and a spacious walk-in closet designed for everyday ease.
The second floor continues to impress with three generously sized secondary bedrooms, a full bath, and a charming open loft—an ideal flex space for a home office, playroom, or media room that adapts to your lifestyle.
With incredible rate incentives and paid closing costs when using our preferred lender, this home offers exceptional value. The 2408 Plan gives you the perfect opportunity to plan ahead and look forward to a home where lasting memories are waiting to be made.
- Houzeo last checked: 12 hours ago
- Listing updated: September 6, 2026 at 5:20 pm
- Listing Provided by: Mark Fowler (239) 324-1009 | Adams Homes Realty-NC, Inc. (704) 558-4527
- Source: Canopy MLS | MLS#: 4324666

Property Details
Status
Pending
Type
Single Family Residence
No. of Stories
-
County
City
Neighborhood
--
Year Built
2026
HOA Fees
$53.75/mo
Finished Area
2,408 sqft
Lot Size
0.17 acre lot
Basement Area
- sqft
MLS Name
Canopy MLS
MLS Number
4324666
MLS Status
Under Contract-No Show
Days on Market
313
Cumulative Days on Market
279

Continue Your Journey in App
Find your dream home, receive real-time updates, and many more!
Download App
Continue Your Journey in App
Find your dream home, receive real-time updates, and many more!
Location
HOA Management
CAMS
HOA Fees
$645/ Annually
Disclaimer: Amenities are based on third-party information and may vary; buyers must independently verify all amenities, as information is deemed reliable but not guaranteed.
Facts & Features
Rooms
Bedrooms & bathrooms
Bedrooms: 4
Bathrooms: 3
Interior
Sewer
Public Sewer
Cooling
Central Air
Interior Features
Attic Stairs Pulldown, Entrance Foyer, Garden Tub, Kitchen Island, Open Floorplan, Walk In Closet(s), Walk In Pantry
Flooring
Carpet, Laminate, Vinyl
Appliances
Dishwasher, Disposal, Electric Range, Microwave, Refrigerator
Heating
Natural Gas
Construction
Year Built
Year Built: 2026
Home type
Single Family Residence
Foundation Details
Slab
Roof
Architectural Shingle
Construction Materials
Stone Veneer, Vinyl
Architectural Style
Traditional
Utilities & Energy
Parking Features
Driveway, Attached Garage, Garage Door Opener
Fireplace Features
Family Room, Gas Vented
Laundry Features
Electric Dryer Hookup, Laundry Room
Water Source
City
Utilities
Cable Available, Natural Gas
Other Features
Patio And Porch Features
Covered, Front Porch, Patio
Community Features
Outdoor Pool, Sidewalks
Subdivision Name
The Village At Parkside
Lot Features
Corner Lot
Price History
| Date | Event | Price |
|---|---|---|
09/06/2026 Source: | Pending | $398,600 -4.78% $166/sqft |
06/28/2026 Source: | Listed for Sale | $418,600 $174/sqft |
06/27/2026 Source: | Listing Removed | $418,600 +2.45% $174/sqft |
11/29/2025 Source: | Listed for Sale | $408,600 -2.39% $170/sqft |
11/29/2025 Source: | Price Increased | $418,600 +2.45% $174/sqft |

Show more
Nearby Homes
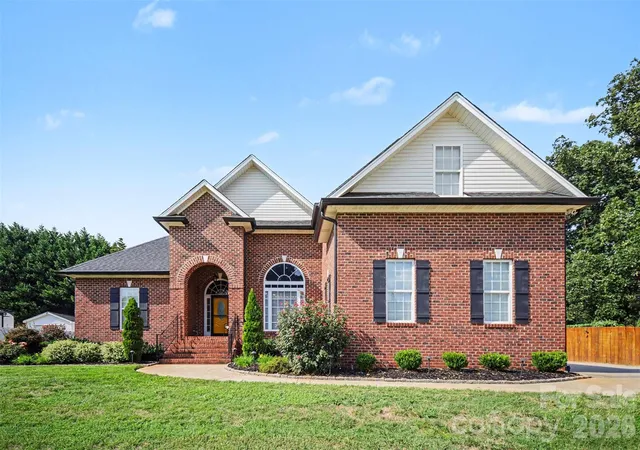
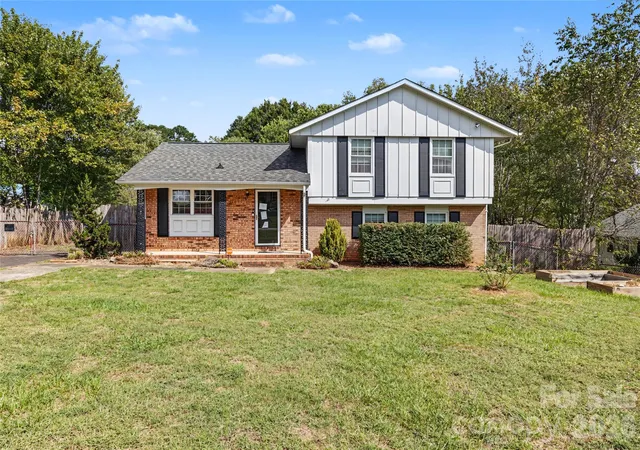
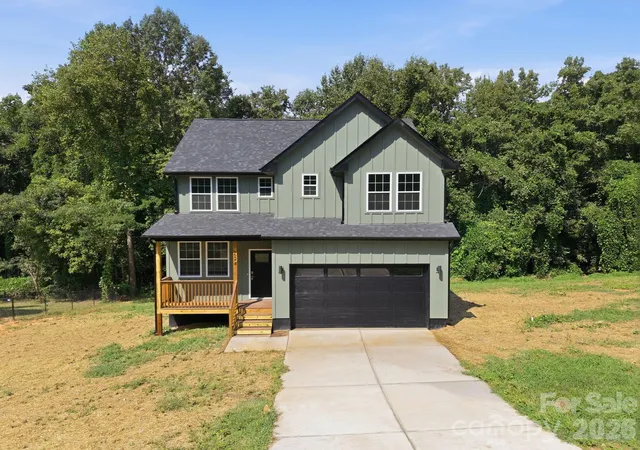
Find Homes by Property Features in Gastonia, NC
Nearby New Homes For Sale

Based on information submitted to the MLS GRID from Canopy MLS through Oct 07, 2026, 06:00AM. All data is obtained from various sources and may not have been verified by the broker or MLS GRID. Supplied Open House Information is subject to change without notice. All information should be independently reviewed and verified for accuracy. Properties may or may not be listed by the office/agent presenting the information. IDX information is provided exclusively for consumers’ personal, noncommercial use. It may not be used for any purpose other than to identify prospective properties which the consumers may be interested in purchasing. The data is deemed reliable but is not guaranteed by MLS GRID. The use of the MLS GRID Data may be subject to an end-user license agreement prescribed by the Member Participant’s applicable MLS, if any, and as amended from time to time. ©2026 Canopy MLS. All Rights Reserved.
 Advertising Broker: Nicholas Huscroft | Chosen Realty