- Overview
- Description
- Property Details
- Location
- HOA Management
- Facts & Features
- Getting Around
- Nearby Homes



$425,000
Monthly Est:$2,115
 5 Beds
 3 Baths
3 full baths
 3,040sqft
724 Pataches Pl, Groveland, FL 34736
$425,000
$2,115/moEst:
Get Pre-Approved
Single Family Residence
Built in 2016
$39.17/mo HOA
6,853 sqft lot
$140/sq.ft
Description
What if your next move isn’t simply about finding a house, but discovering a home designed for the way you want to live? Welcome to 724 Pataches Place in Groveland, where more than 3,000 square feet blends thoughtful details, versatile rooms, and inviting areas to gather, unwind, and make your own.
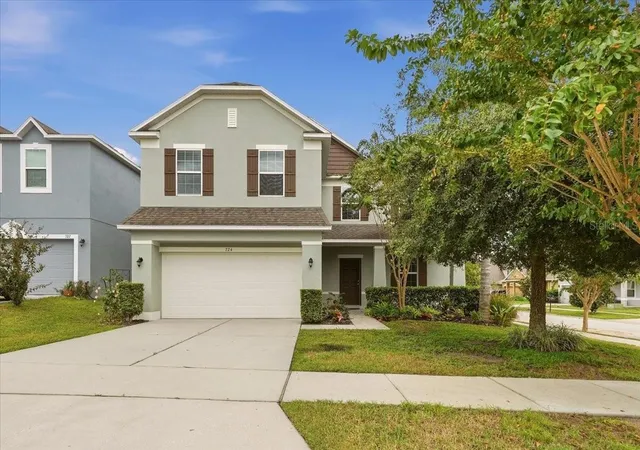
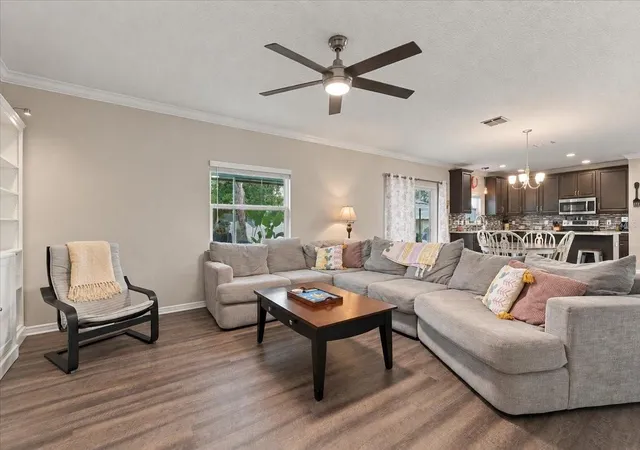
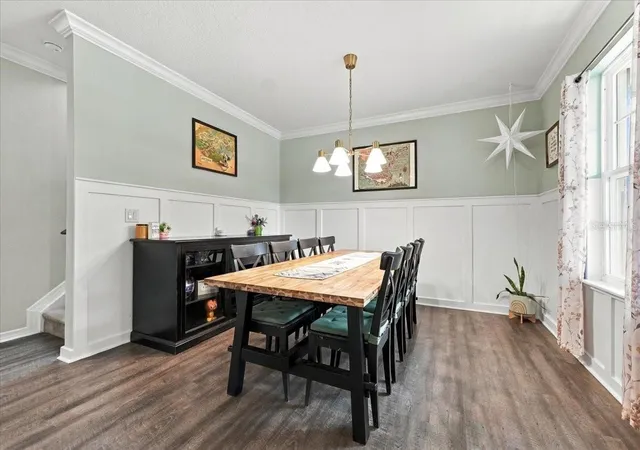
Positioned on a corner lot with a freshly painted exterior, this two-story residence features 5 bedrooms, 3 bathrooms, and an upstairs loft. Inside, elevated finishes bring warmth and character, from crown molding to decorative wall molding in the dining room—an elegant backdrop for casual dinners, celebrations, and memorable occasions.
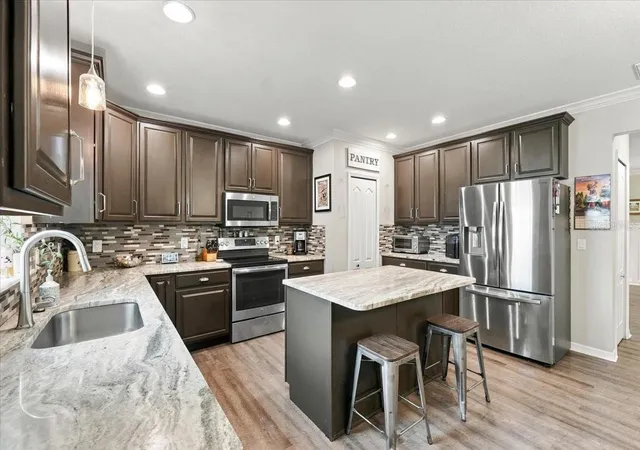
The kitchen serves as the heart of the home, showcasing quartz countertops, stainless steel appliances, and a layout that makes everything from morning coffee to hosting guests feel effortless.
Downstairs, a guest bedroom with a walk-in closet and convenient access to a full bathroom adds exceptional versatility. Use it for overnight visitors, a private office, or additional accommodations based on your needs.
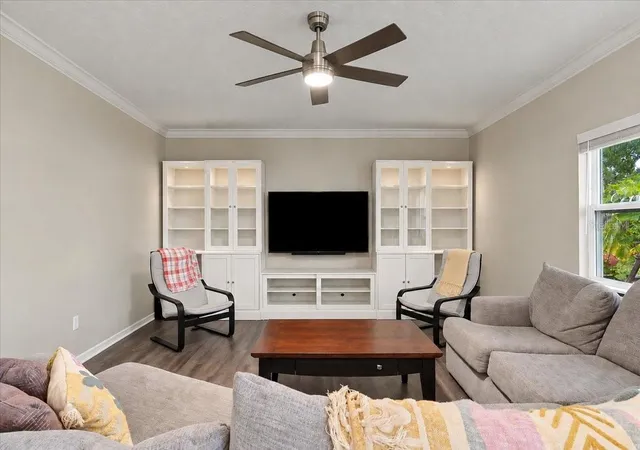
Head upstairs and the loft opens the door to even more possibilities. Imagine a media room, game area, study, second lounge, or a quiet retreat separate from the main gathering areas.
Step outside to the **new screened-in lanai**, a welcome extension of the home made for enjoying Florida's indoor-outdoor lifestyle. Start the morning with coffee, host a weekend cookout, or settle in for a relaxing evening outdoors.
The location adds another layer to the experience. Enjoy nearby Lake Hiawatha Preserve and access to the South Lake Trail for walking, running, biking, and time outdoors. Downtown Groveland, Lake David Park, and local community destinations are also within reach, while the city continues investing in its future through downtown revitalization, infrastructure improvements, recreational enhancements, and new development.
From its generous layout and distinctive finishes to its outdoor retreat and Central Florida location, 724 Pataches Place brings together comfort, character, and versatility in a home ready for its next chapter.
**Your Florida chapter could start right here. Schedule your private showing today.**
- Houzeo last checked: 5 hours ago
- Listing updated: October 7, 2026 at 10:49 am
- Listing Provided by: Edith Madera, PLL (863) 205-7794 , Natasha Siramarco | KELLER WILLIAMS LEGACY REALTY (407) 855-2222
- Source: Stellar MLS-FL | MLS#: S5158816

Property Details
Status
Active
Type
Single Family Residence
No. of Stories
2
County
City
Neighborhood
--
Year Built
2016
HOA Fees
$39.17/mo
Finished Area
3,040 sqft
Lot Size
6,853 sqft lot
Basement Area
- sqft
MLS Name
Stellar MLS
MLS Number
S5158816
MLS Status
Active
Days on Market
2
Cumulative Days on Market
1

Continue Your Journey in App
Find your dream home, receive real-time updates, and many more!
Download App
Continue Your Journey in App
Find your dream home, receive real-time updates, and many more!
Location
HOA Management
Lisa Thomas
HOA Fees
$235/ Semi-Annually
Amenities
 Amenities and services may be covered by one or multiple associations and service providers.
 Park Playground
 Maintenance
Disclaimer: Amenities are based on third-party information and may vary; buyers must independently verify all amenities, as information is deemed reliable but not guaranteed.
Facts & Features
Rooms
Bedrooms & bathrooms
Bedrooms: 5
Bathrooms: 3
Dining Room
Level: First
Area: 361.00 Square Feet
Dimensions: 19x19
Dinette
Level: First
Area: 165.00 Square Feet
Dimensions: 15x11
Kitchen
Level: First
Area: 165.00 Square Feet
Dimensions: 15x11
Family Room
Level: First
Area: 225.00 Square Feet
Dimensions: 15x15
Bedroom 5
Level: First
Area: 156.00 Square Feet
Dimensions: 13x12
Bathroom 3
Level: First
Area: 40.00 Square Feet
Dimensions: 5x8
Loft
Level: Second
Area: 361.00 Square Feet
Dimensions: 19x19
Primary Bedroom
Level: Second
Area: 380.00 Square Feet
Dimensions: 20x19
Primary Bathroom
Level: Second
Area: 110.00 Square Feet
Dimensions: 11x10
Bedroom 2
Level: Second
Area: 180.00 Square Feet
Dimensions: 15x12
Bedroom 3
Level: Second
Area: 150.00 Square Feet
Dimensions: 15x10
Bedroom 4
Level: Second
Area: 165.00 Square Feet
Dimensions: 15x11
Bathroom 2
Level: Second
Area: 40.00 Square Feet
Dimensions: 4x10
Utility Room
Level: Second
Area: 40.00 Square Feet
Dimensions: 5x8
Interior
Sewer
Public Sewer
Interior Features
Crown Molding, Eat In Kitchen, High Ceilings, Kitchen/family Room Combo, Primary Bedroom Upstairs, Walk In Closet(s)
Appliances
Dishwasher, Disposal, Electric Water Heater, Microwave, Range, Refrigerator
Exterior Features
Sidewalk
Flooring
Carpet, Laminate, Tile
Cooling
Central Air
Heating
Central
Construction
Year Built
Year Built: 2016
Home type
Single Family Residence
Foundation Details
Slab
Architectural Style
Other
Roof
Shingle
Construction Materials
Block, Stucco, Frame
Utilities & Energy
Water Source
Public
Laundry Features
Inside, Laundry Room, Upper Level
Utilities
Bb/hs Internet Available, Cable Available, Electricity Connected, Phone Available, Sewer Connected, Water Connected
Association Amenities
Playground
Parking Features
Driveway
Other Features
Community Features
Playground, Sidewalks
Patio And Porch Features
Covered, Front Porch, Rear Porch, Screened
Lot Features
Corner Lot, Gentle Sloping, City Limits, Landscaped, Sidewalk
Subdivision Name
Marina Del Rey Ph 2
Vegetation
Mature Landscaping
Price History
| Date | Event | Price |
|---|---|---|
10/06/2026 Source: | Listed for Sale | $425,000 +46.55% $140/sqft |
09/26/2019 Source: | Price Decreased | $290,000 -1.68% $95/sqft |
08/20/2019 Source: | Sold | $294,963 +14.33% $97/sqft |
12/04/2018 Source: | Listing Removed | $258,000 $85/sqft |

Nearby Homes
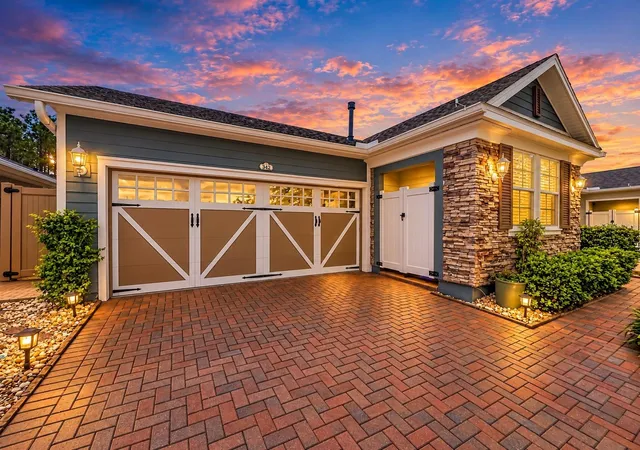
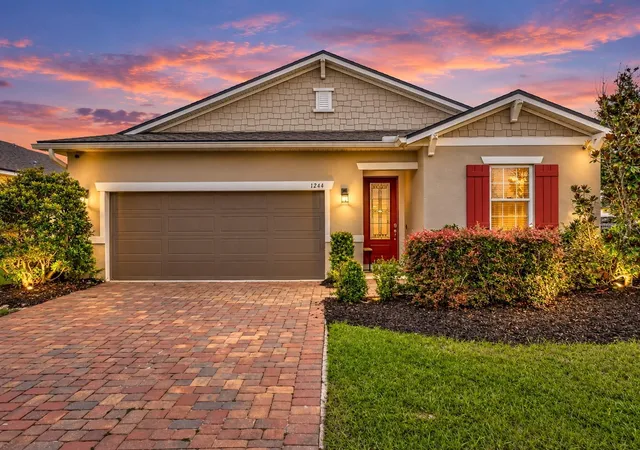
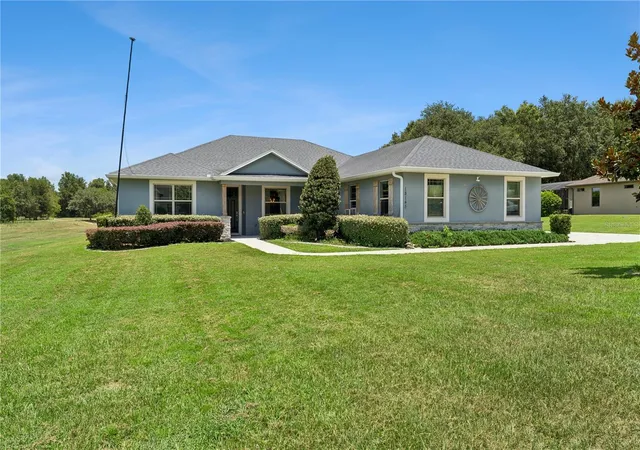
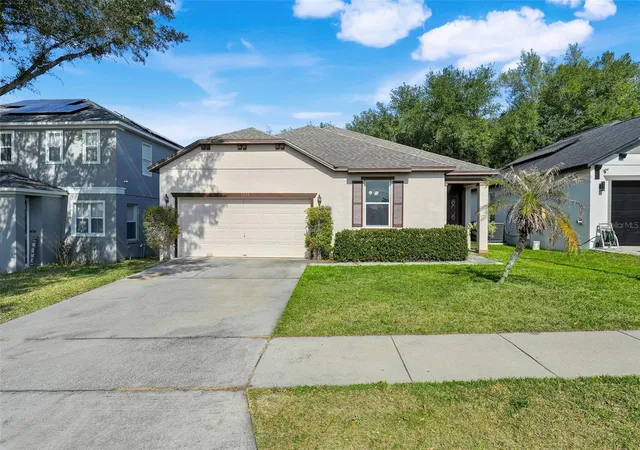
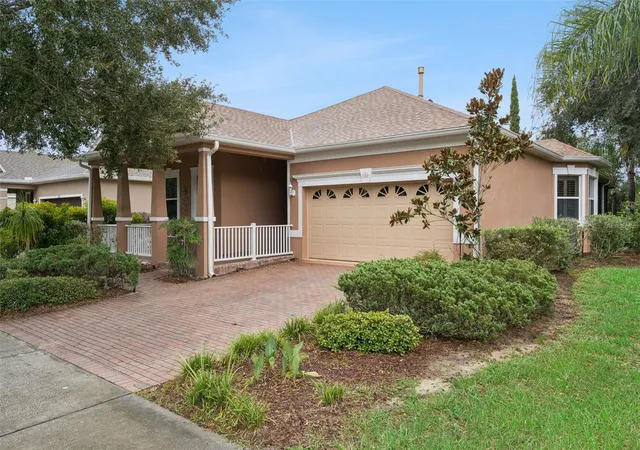
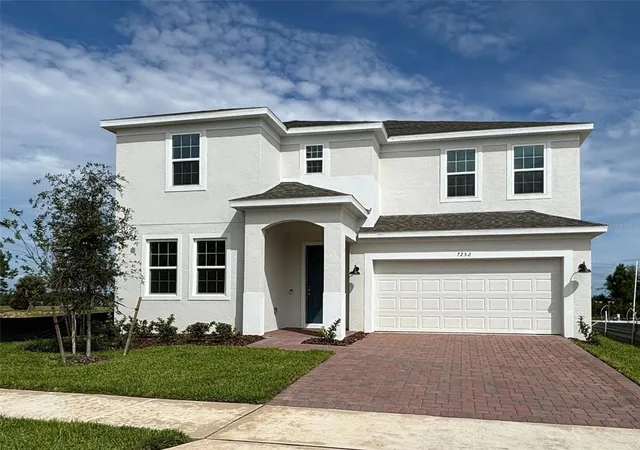
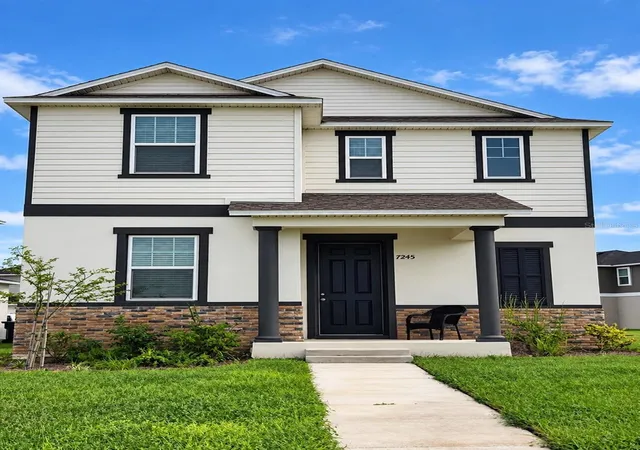
Find Homes by Property Features in Groveland, FL
Nearby New Homes For Sale

Based on information from Stellar MLS® through Oct 09, 2026, 02:30PM as submitted to and distributed by MLS GRID. All data is obtained from various sources and may not have been verified by the broker or MLS GRID. Supplied Open House Information is subject to change without notice. All information should be independently reviewed and verified for accuracy. Properties may or may not be listed by the office/agent presenting the information. IDX information is provided exclusively for consumers’ personal non-commercial use. It may not be used for any purpose other than to identify prospective properties consumers may be interested in purchasing. The data is deemed reliable but is not guaranteed by MLS GRID. The use of the MLS GRID Data may be subject to an end-user license agreement prescribed by the Member Participant’s applicable MLS, if any, and as amended from time to time. © 2026 Stellar MLS. All Rights Reserved.
 Advertising Broker: Fred McGill | Simple Showing, Inc