- 0
- 5
- Overview
- Description
- Property Details
- Location
- Facts & Features
- Getting Around
- Nearby Homes


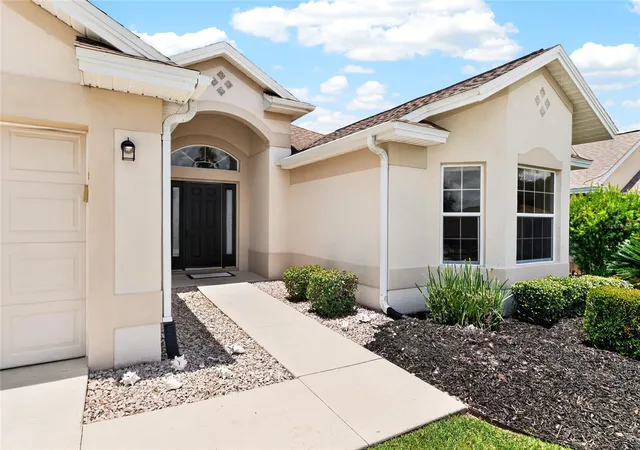


$619,900
Monthly Est:$3,085
 3 Beds
 2 Baths
2 full baths
 2,004sqft
7240 SE 172nd Legacy Ln, The Villages, FL 32162
$619,900
$3,085/moEst:
Get Pre-Approved
Single Family Residence
Built in 2003
$-- HOA
8,276 sqft lot
$309/sq.ft
Description
Virtually Staged. POOL HOME! GOLF CART GARAGE! BOND PAID! NEW ROOF (2020)! NEW HVAC (2020) HOT WATER HEATER (2014)! Welcome to this beautifully REFRESHED 3-Bedroom, 2-Bath Lantana Designer Home located in the highly desirable Village of Chatham, offering exceptional privacy and an outstanding location near Calumet Grove amenities. This move-in-ready home combines modern updates, functional living spaces, and outdoor living at its finest.
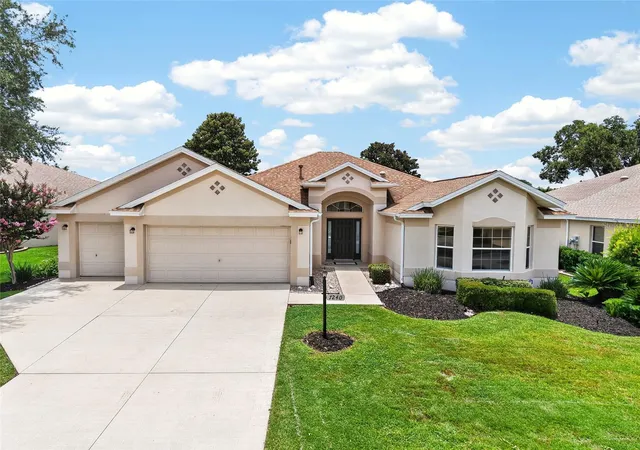
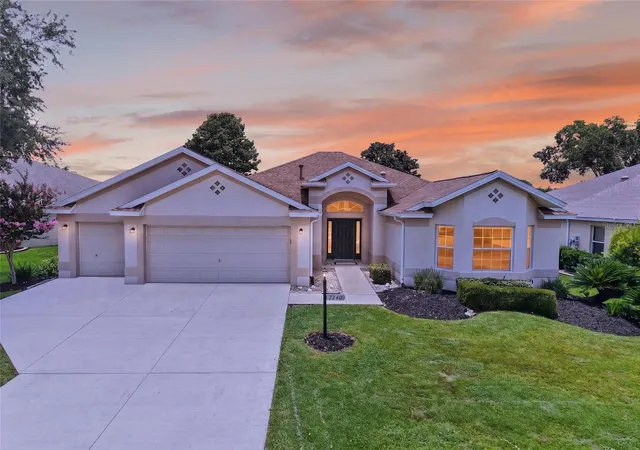
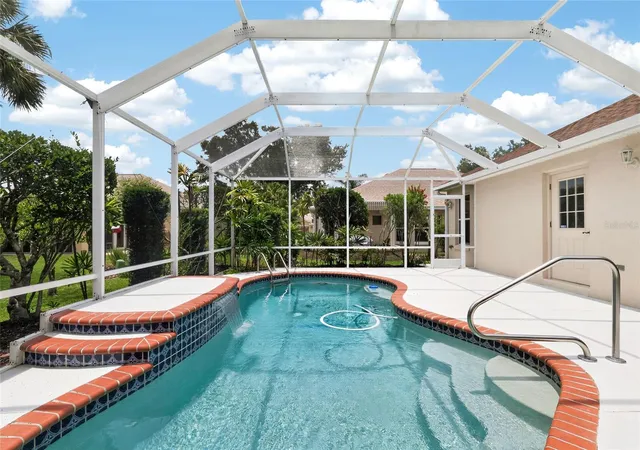
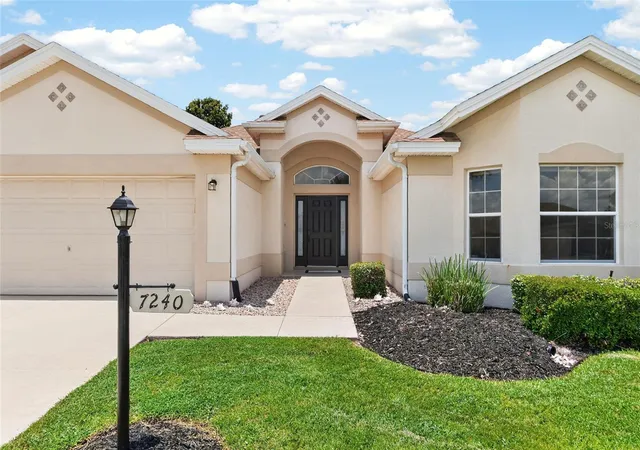
From the moment you arrive, you'll appreciate the DECORATIVE STAMPED CONCRETE DRIVEWAY, beautifully manicured landscaping, and GOLF CART GARAGE. Inside, the open floor plan is filled with natural light thanks to multiple SOLAR TUBES AND VAULTED CEILINGS. The whole house features INTERIOR FRESHLY PAINTED, NEW QUARTZ COUNTERTOPS, NEW SINKS, NEW FAUCETS, and UPDATED CABINETRY. The kitchen features UPGRADED STAINLESS STEEL APPLIANCES, a GAS COOKTOP, and a WI-FI ENABLED OVEN—perfect for today's home chef. LUXURY VINYL PLANK FLOORING flows throughout the home, complemented by UPDATED LIGHTING and a desirable SPLIT BEDROOM FLOOR PLAN that provides privacy for owners and guests alike. and a beautiful BAY WINDOW in the front room, while every bedroom offers generous closet space! INSIDE LAUNDRY ROOM WITH BUILT-IN CABINETS AND A STORAGE CLOSET. The garage has been FRESHLY PAINTED, INCLUDING THE FLOOR, convenient PULL-DOWN ATTIC STAIRS, and an innovative GARAGE SCREEN SYSTEM that operates on the garage door track, allowing you to enjoy fresh air while maintaining privacy. Step outside to your private backyard retreat featuring a sparkling POOL surrounded by a BIRDCAGE ENCLOSURE, offering peaceful privacy and the perfect setting for relaxing or entertaining year-round.
LOCATION! LOCATION! LOCATION! The Village of Chatham offers easy golf cart access to everything that makes The Villages lifestyle so desirable. Just minutes away, you'll enjoy the Calumet Grove Rec Center, Chatham Rec Center, First Responders Rec Center, Mubury Grove Rec Center, neighborhood pools, executive golf courses, and the popular Nancy Lopez Legacy Country Club with championship golf, dining, and social activities. Nearby shopping, restaurants, medical facilities, and everyday conveniences are all easily accessible, while Spanish Springs Town Square is just a short golf cart ride away for nightly live entertainment, dining, shopping, and special events. This exceptional home truly offers the perfect combination of UPDATES, PRIVACY, A POOL, A GOLF CART GARAGE, AND AN INCREDIBLE LOCATION. Schedule your private showing today!
- Houzeo last checked: 3 hours ago
- Listing updated: September 28, 2026 at 5:34 pm
- Listing Provided by: Melissa Huennekens (352) 817-7975 | REALTY EXECUTIVES IN THE VILLAGES (352) 753-7500
- Source: Stellar MLS-FL | MLS#: G5114354

Property Details
Status
Active
Type
Single Family Residence
No. of Stories
1
County
City
Neighborhood
--
Year Built
2003
HOA Fees
-
Finished Area
2,004 sqft
Lot Size
8,276 sqft lot
Basement Area
- sqft
MLS Name
Stellar MLS
MLS Number
G5114354
MLS Status
Active
Days on Market
93
Cumulative Days on Market
93
Open House

Continue Your Journey in App
Find your dream home, receive real-time updates, and many more!
Download App
Continue Your Journey in App
Find your dream home, receive real-time updates, and many more!
Facts & Features
Rooms
Bedrooms & bathrooms
Bedrooms: 3
Bathrooms: 2
Bedroom 2
Level: First
Area: 165.00 Square Feet
Dimensions: 15x11
Bedroom 3
Level: First
Area: 144.00 Square Feet
Dimensions: 12x12
Primary Bedroom
Level: First
Area: 204.00 Square Feet
Dimensions: 17x12
Dining Room
Level: First
Area: 72.00 Square Feet
Dimensions: 9x8
Kitchen
Level: First
Area: 156.00 Square Feet
Dimensions: 12x13
Living Room
Level: First
Area: 270.00 Square Feet
Dimensions: 15x18
Interior
Interior Features
High Ceilings, Open Floorplan, Thermostat, Vaulted Ceiling(s), Walk In Closet(s)
Flooring
Luxury Vinyl
Heating
Natural Gas
Sewer
Public Sewer
Exterior Features
Lighting, Rain Gutters
Appliances
Dishwasher, Disposal, Dryer, Gas Water Heater, Ice Maker, Microwave, Range, Refrigerator, Washer
Cooling
Central Air
Construction
Year Built
Year Built: 2003
Home type
Single Family Residence
Foundation Details
Slab
Construction Materials
Block, Stucco
Roof
Shingle
Utilities & Energy
Laundry Features
Inside, Laundry Room
Pool Features
Gunite, In Ground, Screen Enclosure
Water Source
Public
Utilities
Public
Parking Features
Golf Cart Garage, Golf Cart Parking
Other Features
Vegetation
Mature Landscaping
Subdivision Name
The Villages
Community Features
Community Mailbox, Deed Restrictions, Dog Park, Gated Community Guard, Gated Community No Guard, Golf Carts Ok, Golf, Park, Playground, Pool, Racquetball, Restaurant, Tennis Court(s), Wheelchair Access
Price History
| Date | Event | Price |
|---|---|---|
09/23/2026 Source: | Price Decreased | $619,900 -4.62% $309/sqft |
06/27/2026 Source: | Listed for Sale | $649,900 +1.56% $324/sqft |
06/27/2026 Source: | Price Decreased | $639,900 -1.54% $319/sqft |
06/27/2026 Source: | Price Increased | $649,900 +34.00% $324/sqft |
06/03/2026 Source: | Sold | $485,000 $242/sqft |

Show more
Nearby Homes
Find Homes by Property Features in The Villages, FL

Based on information from Stellar MLS® through Sep 28, 2026, 11:45PM as submitted to and distributed by MLS GRID. All data is obtained from various sources and may not have been verified by the broker or MLS GRID. Supplied Open House Information is subject to change without notice. All information should be independently reviewed and verified for accuracy. Properties may or may not be listed by the office/agent presenting the information. IDX information is provided exclusively for consumers’ personal non-commercial use. It may not be used for any purpose other than to identify prospective properties consumers may be interested in purchasing. The data is deemed reliable but is not guaranteed by MLS GRID. The use of the MLS GRID Data may be subject to an end-user license agreement prescribed by the Member Participant’s applicable MLS, if any, and as amended from time to time. © 2026 Stellar MLS. All Rights Reserved.
 Advertising Broker: Fred McGill | Simple Showing, Inc


