Andover RE
Powered by 
- 0
- 6
- Overview
- Description
- Property Details
- Location
- HOA Management
- Facts & Features
- Getting Around
- Nearby Homes

Street View
$699,000
Monthly Est:$3,479
 3 Beds
 3 Baths
2 full baths + 1 half bath
 3,441sqft
72408 Sorrel Dr, Bruce Twp, MI 48065
$699,000
$3,479/moEst:
Get Pre-Approved
Single Family Residence
Built in 2001
$41.67/mo HOA
1.48 acres lot
$203/sq.ft
Description
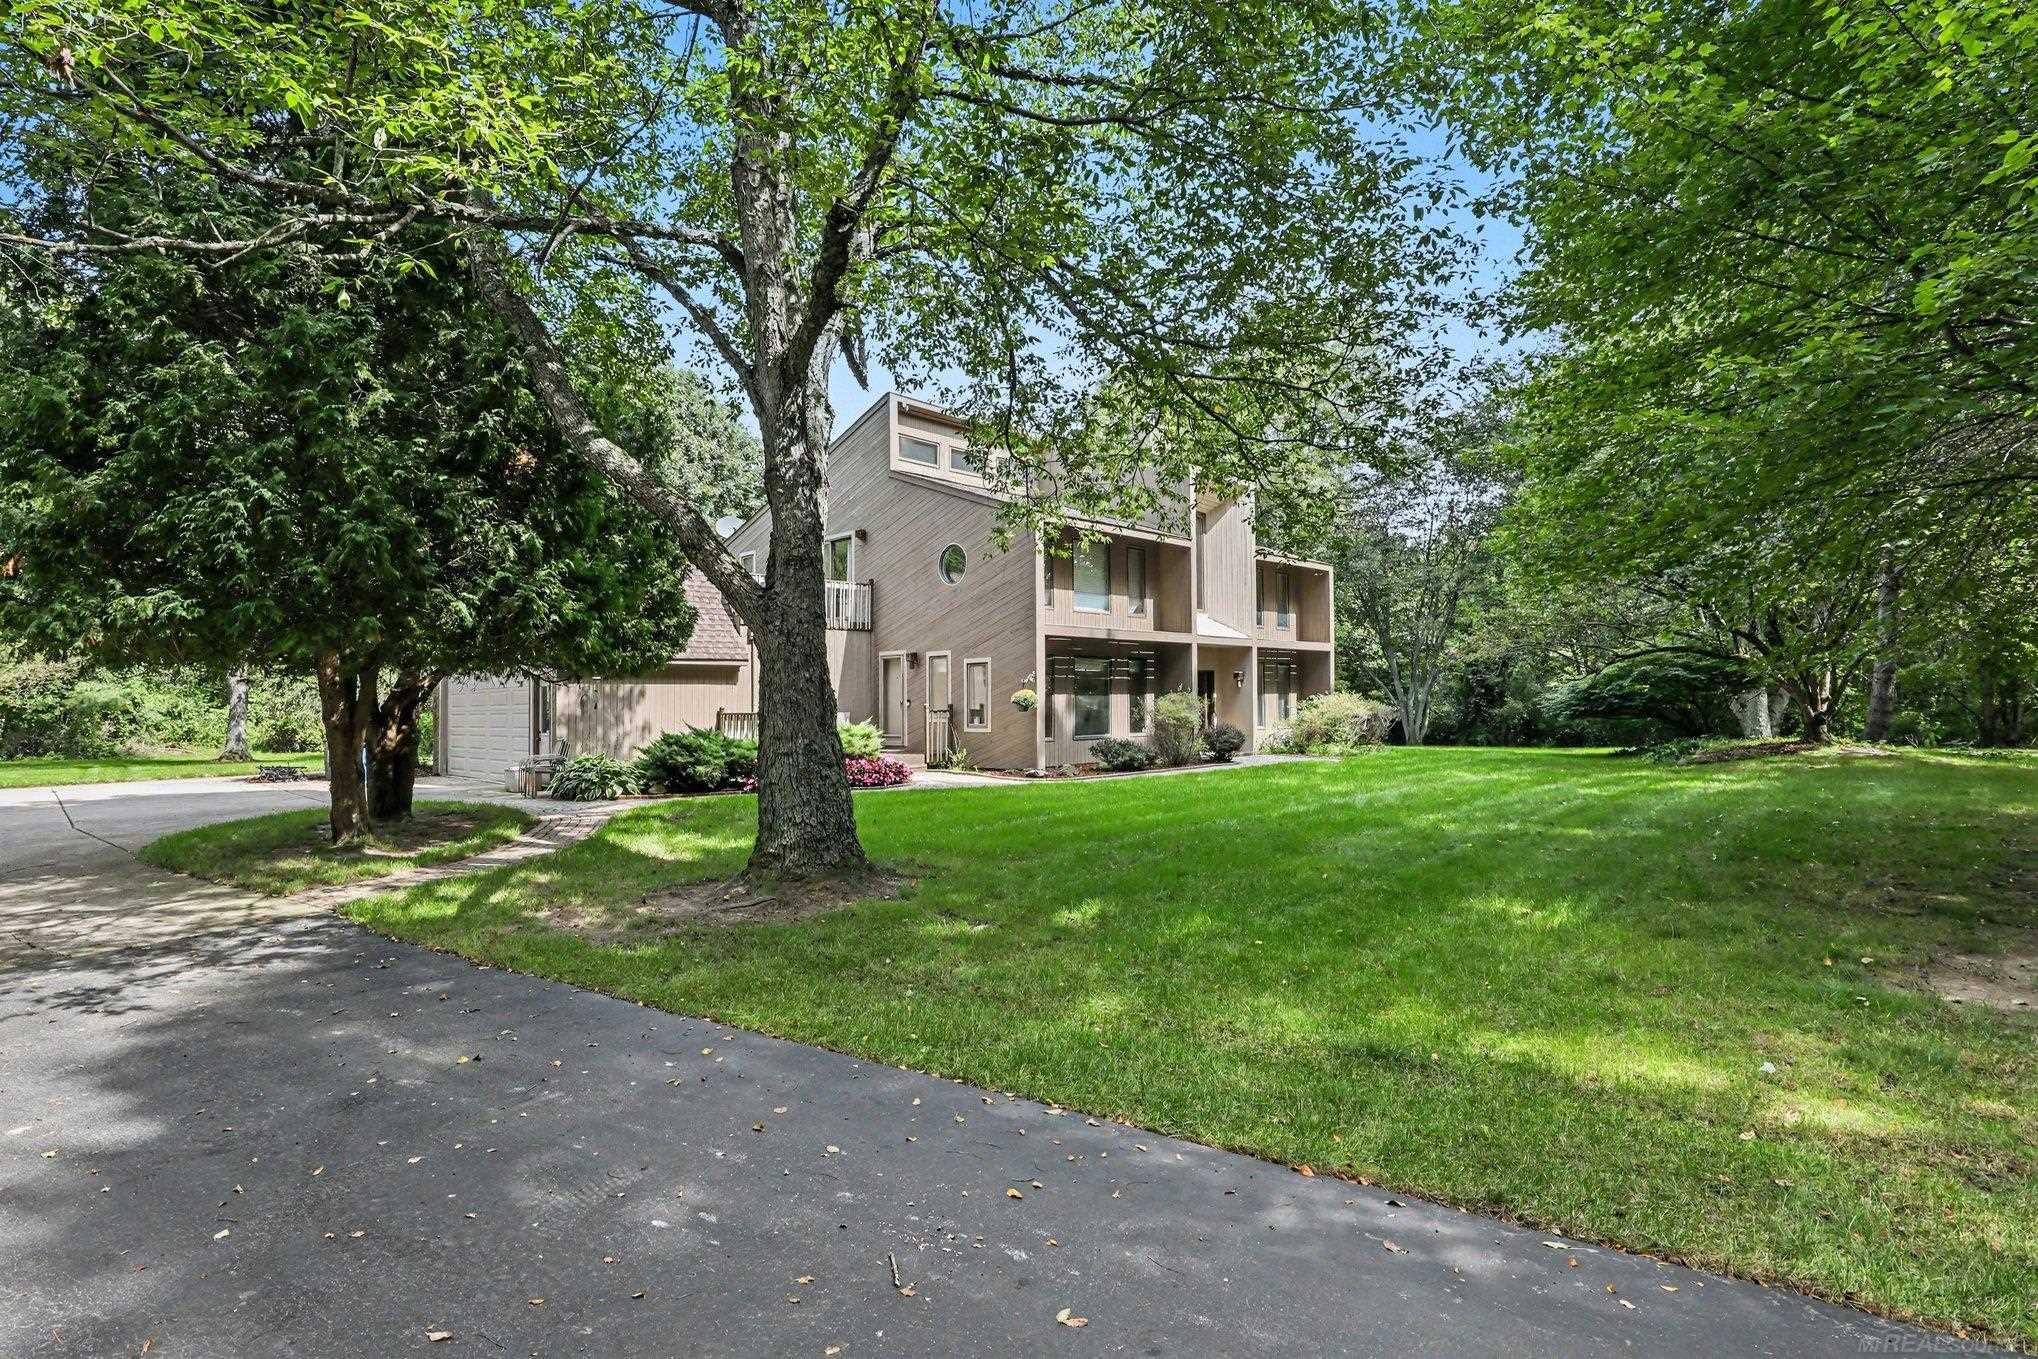
Welcome to this beautiful custom-built home tucked away in a quiet Bruce Township subdivision… offering 1.48 ACRES, PEACEFUL POND VIEW, and exceptional space for everyday living and entertaining! This thoughtfully designed 3441 sq ft home features beautiful millwork throughout with a very SPACIOUS OPEN FLOOR PLAN. Highly desirable MAIN FLOOR PRIMARY SUITE offers 2 walk-in closets, plus huge ensuite bath w/ 2 separate vanities, jetted tub, & step-in shower. Custom kitchen features beautiful maple cabinetry, center island w/seating, recessed lighting, & plenty of cabinet & counter space. Dining area is bright w/ french doors opening to patio & backyard. Relax around the gas fireplace in the 2-story great room…the floor to ceiling windows provide a beautiful view of the backyard & pond! MAIN FLOOR LIBRARY off foyer, & convenient main floor laundry room is complete with a step-in shower. The upper level offers two generously sized bedrooms each w/ double closets, a large open loft area, a full bath w/ dual sinks, plus a HUGE BONUS ROOM that can easily adapt to your needs—perfect for a second home office, playroom, media room, gym, or additional living space. The full unfinished basement provides approximately 2,000 additional square feet, giving the next owner an incredible opportunity to expand & customize. Outside, enjoy the tranquility of the expansive backyard along with peaceful pond views from the patio. Side-entry 3-CAR GARAGE. ROOF 2022, HWT 2018. A rare combination of custom craftsmanship, flexible living space, acreage, & serene setting—this Bruce Township home is ready for its next chapter!
- Houzeo last checked: 12 hours ago
- Listing updated: October 3, 2026 at 5:07 pm
- Listing Provided by: Barbara Zarantonello (248) 891-7724 | Berkshire Hathaway HomeServices Kee Realty (248) 651-1200
- Source: Realcomp MLS-MI | MLS#: 20261073233

- Originating MLS: Realcomp II Ltd
Property Details
Status
Active
Type
Single Family Residence
No. of Stories
-
County
City
Neighborhood
--
Year Built
2001
HOA Fees
$41.67/mo
Finished Area
3,441 sqft
Lot Size
1.48 acres lot
Basement Area
- sqft
MLS Name
Realcomp MLS
MLS Number
20261073233
MLS Status
Active
Days on Market
26
Cumulative Days on Market
11

Continue Your Journey in App
Find your dream home, receive real-time updates, and many more!
Download App
Continue Your Journey in App
Find your dream home, receive real-time updates, and many more!
Location
HOA Management
N/A
HOA Fees
$500/ Annually
Disclaimer: Amenities are based on third-party information and may vary; buyers must independently verify all amenities, as information is deemed reliable but not guaranteed.
Facts & Features
Rooms
Bedrooms & bathrooms
Bedrooms: 3
Bathrooms: 3
Interior
Heating
Forced Air, Natural Gas
Cooling
Ceiling Fans, Central Air
Appliances
Built In Electric Oven, Dishwasher, Disposal, Dryer, Electric Cooktop, Free Standing Refrigerator, Microwave, Washer, Water Softener Owned
Sewer
Septic Tank
Interior Features
Central Vacuum, Jetted Tub
Construction
Year Built
Year Built: 2001
Home type
Single Family Residence
Architectural Style
Colonial
Roof
Asphalt
Foundation Details
Basement, Poured
Construction Materials
Brick
Utilities & Energy
Fireplace Features
Gas, Great Room
Laundry Features
Laundry Room
Pool Features
None
Basement
Unfinished
Water Source
Well
Parking Features
Three Car Garage, Attached, Garage Door Opener, Garage Faces Side
Other Features
Subdivision Name
Sorrel Woods Condo
Patio And Porch Features
Patio, Porch
Disclosures
Taxes Homestead Exempt
Price History
| Date | Event | Price |
|---|---|---|
09/24/2026 Source: | Listed for Sale | $699,000 $203/sqft |
09/22/2026 Source: | Coming Soon | $699,000 $203/sqft |

Nearby Homes

Find Homes by Property Features in Bruce Twp, MI
Nearby New Homes For Sale


Based on information from the Board/Association of REALTORS® (alternatively, from the Realcomp II Ltd. MLS) through Oct 07, 2026, 06:00AM. All information provided is deemed reliable, but is not guaranteed to be accurate and should be independently verified. IDX provided courtesy of Realcomp II Ltd. via Andover Real Estate & Houzeo, Copyright 2026 Realcomp II Ltd. Shareholders Any use of search facilities of data on the site, other than by a consumer looking to purchase real estate, is prohibited. IDX information is provided exclusively for consumers' personal, noncommercial use and may not be used for any purpose other than to identify prospective properties consumers may be interested in purchasing. The accuracy of all information, regardless of source, is not guaranteed or warranted. All information should be independently verified. Listing Information presented by local MLS brokerage: Andover Real Estate, local REALTOR®- Scott Rubin - (248)206-3666 . Any use of search facilities of data on the site, other than by a consumer looking to purchase real estate, is prohibited. © 2024 Realcomp II Ltd. MLS. All Rights Reserved.
 Advertising Broker: Andover Real Estate | Andover Real Estate