Andover RE
Powered by 
- 24
- Overview
- Description
- Property Details
- Location
- HOA Management
- Facts & Features
- Getting Around
- Nearby Homes
 New Construction
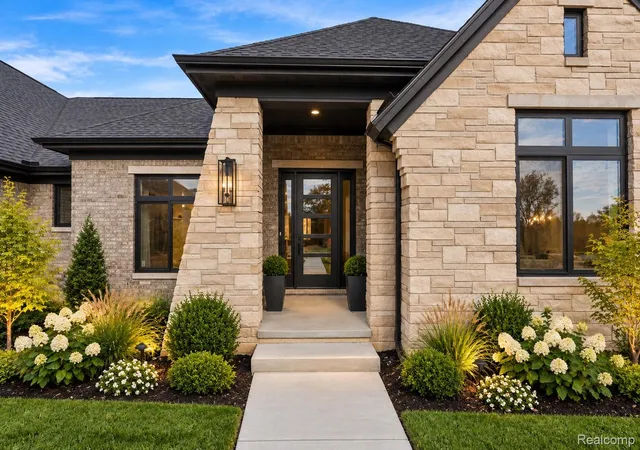

Street View
$1,079,900
Monthly Est:$5,375
 3 Beds
 3 Baths
2 full baths + 1 half bath
 2,800sqft
4025 Taft Rd, Bruce Twp, MI 48065
$1,079,900
$5,375/moEst:
Get Pre-Approved
Single Family Residence
Built in 2026
$0.08/mo HOA
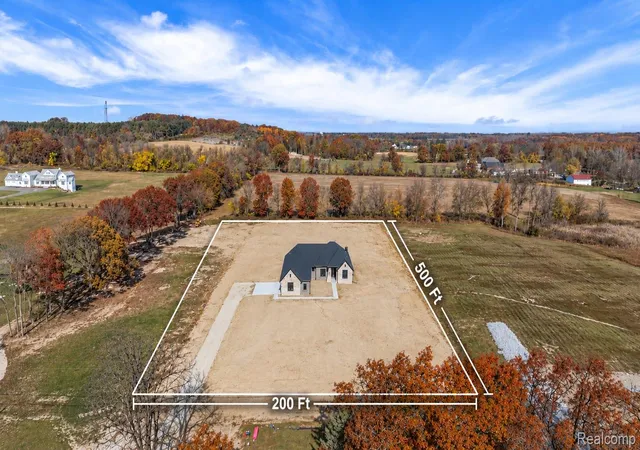
2.33 acres lot
$386/sq.ft
Description
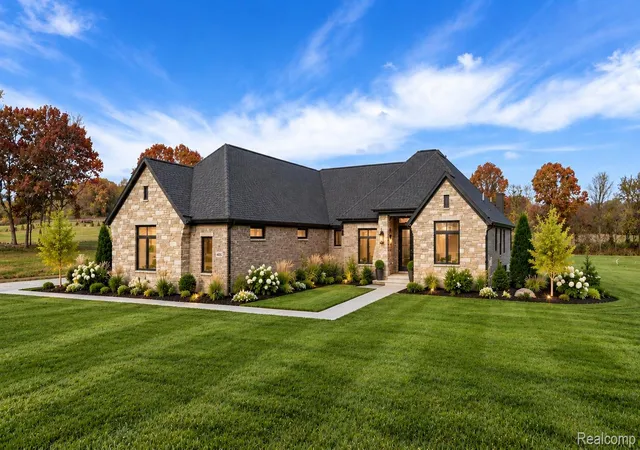
FALL SPECIAL! BUILDERS CLOSE OUT! IMMEDIATE OCCUPANCY! Take advantage of this incredible opportunity to secure your brand-new luxury home in time for the holidays!
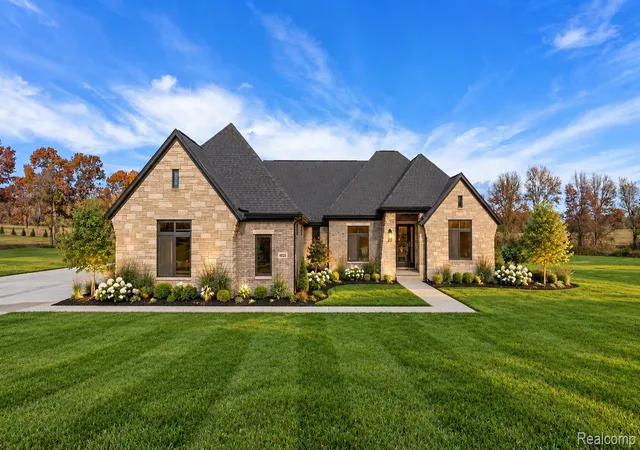
Welcome to an Exceptional New Construction Estate by Vitale Luxury Home Builders.
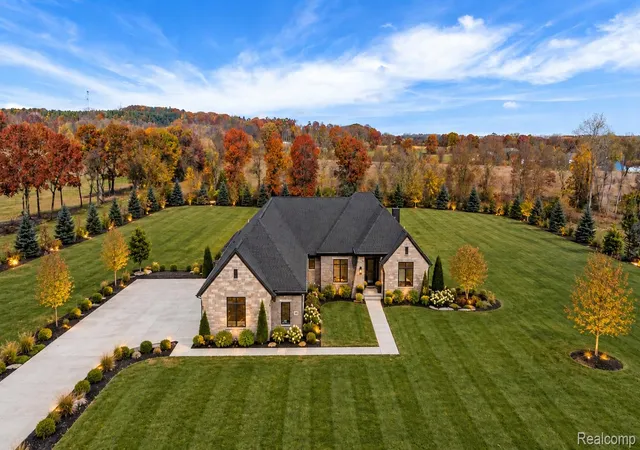
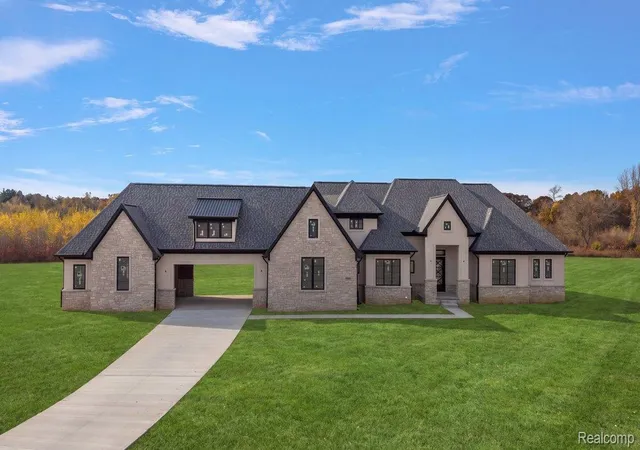
This home is set on a beautiful 2.33-acre rolling parcel, offering luxury living in a private, estate-style setting.
Thoughtfully designed, this 2,800 sq ft custom split ranch blends refined elegance with everyday functionality. The open-concept layout features a dramatic great room with soaring ceilings, a full-height fireplace, white oak beams accenting the step ceiling, and expansive black-on-black Andersen windows that fill the home with natural light while framing the scenic acreage. Recessed-panel 8-ft interior doors add to the elevated design.
The gourmet kitchen features a stunning 9.5-ft x 5-ft white oak island, cream cabinetry extending to the ceiling, a custom wood hood, Taj Quartz countertops, and black metal accent doors at the bar area. The kitchen and dining areas flow seamlessly into the great room, ideal for everyday living and entertaining.
Medium-stained hardwood flooring runs throughout the home, including the bedrooms, while impressive 24x48 tile adds a sophisticated finish to the primary bath, main bath, and laundry room.
A private study offers an ideal work-from-home retreat. The primary suite features spa-inspired finishes, an impressive 11-ft floating white oak vanity, massive walk-in closet, and elevated design throughout. The powder room continues the custom detailing with a floating white oak vanity.
The full basement features 9-ft ceilings and abundant natural light, offering exceptional potential for future living space. The oversized, fully insulated 4-car garage provides ample room for vehicles and storage.
A true showpiece is the approx. 500 sq ft covered loggia with 11-ft ceilings and a full brick interior, creating seamless indoor-outdoor living and bringing the home to approximately 3,300 sq ft of total living space. Perfect for
- Houzeo last checked: 12 hours ago
- Listing updated: October 31, 2026 at 7:08 pm
- Listing Provided by: Calogero D'Anna (586) 685-1335 , Vincenza Vitale | D'Anna Realty (586) 685-1335
- Source: Realcomp MLS-MI | MLS#: 20261029346

- Originating MLS: Realcomp II Ltd
Property Details
Status
Active
Type
Single Family Residence
No. of Stories
-
County
City
Neighborhood
--
Year Built
2026
HOA Fees
$0.08/mo
Finished Area
2,800 sqft
Lot Size
2.33 acres lot
Basement Area
- sqft
MLS Name
Realcomp MLS
MLS Number
20261029346
MLS Status
Active
Days on Market
188
Cumulative Days on Market
178

Continue Your Journey in App
Find your dream home, receive real-time updates, and many more!
Continue Your Journey in App
Find your dream home, receive real-time updates, and many more!
Location
HOA Management
N/A
HOA Fees
$1/ Annually
Disclaimer: Amenities are based on third-party information and may vary; buyers must independently verify all amenities, as information is deemed reliable but not guaranteed.
Facts & Features
Rooms
Bedrooms & bathrooms
Bedrooms: 3
Bathrooms: 3
Interior
Cooling
Central Air
Interior Features
Entrance Foyer
Sewer
Septic Tank
Appliances
Disposal, Humidifier
Heating
Forced Air, Natural Gas
Construction
Year Built
Year Built: 2026
Home type
Single Family Residence
Architectural Style
Ranch
Foundation Details
Basement, Poured
Property Condition
New Construction, Quick Delivery Home, Site Condo
Construction Materials
Brick, Stone
Utilities & Energy
Pool Features
None
Laundry Features
Laundry Room
Basement
Unfinished
Fireplace Features
Family Room
Parking Features
Four Car Garage, Attached, Direct Access, Driveway, Garage Faces Side
Water Source
Well
Other Features
Patio And Porch Features
Porch
Disclosures
Exclusions Do Not Exist, Taxes Not Homestead Exempt
Price History
| Date | Event | Price |
|---|---|---|
10/30/2026 Source: | Price Decreased | $1,079,900 -0.55% $386/sqft |
09/15/2026 Source: | Price Decreased | $1,085,900 -1.10% $388/sqft |
07/07/2026 Source: | Price Decreased | $1,098,000 -6.93% $392/sqft |
05/06/2026 Source: | Listed for Sale | $1,179,700 $421/sqft |


Nearby Homes
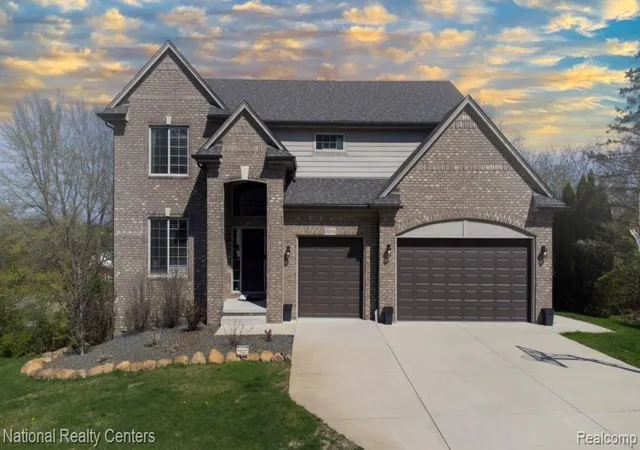
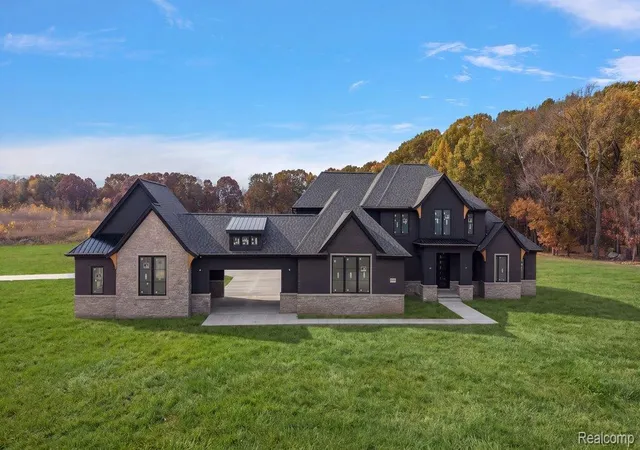
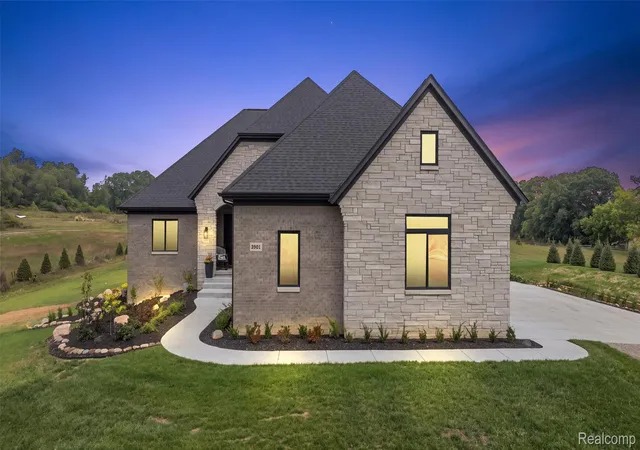
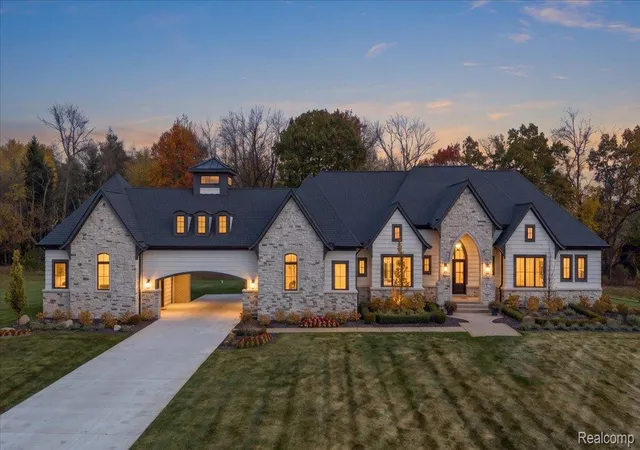
Find Homes by Property Features in Bruce Twp, MI
Nearby New Homes For Sale


Based on information from the Board/Association of REALTORS® (alternatively, from the Realcomp II Ltd. MLS) through Nov 02, 2026, 02:15PM. All information provided is deemed reliable, but is not guaranteed to be accurate and should be independently verified. IDX provided courtesy of Realcomp II Ltd. via Andover Real Estate & Houzeo, Copyright 2026 Realcomp II Ltd. Shareholders Any use of search facilities of data on the site, other than by a consumer looking to purchase real estate, is prohibited. IDX information is provided exclusively for consumers' personal, noncommercial use and may not be used for any purpose other than to identify prospective properties consumers may be interested in purchasing. The accuracy of all information, regardless of source, is not guaranteed or warranted. All information should be independently verified. Listing Information presented by local MLS brokerage: Andover Real Estate, local REALTOR®- Scott Rubin - (248)206-3666 . Any use of search facilities of data on the site, other than by a consumer looking to purchase real estate, is prohibited. © 2024 Realcomp II Ltd. MLS. All Rights Reserved.
 Advertising Broker: Andover Real Estate | Andover Real Estate
