Andover RE
Powered by 
- 3
- Overview
- Description
- Property Details
- Location
- HOA Management
- Facts & Features
- Getting Around
- Nearby Homes



Street View
$2,375,000
Monthly Est:$11,821
 4 Beds
 5 Baths
4 full baths + 1 half bath
 5,625sqft
70802 Renata Ct, Bruce Township Macomb, MI 48065
$2,375,000
$11,821/moEst:
Get Pre-Approved
Single Family Residence
Built in 2024
$54.17/mo HOA
1.65 acres lot
$422/sq.ft
Description
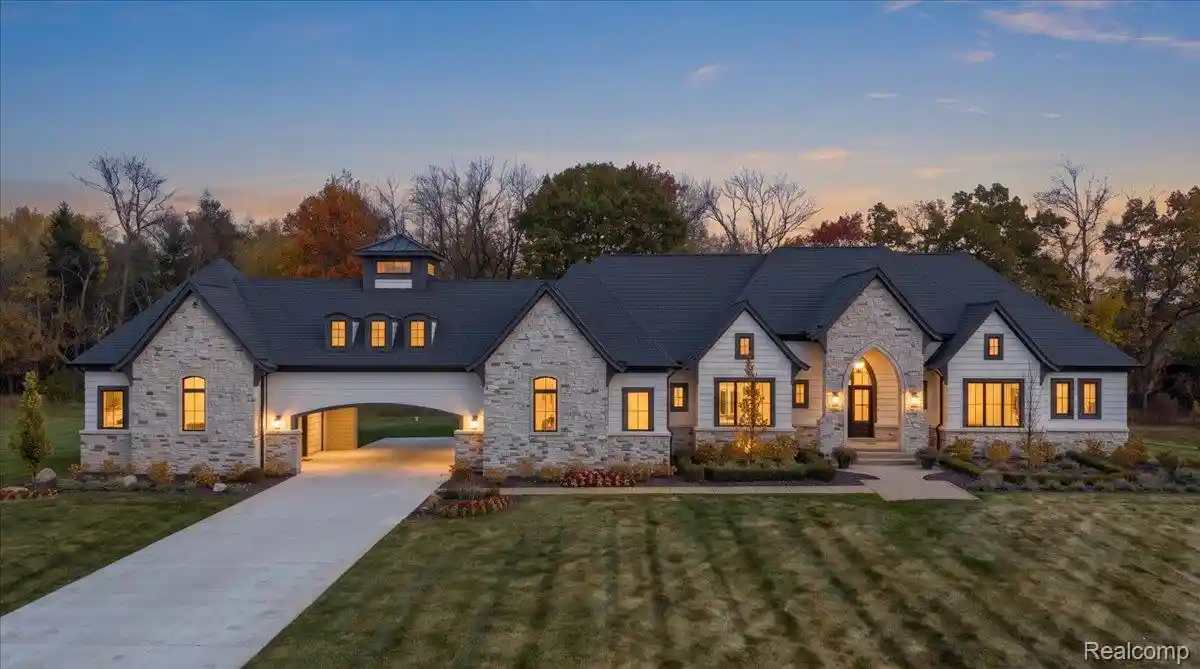
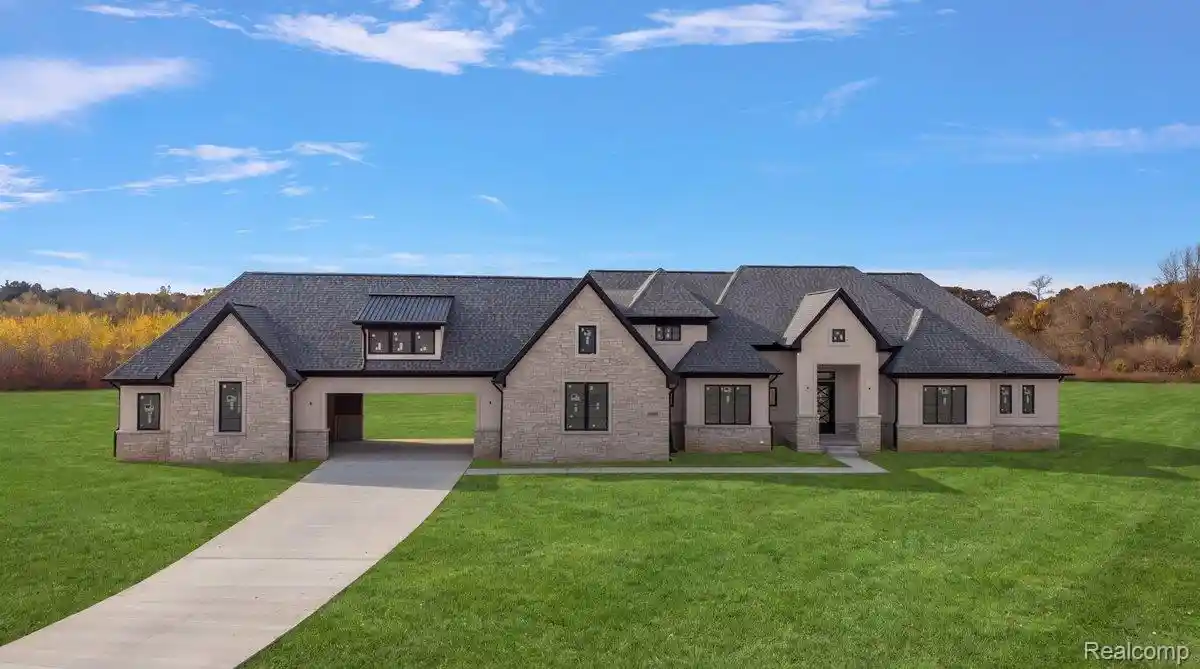
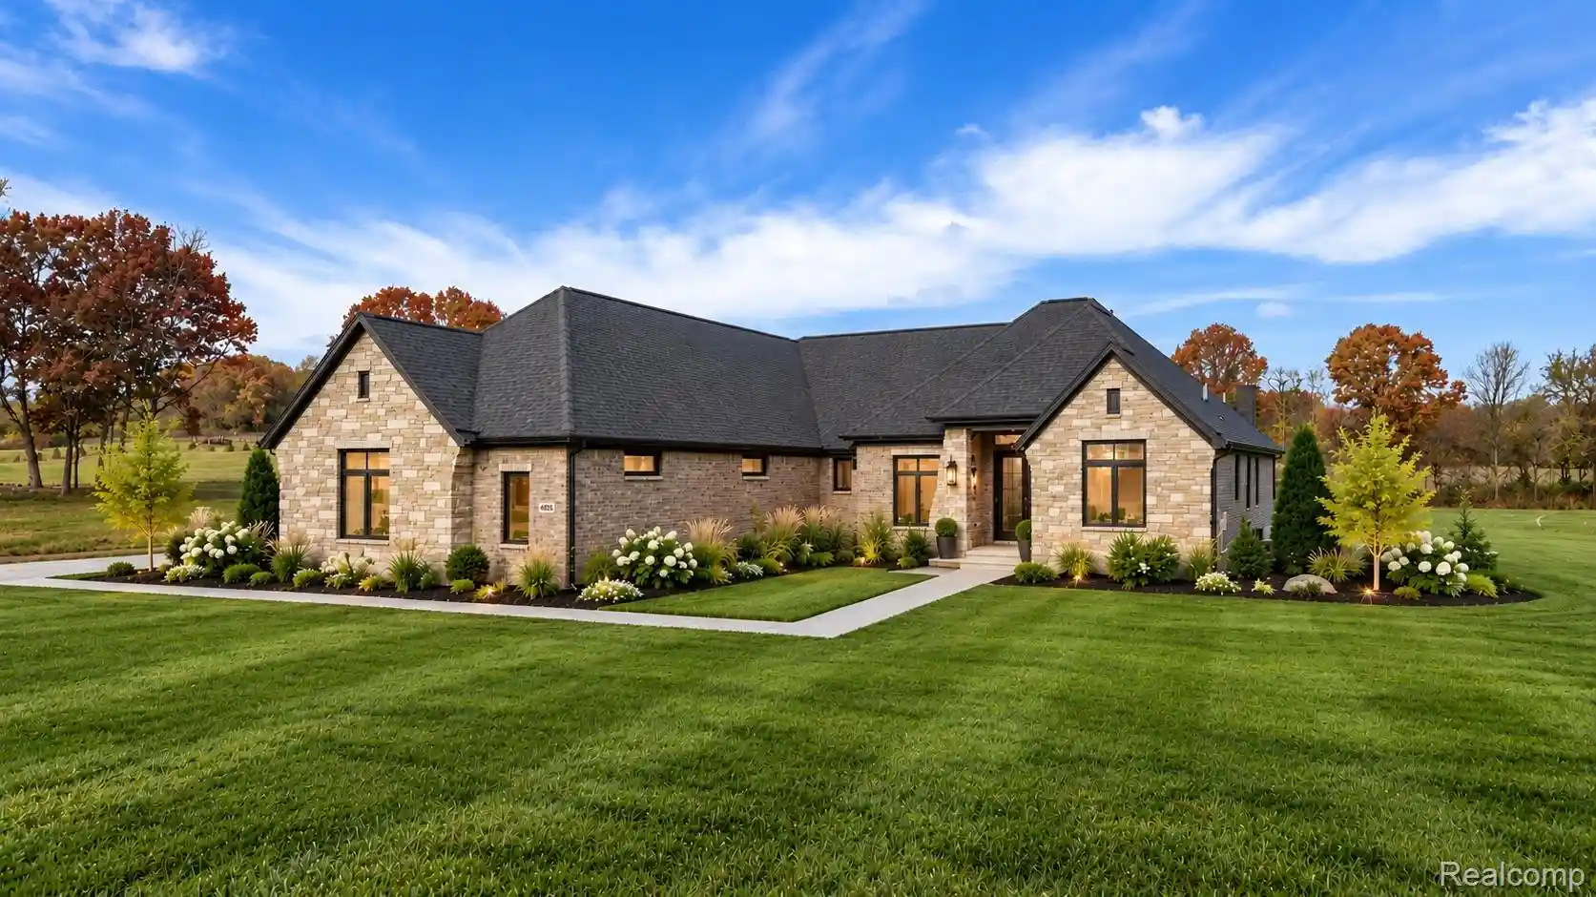
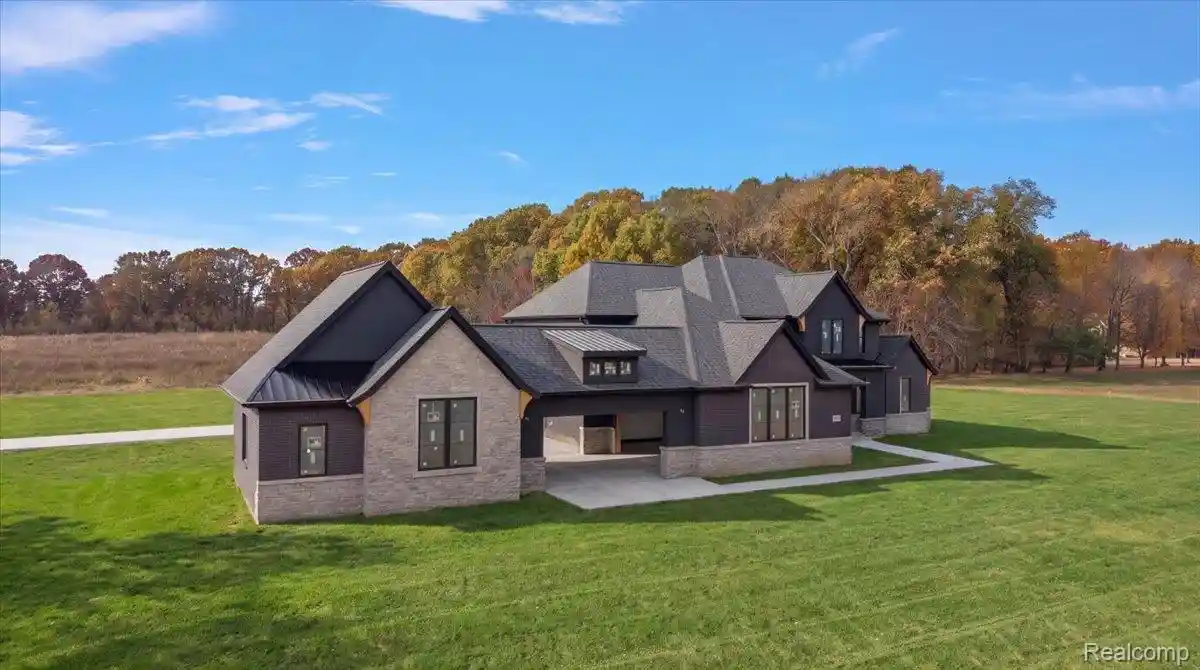
WELCOME TO THE LAUREL: VITALE’S EXQUISITE LUXURY SHOW HOME! An extraordinary opportunity to own a French Country-inspired ranch in the prestigious Estates at Highland Hills. Showcasing 3,125 square feet of beautifully appointed main-level living space, plus approximately 2,500 square feet of finished lower-level luxury, this residence blends timeless architecture, sophisticated design, and impeccable craftsmanship.
From the moment you step inside, prepare to be captivated by soaring 12-foot ceilings, abundant natural light, and an impressive sense of grandeur. Ten-foot ceilings throughout the remainder of the main level and curated designer finishes elevate every corner. The gourmet kitchen makes a statement with custom cabinetry, an oversized island, and quartz countertops.
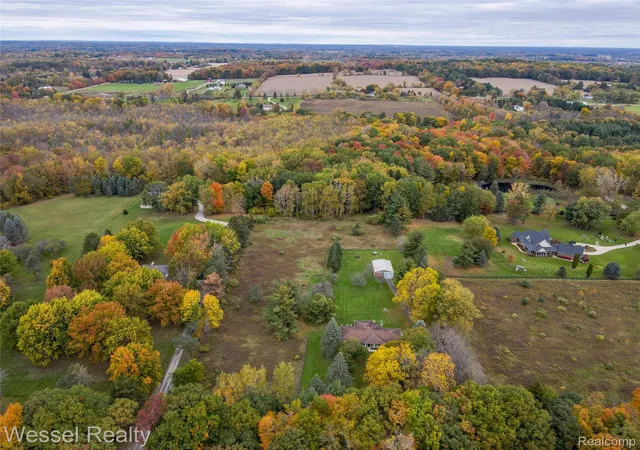
Designed for effortless entertaining and everyday luxury, The Laurel seamlessly connects indoor and outdoor living. A spectacular covered patio with a built-in fireplace overlooks the serene wooded setting, offering exceptional privacy with no rear neighbors. The distinctive porte-cochere and expansive 4-car garage add to the home’s architectural character and functionality.
The experience continues in the finished partial walkout lower level, featuring an impressive entertainment space, custom bar, additional bedroom, and full bath, plus unfinished storage. Whether hosting unforgettable gatherings or enjoying a quiet evening, this residence offers an unparalleled lifestyle.
More than a home, The Laurel is a statement of luxury living, professionally designed to showcase the finest in Vitale craftsmanship. A rare combination of architectural beauty, modern sophistication, and breathtaking surroundings that must be experienced in person. Experience Comfortable Luxury Living with Vitale!
- Houzeo last checked: 13 minutes ago
- Listing updated: October 30, 2026 at 2:25 pm
- Listing Provided by: Leah Lafata (586) 213-5877 | Kaiser Realty Group LLC (586) 930-0022
- Source: Realcomp MLS-MI | MLS#: 20261086719

- Originating MLS: Realcomp II Ltd
Property Details
Status
Active
Type
Single Family Residence
No. of Stories
-
County
City
Neighborhood
--
Year Built
2024
HOA Fees
$54.17/mo
Finished Area
5,625 sqft
Lot Size
1.65 acres lot
Basement Area
- sqft
MLS Name
Realcomp MLS
MLS Number
20261086719
MLS Status
Active
Days on Market
4
Open House

Continue Your Journey in App
Find your dream home, receive real-time updates, and many more!
Continue Your Journey in App
Find your dream home, receive real-time updates, and many more!
Location
HOA Management
N/A
HOA Fees
$650/ Annually
Amenities
 Amenities and services may be covered by one or multiple associations and service providers.
 Snow Removal
 Maintenance
Disclaimer: Amenities are based on third-party information and may vary; buyers must independently verify all amenities, as information is deemed reliable but not guaranteed.
Facts & Features
Rooms
Bedrooms & bathrooms
Bedrooms: 4
Bathrooms: 5
Interior
Sewer
Septic Tank
Cooling
Central Air
Heating
Forced Air, Natural Gas
Construction
Year Built
Year Built: 2024
Home type
Single Family Residence
Construction Materials
Brick, Stone, Wood Siding
Property Condition
Modelfor Sale, New Construction, Quick Delivery Home
Foundation Details
Basement, Poured
Architectural Style
Ranch
Utilities & Energy
Pool Features
None
Parking Features
Four Car Garage, Attached
Water Source
Well
Basement
Partially Finished, Walk Out Access
Other Features
Subdivision Name
Highland Hills/bruce
Disclosures
Exclusions Exist, Taxes Homestead Exempt
Price History
| Date | Event | Price |
|---|---|---|
10/30/2026 Source: | Listed for Sale | $2,375,000 $422/sqft |

Nearby Homes

Find Homes by Property Features in Bruce Township Macomb, MI
Nearby New Homes For Sale


Based on information from the Board/Association of REALTORS® (alternatively, from the Realcomp II Ltd. MLS) through Oct 30, 2026, 10:45PM. All information provided is deemed reliable, but is not guaranteed to be accurate and should be independently verified. IDX provided courtesy of Realcomp II Ltd. via Andover Real Estate & Houzeo, Copyright 2026 Realcomp II Ltd. Shareholders Any use of search facilities of data on the site, other than by a consumer looking to purchase real estate, is prohibited. IDX information is provided exclusively for consumers' personal, noncommercial use and may not be used for any purpose other than to identify prospective properties consumers may be interested in purchasing. The accuracy of all information, regardless of source, is not guaranteed or warranted. All information should be independently verified. Listing Information presented by local MLS brokerage: Andover Real Estate, local REALTOR®- Scott Rubin - (248)206-3666 . Any use of search facilities of data on the site, other than by a consumer looking to purchase real estate, is prohibited. © 2024 Realcomp II Ltd. MLS. All Rights Reserved.
 Advertising Broker: Andover Real Estate | Andover Real Estate
