Andover RE
Powered by 
- 12
- Overview
- Description
- Property Details
- Location
- Facts & Features
- Getting Around
- Nearby Homes

Street View
$1,299,900
Monthly Est:$6,470
 4 Beds
 5 Baths
4 full baths + 1 half bath
 4,600sqft
2990 Taft Rd, Bruce Twp, MI 48065
$1,299,900
$6,470/moEst:
Get Pre-Approved
Single Family Residence
Built in 1996
$-- HOA
20.3 acres lot
$283/sq.ft
Description
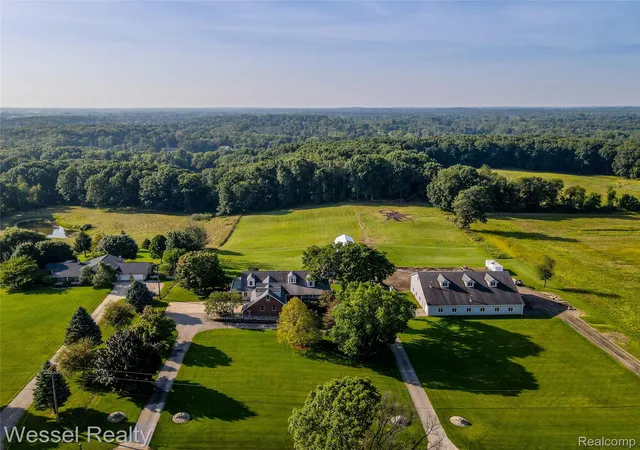
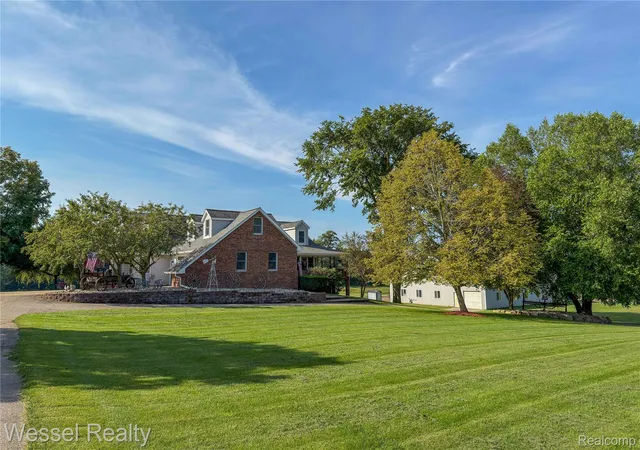
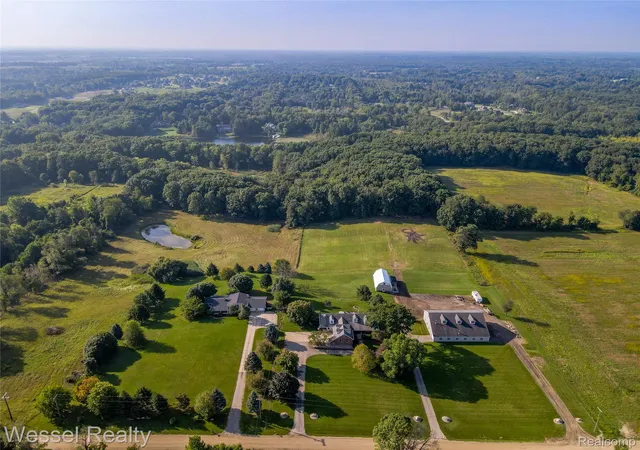
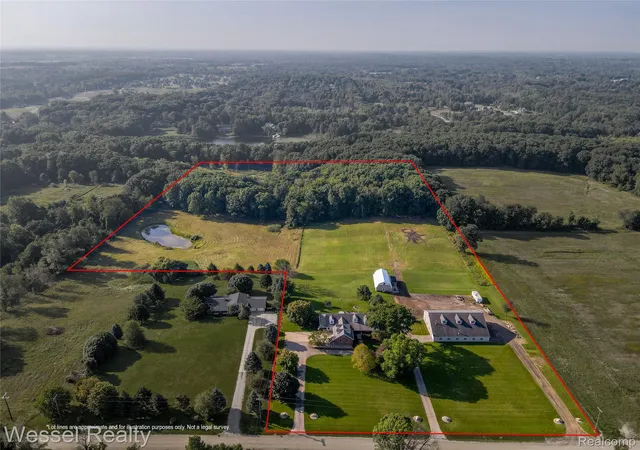
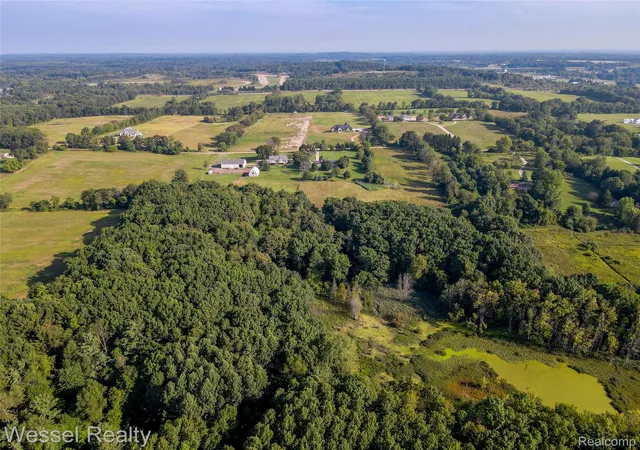
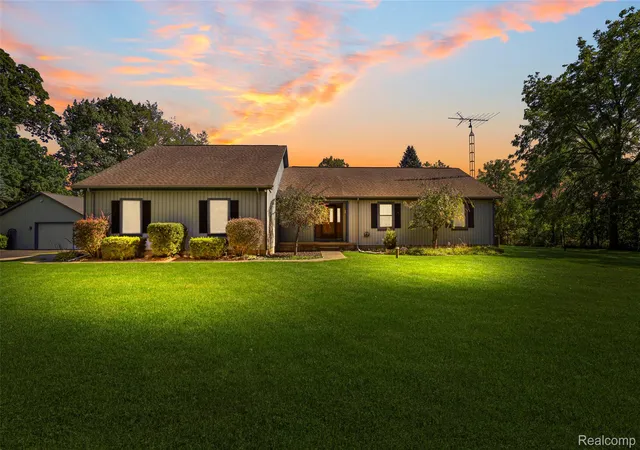
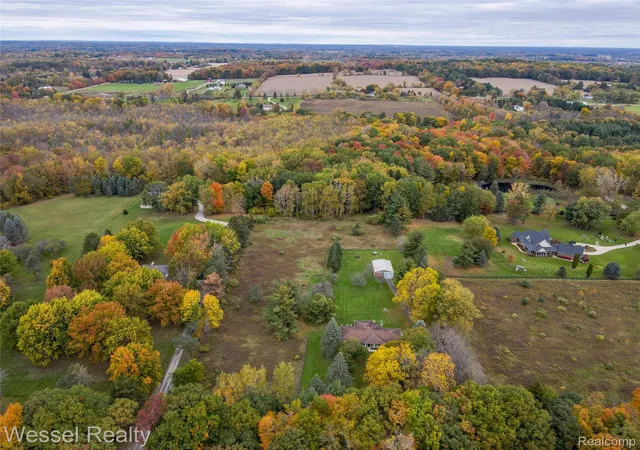
Impressive 20-acre estate with mother-in-law suite! Beautiful 4 bedroom, 4.5 bath Cape Cod with finished walkout basement plus two barns, set on a nicely landscaped, rolling parcel with a large pond and roughly half the acreage wooded with mature hardwoods. Take in the views in every direction from the large wraparound covered porch, deck, and gazebo with cupola. Inside, the updated kitchen features Corian countertops, island, ceramic backsplash, pantry, large eating area, and wood flooring, opening to a great room with cathedral ceiling, gas log fireplace, and more wood flooring. The large first-floor primary suite offers dual closets — one a walk-in — and a primary bath nicely remodeled in 2020. Upstairs you'll find two generously sized bedrooms, a full bath, and a bonus room, with new carpeting on the staircase and in the bedrooms in 2026. The finished walkout basement is filled with windows and includes a family room with woodstove, rec room, fitness area, wet bar with abundant cabinetry and mini fridge, eating area/poker table space, and a large utility and storage room. The 62x80 barn has two 14x14 roll-up doors and two single-car garage doors the 22x48 workshop has 6 inch cement for heavy equipment its insulated and has natural gas with separate meter; a 48x60 section has a dirt floor for equipment storage, 14x80 shop area has 4 inch cement floor, insulated, great for parking cars, lawn equipment, etc.. plus a 16x80 loft for additional storage. A second barn offers 1,248 square feet with a second floor. The mother-in-law quarters include separate heating and cooling, private kitchen with pantry, nice-size living room, bedroom, and full bath with large shower. Natural gas service, approximately a half mile from pavement, and large driveways at both the house and barn make it easy to move cars, trucks, and equipment in and out. Hunt, fish, and hike in your own backyard on one of the nicest properties in the area. Romeo Schools!
- Houzeo last checked: 12 hours ago
- Listing updated: October 30, 2026 at 3:41 pm
- Listing Provided by: Carl Wessel (586) 212-1634 , Christopher Wessel | Wessel Realty (586) 212-1634
- Source: Realcomp MLS-MI | MLS#: 20261069441

- Originating MLS: Realcomp II Ltd
Property Details
Status
Active
Type
Single Family Residence
No. of Stories
-
County
City
Neighborhood
--
Year Built
1996
HOA Fees
-
Finished Area
4,600 sqft
Lot Size
20.3 acres lot
Basement Area
- sqft
MLS Name
Realcomp MLS
MLS Number
20261069441
MLS Status
Active
Days on Market
65
Cumulative Days on Market
56

Continue Your Journey in App
Find your dream home, receive real-time updates, and many more!
Continue Your Journey in App
Find your dream home, receive real-time updates, and many more!
Location
Facts & Features
Rooms
Bedrooms & bathrooms
Bedrooms: 4
Bathrooms: 5
Interior
Heating
Forced Air, Natural Gas
Sewer
Septic Tank
Interior Features
High Speed Internet, Wet Bar
Cooling
Ceiling Fans, Central Air
Appliances
Dishwasher, Disposal, Dryer, Free Standing Refrigerator, Microwave, Washer, Water Softener Owned
Construction
Year Built
Year Built: 1996
Home type
Single Family Residence
Foundation Details
Basement, Block, Sump Pump
Architectural Style
Cape Cod
Construction Materials
Brick, Stone, Vinyl Siding
Utilities & Energy
Electric
Volts220
Laundry Features
Laundry Room
Pool Features
None
Fireplace Features
Basement, Gas, Great Room, Wood Burning Stove
Basement
Daylight, Finished, Walk Out Access
Parking Features
Three Car Garage, Attached, Direct Access, Electricityin Garage, Garage Door Opener, Oversized, Side Entrance
Water Source
Well
Other Features
Disclosures
Exclusions Do Not Exist, No Restrictions, Taxes Homestead Exempt
Lot Features
Hilly Ravine, Water View, Sprinklers, Wooded
Patio And Porch Features
Covered, Deck, Patio, Porch
Price History
| Date | Event | Price |
|---|---|---|
09/05/2026 Source: | Price Decreased | $1,299,900 -7.15% $283/sqft |
09/05/2026 Source: | Listed for Sale | $1,400,000 $304/sqft |

Nearby Homes
Find Homes by Property Features in Bruce Twp, MI
Nearby New Homes For Sale


Based on information from the Board/Association of REALTORS® (alternatively, from the Realcomp II Ltd. MLS) through Nov 02, 2026, 02:15PM. All information provided is deemed reliable, but is not guaranteed to be accurate and should be independently verified. IDX provided courtesy of Realcomp II Ltd. via Andover Real Estate & Houzeo, Copyright 2026 Realcomp II Ltd. Shareholders Any use of search facilities of data on the site, other than by a consumer looking to purchase real estate, is prohibited. IDX information is provided exclusively for consumers' personal, noncommercial use and may not be used for any purpose other than to identify prospective properties consumers may be interested in purchasing. The accuracy of all information, regardless of source, is not guaranteed or warranted. All information should be independently verified. Listing Information presented by local MLS brokerage: Andover Real Estate, local REALTOR®- Scott Rubin - (248)206-3666 . Any use of search facilities of data on the site, other than by a consumer looking to purchase real estate, is prohibited. © 2024 Realcomp II Ltd. MLS. All Rights Reserved.
 Advertising Broker: Andover Real Estate | Andover Real Estate
