- Overview
- Description
- Property Details
- Location
- Facts & Features
- Getting Around
- Nearby Homes


$539,900
Monthly Est:$2,687
 3 Beds
 3 Baths
2 full baths + 1 half bath
 3,196sqft
7241 Blackstone Dr, Florence, KY 41042
$539,900
$2,687/moEst:
Get Pre-Approved
Single Family Residence
Built in 1998
$-- HOA
0.79 acre lot
$169/sq.ft
Description
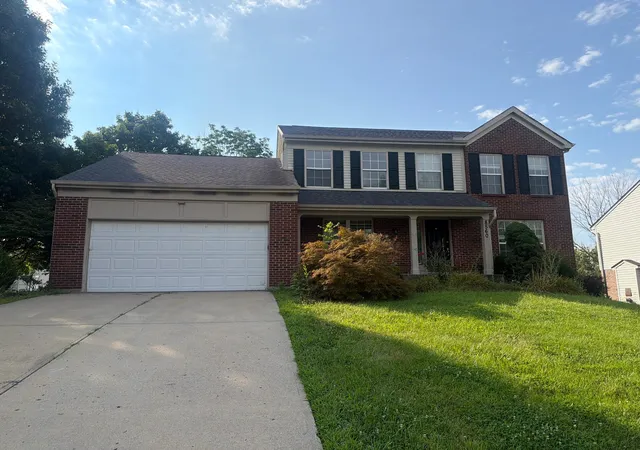
Beautiful wooded, estate-style .79-acre lot set back from the street, w/mature trees, a flat backyard & patio creating a private retreat just minutes from everyday convenience. This custom-built ranch offers approximately 3,200 finished sq ft & an exceptionally rare 4.5-car garage configuration: oversized 2.5-car attached garage plus detached 2-car garage w/electric, an outstanding setup for vehicles, a workshop, hobbies or extra storage. Site-finished hardwood floors, custom trim & a distinctive layout set this home apart. The showpiece living room features an octagonal design, vaulted ceiling, crown molding w/recessed accent lighting & picture-frame hardwood flooring. The updated entertainers kitchen offers quartz counters, expanded island w/decorative columns & bar seating, tile backsplash, updated sink/faucet, disposal & dishwasher. Enjoy true one-floor living w/main-level laundry & a spacious primary suite featuring dual vanities, soaking tub, separate shower & huge walk-in closet. Full-size lower-level windows fill the finished lower level w/natural light, while the recreation area, kitchenette, office, full bath & workshop/storage create remarkable everyday versatility. Thoughtful updates since 2022 include interior & exterior paint; renovated baths w/quartz counters/sinks, faucets, painted cabinetry, hardware & updated light fixtures & ceiling fans throughout; a 50-year roof on the home & detached garage (2023); furnace & A/C (2024); 5-inch gutters w/gutter helmets; recessed LED lower-level lighting; extensive tree work; new front retaining wall & refreshed landscaping. Enjoy low Boone County taxes while remaining minutes to I-75, shopping, dining, parks, schools, hospital, downtown Florence & CVG. A truly distinctive, meticulously maintained home w/space, privacy & amenities that are difficult to find together.
- Houzeo last checked: 12 hours ago
- Listing updated: October 19, 2026 at 2:16 pm
- Listing Provided by: Cullen Wainscott (859) 496-7446 DRE #217773 | Berkshire Hathaway HomeService (859) 525-8600
- Source: Northern Kentucky Multiple Listing Service | MLS#: 647488

Property Details
Status
Active
Type
Single Family Residence
No. of Stories
-
County
City
Neighborhood
--
Year Built
1998
HOA Fees
-
Finished Area
3,196 sqft
Lot Size
0.79 acre lot
Basement Area
- sqft
MLS Name
Northern Kentucky Multiple Listing Service
MLS Number
647488
MLS Status
Active
Days on Market
12
Cumulative Days on Market
7
Open House

Continue Your Journey in App
Find your dream home, receive real-time updates, and many more!
Download App
Continue Your Journey in App
Find your dream home, receive real-time updates, and many more!
Location
Facts & Features
Rooms
Bedrooms & bathrooms
Bedrooms: 3
Bathrooms: 3
Interior
Exterior Features
Private Yard
Appliances
Stainless Steel Appliance(s), Electric Cooktop, Electric Oven, Dishwasher, Disposal, Microwave, Refrigerator, Water Softener
Heating
Natural Gas, Forced Air
Window Features
Insulated Windows, Casement, Picture Window(s), Slider Window(s)
Sewer
Public Sewer
Cooling
Central Air
Interior Features
Kitchen Island, Wet Bar, Walk In Closet(s), Storage, Stone Counters, Soaking Tub, High Speed Internet, Entrance Foyer, Crown Molding, Chandelier, Bookcases, Breakfast Bar, Built In Features, Cathedral Ceiling(s), Ceiling Fan(s), Recessed Lighting, Vaulted Ceiling(s)
Construction
Year Built
Year Built: 1998
Home type
Single Family Residence
Foundation Details
Poured Concrete
Construction Materials
Brick, Concrete
Property Condition
Existing Structure
Architectural Style
Ranch
Roof
Shingle
Utilities & Energy
Parking Features
Detached, Driveway, Garage, Garage Door Opener, Oversized
Electric
Circuit Breakers, Underground
Water Source
Public
Security Features
Smoke Detector(s)
Utilities
Cable Available, Underground Utilities
Basement
Full Finished Bath, Full, Finished, Storage Space
Laundry Features
Electric Dryer Hookup, Main Level, Washer Hookup
Other Features
Lot Features
Level, Sloped Down, Wooded
Patio And Porch Features
Patio, Porch
Vegetation
Partially Wooded
Price History
| Date | Event | Price |
|---|---|---|
10/13/2026 Source: | Listed for Sale | $539,900 +13.66% $169/sqft |
06/25/2022 Source: | Sold | $475,000 +5.56% $149/sqft |
06/25/2022 Source: | Price Decreased | $450,000 -5.26% $141/sqft |
05/10/2022 Source: | Listing Removed | $475,000 $149/sqft |

Nearby Homes





Find Homes by Property Features in Florence, KY
Nearby New Homes For Sale

Based on information from the Northern Kentucky Multiple Listing Service, Inc. through Oct 23, 2026, 01:30PM. Information is provided exclusively for consumers’ personal, non-commercial use. It may not be used for any purpose other than to identify prospective properties that consumers may be interested in purchasing. The data is deemed reliable but is not guaranteed accurate by the MLS. This website may not include listings or property addresses of sellers who have directed their listing brokers to withhold their listing or their property address from display on the Internet. © 2026 Northern Kentucky Multiple Listing Service, Inc. All Rights Reserved.
 Advertising Broker: Donna Mink | Mink Realty
