- Overview
- Description
- Property Details
- Location
- HOA Management
- Facts & Features
- Getting Around
- Nearby Homes



$319,900
Monthly Est:$1,592
 3 Beds
 2 Baths
2 full baths
 1,755sqft
7241 Winkworth Pkwy, Lakeland, FL 33810
$319,900
$1,592/moEst:
Get Pre-Approved
Single Family Residence
Built in 1999
$66.67/mo HOA
8,446 sqft lot
$182/sq.ft
Description
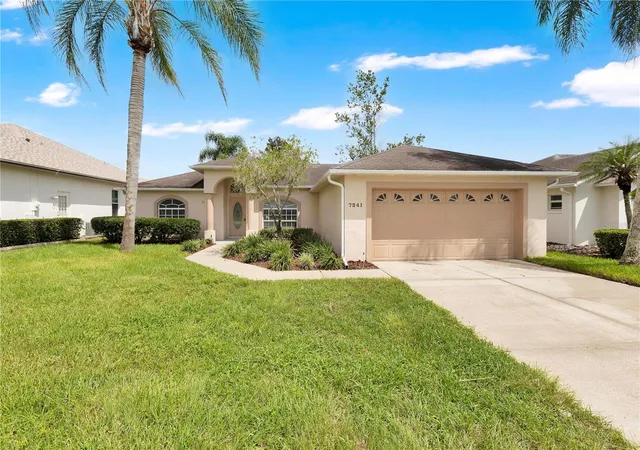
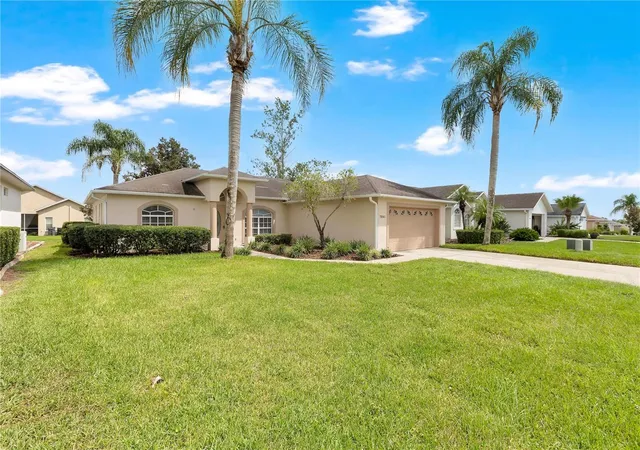
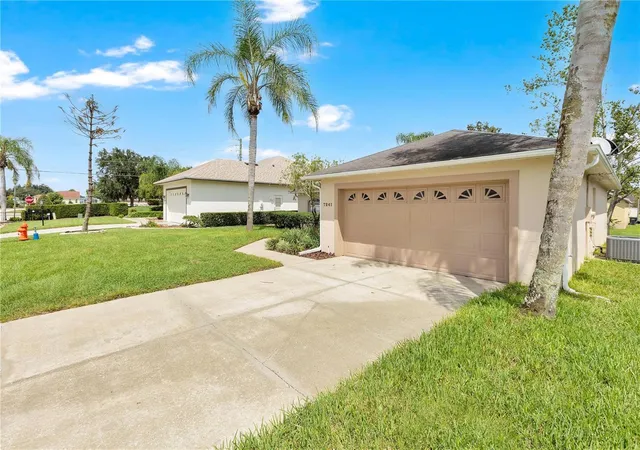
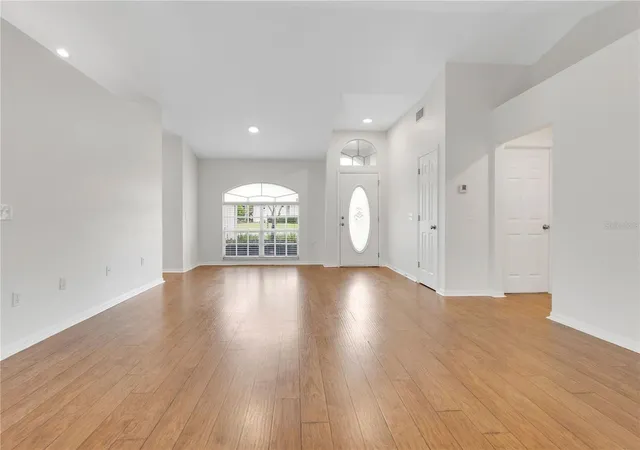
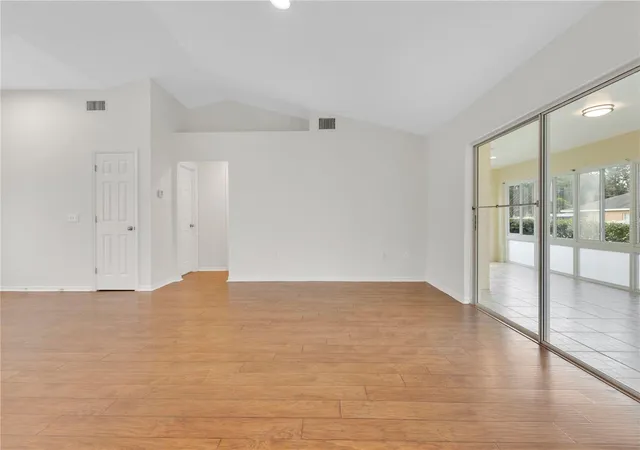
Under contract-accepting backup offers. VR tour available. Seller offering up to $13,595 toward buyer closing costs, prepaid expenses, and/or an interest rate buydown. Conditions apply. Move-in ready 3-bedroom, 2-bath home in Lakeland's established Huntington Hills gated golf community with the big-ticket items already handled: new roof (2026), Water Heater (2024), and HVAC (2017), just serviced. A just-completed refresh adds a refreshed kitchen with professionally repainted cabinetry and new cabinet hardware, fresh interior paint throughout, new LED lighting and fixtures, and a new garbage disposal. Both bathrooms feature new faucets and updated fixtures, with a new medicine cabinet in the primary bath and a new exhaust fan in the hall bath. Additional improvements include updated outlets, switches and door hardware. The single-story split floor plan offers 1,755 SqFt with laminate flooring, a large living and dining area open to the kitchen, a primary suite with two closets and a private bath with a walk-in shower and garden tub, two additional bedrooms, an inside laundry, and an attached 2-car garage. Out back, sliding glass doors open to a full-width enclosed sun room and an open patio, with refreshed landscaping and fresh mulch. Gated community with golf, a pool, tennis courts and a fitness center. $800 annual HOA and no CDD. Buyer credit available with use of Seller's preferred lender. Schedule your showing today.
- Houzeo last checked: 8 minutes ago
- Listing updated: October 13, 2026 at 3:48 pm
- Listing Provided by: Mark D'Italia (321) 303-8219 | PROPERTY LOGIC RE (407) 909-3436
- Source: Stellar MLS-FL | MLS#: O6441313

Property Details
Status
Active Under Contract
Type
Single Family Residence
No. of Stories
-
County
City
Neighborhood
--
Year Built
1999
HOA Fees
$66.67/mo
Finished Area
1,755 sqft
Lot Size
8,446 sqft lot
Basement Area
- sqft
MLS Name
Stellar MLS
MLS Number
O6441313
MLS Status
Pending
Days on Market
47
Cumulative Days on Market
27

Continue Your Journey in App
Find your dream home, receive real-time updates, and many more!
Continue Your Journey in App
Find your dream home, receive real-time updates, and many more!
Location
HOA Management
Huntington Hills POA
HOA Fees
$800/ Annually
Disclaimer: Amenities are based on third-party information and may vary; buyers must independently verify all amenities, as information is deemed reliable but not guaranteed.
Facts & Features
Rooms
Bedrooms & bathrooms
Bedrooms: 3
Bathrooms: 2
Living Room
Level: First
Area: 436.74 Square Feet
Dimensions: 17.4x25.1
Dining Room
Level: First
Area: 76.54 Square Feet
Dimensions: 8.9x8.6
Kitchen
Level: First
Area: 183.30 Square Feet
Dimensions: 13x14.1
Primary Bedroom
Level: First
Area: 183.30 Square Feet
Dimensions: 13x14.1
Bedroom 2
Level: First
Area: 101.00 Square Feet
Dimensions: 10.1x10
Bedroom 3
Level: First
Area: 113.12 Square Feet
Dimensions: 10.1x11.2
Interior
Interior Features
Thermostat
Cooling
Central Air
Appliances
Dishwasher, Disposal, Microwave, Range
Exterior Features
Sidewalk
Heating
Central
Sewer
Public Sewer
Flooring
Laminate, Tile
Construction
Year Built
Year Built: 1999
Home type
Single Family Residence
Foundation Details
Slab
Roof
Shingle
Construction Materials
Block, Stucco
Utilities & Energy
Laundry Features
Inside
Water Source
Public
Utilities
Cable Available, Electricity Connected
Other Features
Subdivision Name
Huntington Village
Price History
| Date | Event | Price |
|---|---|---|
10/09/2026 Source: | Contingent (Active Under Contract) | $319,900 $182/sqft |
09/12/2026 Source: | Listed for Sale | $319,900 +22831.90% $182/sqft |
12/20/2018 Source: | Price Increased | $1,395 +5.28% $1/sqft |
11/08/2017 Source: | Price Decreased | $1,325 -98.85% $1/sqft |
10/27/2011 Source: | Sold | $115,000 $66/sqft |

Nearby Homes
Find Homes by Property Features in Lakeland, FL
Nearby New Homes For Sale

Based on information from Stellar MLS® through Oct 30, 2026, 08:45AM as submitted to and distributed by MLS GRID. All data is obtained from various sources and may not have been verified by the broker or MLS GRID. Supplied Open House Information is subject to change without notice. All information should be independently reviewed and verified for accuracy. Properties may or may not be listed by the office/agent presenting the information. IDX information is provided exclusively for consumers’ personal non-commercial use. It may not be used for any purpose other than to identify prospective properties consumers may be interested in purchasing. The data is deemed reliable but is not guaranteed by MLS GRID. The use of the MLS GRID Data may be subject to an end-user license agreement prescribed by the Member Participant’s applicable MLS, if any, and as amended from time to time. © 2026 Stellar MLS. All Rights Reserved.
 Advertising Broker: Fred McGill | Simple Showing, Inc
