- Overview
- Description
- Property Details
- Location
- Facts & Features
- Getting Around
- Nearby Homes



$525,000
Monthly Est:$2,613
 5 Beds
 3 Baths
3 full baths
 2,128sqft
7242 Black Rd, Lake Wales, FL 33898
$525,000
$2,613/moEst:
Get Pre-Approved
Manufactured Home
Built in 2023
$-- HOA
5.62 acres lot
$247/sq.ft
Description
One or more photo(s) has been virtually staged. COUNTRY LIVING, MODERN COMFORTS, AND ROOM TO LIVE THE WAY YOU WANT.
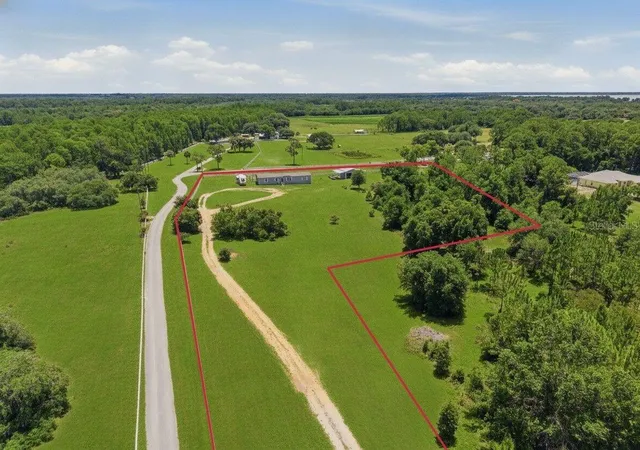
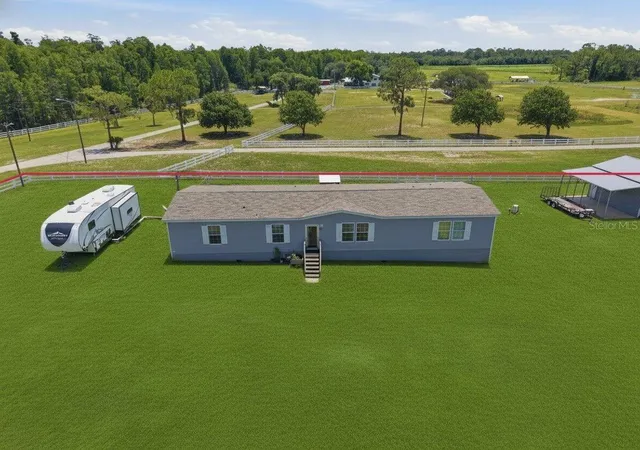
Situated on 5.618 mostly cleared acres, this 2023-built 5-bedroom, 3-bathroom home offers the perfect blend of privacy, functionality, and modern living. With over 2,100 square feet of living space, this property is designed for those seeking room to spread out without sacrificing convenience.
Inside, you'll find an open-concept floor plan featuring luxury vinyl flooring throughout, a spacious living area, and a beautifully designed kitchen complete with a large center island, abundant cabinetry, and plenty of space for entertaining family and friends. The split-bedroom layout provides flexibility for large families, multigenerational living, or a dedicated home office.
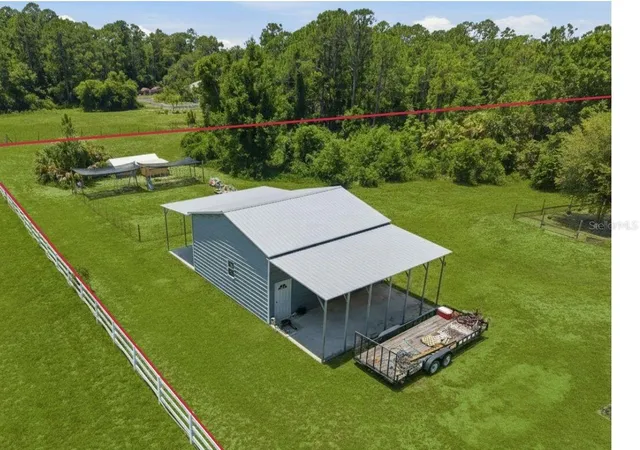
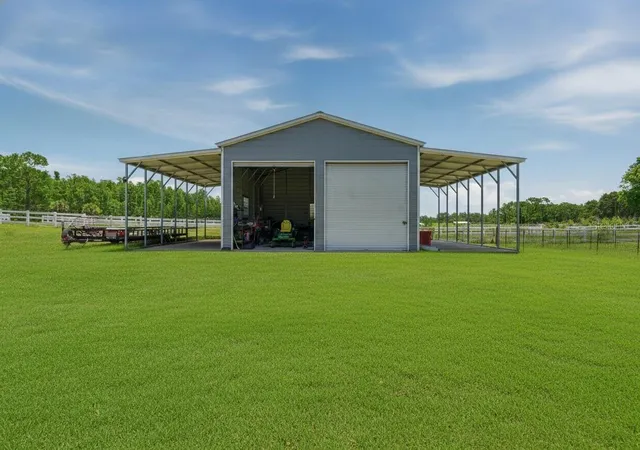
Step outside and discover what truly sets this property apart. The land is largely cleared and ready for your animals, hobbies, equipment, or future plans. A detached two-car garage/workshop with two oversized roll-up doors sits on a concrete slab and is complemented by covered carport space on both sides, providing ample room for vehicles, boats, trailers, equipment, or recreational toys.
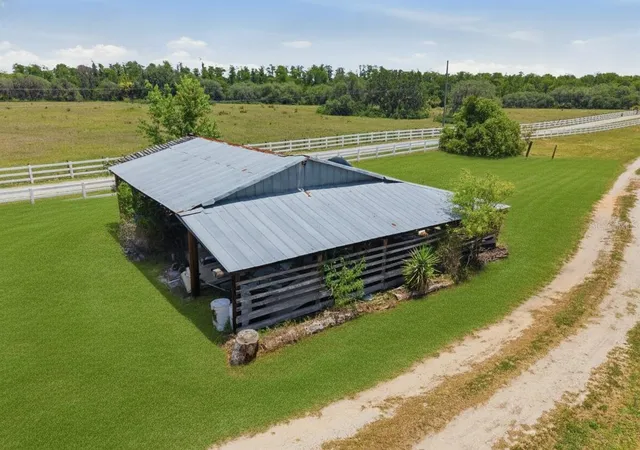
Additional property features include a 400-foot deep well, RV electrical and pump hookup, fenced animal area, chicken coop, fenced play area, fenced backyard, and perimeter fencing on three sides of the property. A barn located near the front of the property offers additional storage and potential for renovation to suit your needs.
Whether you're dreaming of a mini-farm, homestead, hobby farm, or simply want space and freedom that is increasingly difficult to find, this property offers endless possibilities.
Bring your animals, RV, boats, and big dreams—this is Florida country living at its finest.
- Houzeo last checked: 12 hours ago
- Listing updated: October 6, 2026 at 1:00 am
- Listing Provided by: Joshua Estien (317) 903-6043 | DALTON WADE INC (888) 668-8283
- Source: Stellar MLS-FL | MLS#: O6414919

Property Details
Status
Active
Type
Manufactured Mobile Home
No. of Stories
1
County
City
Neighborhood
--
Year Built
2023
HOA Fees
-
Finished Area
2,128 sqft
Lot Size
5.62 acres lot
Basement Area
- sqft
MLS Name
Stellar MLS
MLS Number
O6414919
MLS Status
Active
Days on Market
122
Cumulative Days on Market
118

Continue Your Journey in App
Find your dream home, receive real-time updates, and many more!
Download App
Continue Your Journey in App
Find your dream home, receive real-time updates, and many more!
Location
Facts & Features
Rooms
Bedrooms & bathrooms
Bedrooms: 5
Bathrooms: 3
Living Room
Level: First
Area: 299.00 Square Feet
Dimensions: 23x13
Dining Room
Level: First
Area: 182.00 Square Feet
Dimensions: 14x13
Kitchen
Level: First
Area: 156.00 Square Feet
Dimensions: 12x13
Primary Bedroom
Level: First
Area: 260.00 Square Feet
Dimensions: 20x13
Laundry
Level: First
Area: 78.00 Square Feet
Dimensions: 6x13
Bedroom 1
Level: First
Area: 130.00 Square Feet
Dimensions: 10x13
Bedroom 2
Level: First
Area: 130.00 Square Feet
Dimensions: 10x13
Bedroom 3
Level: First
Area: 130.00 Square Feet
Dimensions: 10x13
Bedroom 4
Level: First
Area: 169.00 Square Feet
Dimensions: 13x13
Primary Bathroom
Level: First
Area: 117.00 Square Feet
Dimensions: 9x13
Bathroom 1
Level: First
Area: 45.00 Square Feet
Dimensions: 5x9
Bedroom 2
Level: First
Area: 45.00 Square Feet
Dimensions: 5x9
Interior
Sewer
Septic Tank
Interior Features
Eat In Kitchen, Open Floorplan, Primary Bedroom Main Floor, Thermostat
Appliances
Dishwasher, Disposal, Dryer, Electric Water Heater, Microwave, Refrigerator, Washer
Exterior Features
Kennel, Lighting, Playground, Private Mailbox, Private Yard, Rv Hookup
Flooring
Vinyl
Cooling
Central Air
Heating
Electric
Construction
Year Built
Year Built: 2023
Home type
Manufactured Home
Foundation Details
Crawlspace
Roof
Shingle
Construction Materials
Frame
Utilities & Energy
Water Source
Well
Laundry Features
Electric Dryer Hookup, In Kitchen, Laundry Room, Washer Hookup
Utilities
Bb/hs Internet Available, Cable Available, Electricity Available, Electricity Connected, Phone Available
Other Features
Lot Features
Farm, Pasture
Subdivision Name
N/a
Price History
| Date | Event | Price |
|---|---|---|
10/06/2026 Source: | Price Decreased | $525,000 -4.55% $247/sqft |
09/23/2026 Source: | Price Decreased | $550,000 -6.62% $258/sqft |
09/11/2026 Source: #MFRO6414919 | Price Decreased | $589,000 -1.67% $277/sqft |
09/01/2026 Source: | Price Decreased | $599,000 -4.16% $281/sqft |
08/24/2026 Source: | Price Decreased | $624,999 -1.57% $294/sqft |

Show more
Getting Around 7242 Black Rd
Bike Score®

Somewhat Bikeable
28/100
Walk Score®

Car-Dependent
9/100
Data provided by Redfin
Nearby Homes



Find Homes by Property Features in Lake Wales, FL
Nearby New Homes For Sale

Based on information from Stellar MLS® through Oct 09, 2026, 02:30PM as submitted to and distributed by MLS GRID. All data is obtained from various sources and may not have been verified by the broker or MLS GRID. Supplied Open House Information is subject to change without notice. All information should be independently reviewed and verified for accuracy. Properties may or may not be listed by the office/agent presenting the information. IDX information is provided exclusively for consumers’ personal non-commercial use. It may not be used for any purpose other than to identify prospective properties consumers may be interested in purchasing. The data is deemed reliable but is not guaranteed by MLS GRID. The use of the MLS GRID Data may be subject to an end-user license agreement prescribed by the Member Participant’s applicable MLS, if any, and as amended from time to time. © 2026 Stellar MLS. All Rights Reserved.
 Advertising Broker: Fred McGill | Simple Showing, Inc