Realty Solution
Powered by 
- 7
- Overview
- Description
- Property Details
- Location
- Facts & Features
- Getting Around
- Nearby Homes




Listed by: Joe Marroquin (909) 557-3802 DRE #01332311 | Realty Masters & Associates (951) 384-6600
$675,000
Monthly Est:$3,360
 6 Beds
 4 Baths
4 full baths
 2,620sqft
7245 Del Rosa Ave, San Bernardino, CA 92404
$675,000
$3,360/moEst:
Get Pre-Approved
Single Family Residence
Built in 1992
$-- HOA
14,200 sqft lot
$258/sq.ft
Description
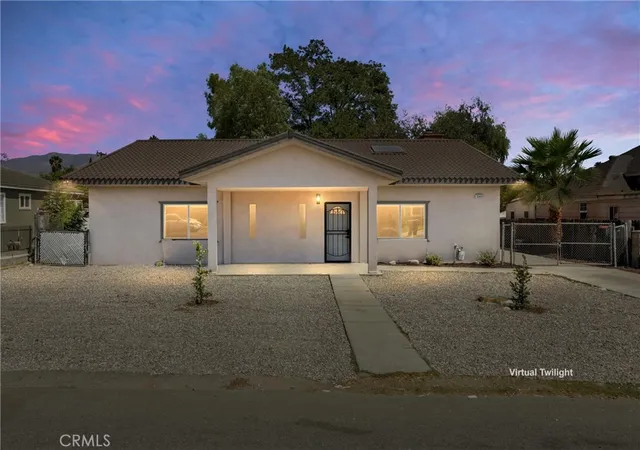
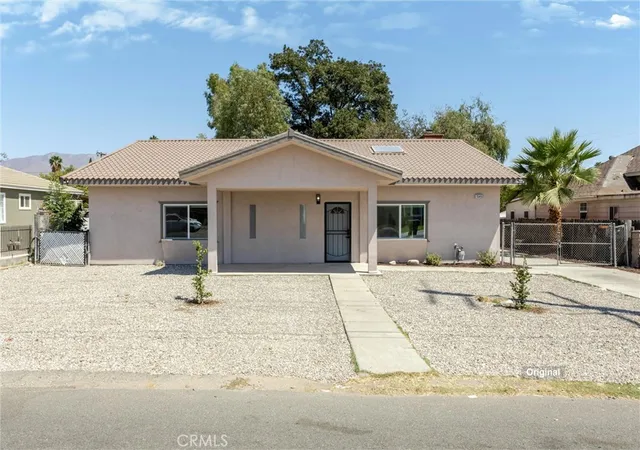
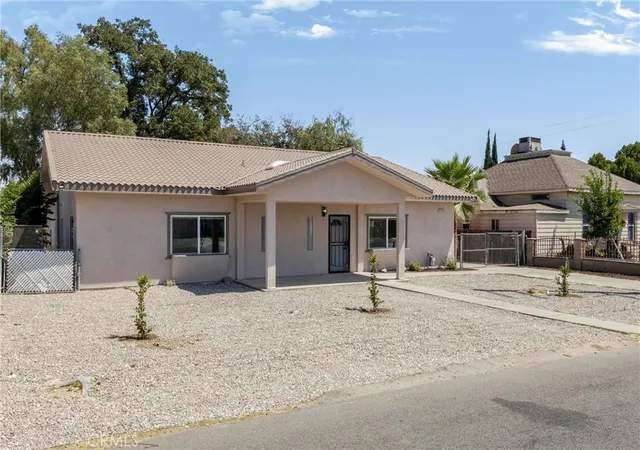
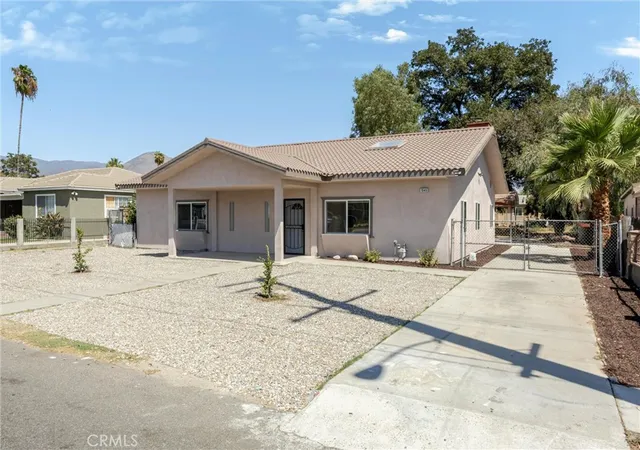
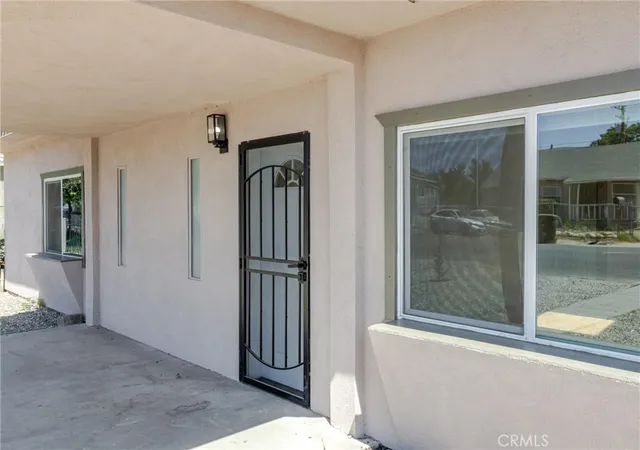
Welcome to this freshly remodeled family home featuring 4BR/3BA main residence PLUS a 2BR/1BA, approx. 700 sq.ft. attached ADU with its own private entrance and rear parking. Ideal for extended family, multigenerational living, guests, or added flexibility.
The main home has been extensively updated with new low-maintenance landscaping, fresh interior/exterior paint, new flooring, and recessed lighting. The spacious great room at the front of the home offers an open-concept kitchen, living, and dining area filled with natural light from multiple oversized skylights.
The stunning remodeled kitchen features brand-new quiet-close cabinetry with decorative wainscot trim, white quartz countertops, an oversized island with breakfast-bar seating, recessed lighting, and all-new stainless steel appliances including a gas range, microwave, and dishwasher.
Nearby you'll find three spacious secondary bedrooms featuring vinyl plank flooring and ceiling fans. One includes a Jack-and-Jill-style pass-through bath with a freshly tiled walk-in shower, while another nearby shared bath also features a freshly tiled walk-in shower. The primary suite offers recessed lighting, an oversized walk-in closet, and an ensuite bath with a freshly tiled shower/tub combination.
The attached ADU offers its own separate access, mini split A.C., covered parking, a spacious living area, and a kitchenette with cooktop, oversized sink, and additional cabinetry. Two bedrooms with ceiling fans share a bathroom with a freshly tiled walk-in shower. A convenient indoor laundry area is located just inside the ADU.
Outside, enjoy a large fully fenced rear yard with mature shade trees. A standout feature is the premium metal shingle roof combining the classic look of traditional shingles with the durability and long lifespan of metal. Its reflective, energy-efficient design is especially well suited to the Inland Empire climate, helping reduce heat absorption and cooling demands while providing lasting peace of mind. With its extensive updates and a flexible floor plan, this turn-key property is ready for its next owner!
- Houzeo last checked: 12 hours ago
- Listing updated: October 4, 2026 at 2:12 pm
- Source: California Regional MLS-CA | MLS#: IG26190279

Property Details
Status
Pending
Type
Single Family Residence
No. of Stories
1
County
City
Neighborhood
--
Year Built
1992
HOA Fees
-
Finished Area
2,620 sqft
Lot Size
14,200 sqft lot
Basement Area
- sqft
MLS Name
California Regional MLS
MLS Number
IG26190279
MLS Status
Pending
Days on Market
63
Cumulative Days on Market
9

Continue Your Journey in App
Find your dream home, receive real-time updates, and many more!
Continue Your Journey in App
Find your dream home, receive real-time updates, and many more!
Location
Facts & Features
Rooms
Bedrooms & bathrooms
Bedrooms: 6
Bathrooms: 4
Interior
Appliances
Dishwasher, Disposal, Gas Range, Microwave, Water Heater
Interior Features
Breakfast Bar, Ceiling Fans, High Ceilings, Open Floorplan, Paneling Wainscoting, Quartz Counters, Recessed Lighting, Primary Suite, Walk In Closets
Flooring
Laminate, Tile
Heating
Central, Wood Stove
Window Features
Blinds, Skylights
Sewer
Public Sewer
Cooling
Central Air
Construction
Year Built
Year Built: 1992
Home type
Single Family Residence
Roof
Metal
Property Condition
Updated Remodeled
Utilities & Energy
Pool Features
None
Laundry Features
Inside, Laundry Room
Parking Features
Driveway Level, Gated, Rv Access Parking
Fireplace Features
Great Room, Wood Burning
Water Source
Public
Utilities
Electricity Connected, Natural Gas Connected, Sewer Connected, Water Connected, Overhead Utilities
Security Features
Carbon Monoxide Detectors, Fire Sprinkler System, Smoke Detectors
Other Features
Community Features
Street Lights
Patio And Porch Features
Covered, Front Porch, Patio
Lot Features
Back Yard, Front Yard, No Landscaping, Near Public Transit, Rocks, Street Level
Price History
| Date | Event | Price |
|---|---|---|
09/11/2026 Source: | Pending | $675,000 $258/sqft |
09/01/2026 Source: | Listed for Sale | $675,000 $258/sqft |

Nearby Homes
Find Homes by Property Features in San Bernardino, CA


Based on information from California Regional Multiple Listing Service, Inc. as of Nov 02, 2026, 02:15PM and /or other sources. All data, including all measurements and calculations of area, is obtained from various sources and has not been, and will not be, verified by broker or MLS. All information should be independently reviewed and verified for accuracy. Properties may or may not be listed by the office/agent presenting the information. Information being provided is for consumers’ personal, non-commercial use and may not be used for any purpose other than to identify prospective properties consumers may be interested in purchasing. This website may not include listings or property addresses of sellers who have directed their listing brokers to withhold their listing or their property address from display on the Internet. © 2026 California Regional Multiple Listing Service. All Rights Reserved.
 Advertising Broker: William Johnson DRE #01463271 | William Johnson Brokerage
