- Overview
- Description
- Property Details
- Location
- Facts & Features
- Getting Around
- Nearby Homes

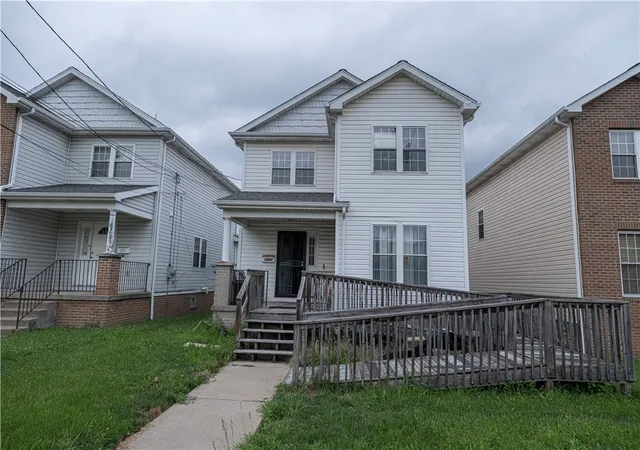
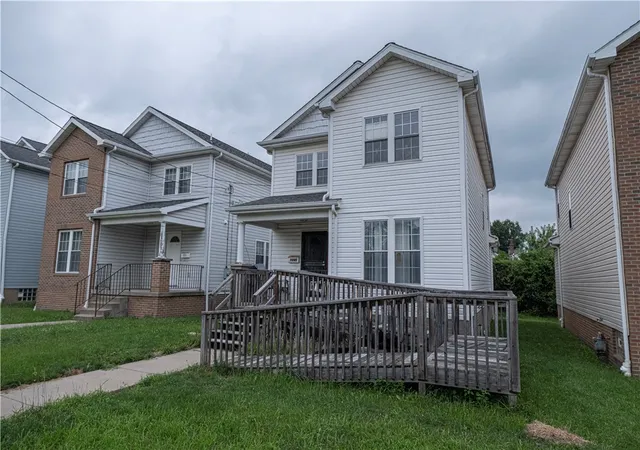
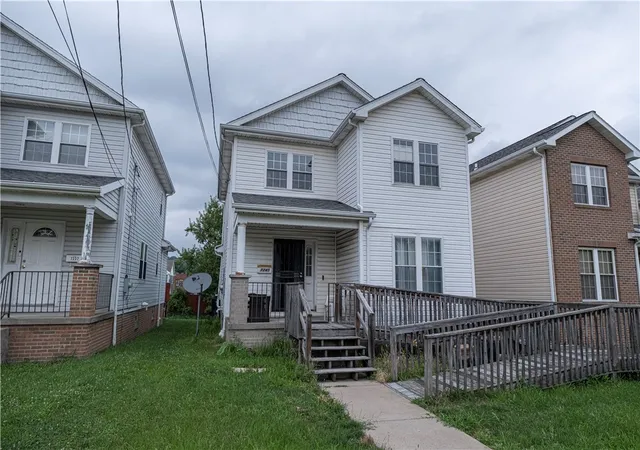
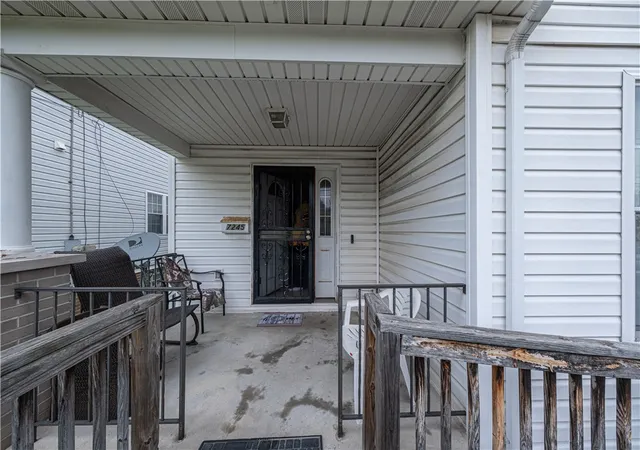
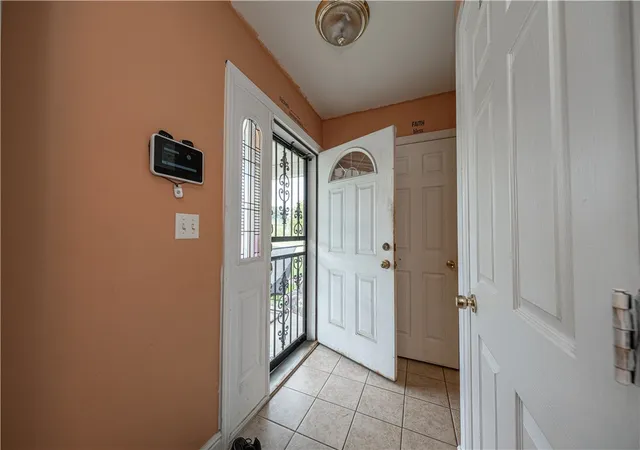


$175,000
Monthly Est:$871
 3 Beds
 3 Baths
2 full baths + 1 half bath
 1,504sqft
7245 Finance St, Homewood Brushton, PA 15208
$175,000
$871/moEst:
Get Pre-Approved
Single Family Residence
Built in 2005
$-- HOA
0.07 acre lot
$116/sq.ft
Description
Welcome to this impeccably maintained residence in Pittsburgh's Homewood-Brushton neighborhood. Built in 2005, this newer-construction home offers the modern layout and conveniences that are rarely found in the area, all while being completely move-in ready.
A spacious, level front yard and inviting covered front porch create a warm first impression. Inside, you're welcomed by an expansive living room bathed in natural light that flows effortlessly into an equally generous dining room, providing exceptional flexibility for entertaining, everyday living, or a customized floor plan to suit your lifestyle. Preserved beneath the carpeting on the main level lies the home's original hardwood flooring, offering the opportunity to uncover timeless character and warmth.
The well-appointed eat-in kitchen is designed with both functionality and comfort in mind, featuring abundant counter space, ample cabinetry, and plenty of natural light. Just beyond the kitchen, step onto the rear deck overlooking the level backyard—an ideal setting for outdoor dining, entertaining guests, or simply unwinding.
The upper level is highlighted by a spacious primary suite complete with a walk-in closet and private en-suite bath. Two additional oversized bedrooms, each offering generous closet space, share a well-appointed full bathroom.
The lower level boasts an expansive basement with soaring ceilings, presenting outstanding potential for future finished living space, a home gym, recreation room, or abundant storage. An oversized one-car garage, private driveway, and additional on-street parking provide exceptional convenience for both homeowners and guests.
Perfectly positioned directly across from a newly constructed park, this home also enjoys close proximity to the Carnegie Library, CCAC's Homewood-Brushton Campus, the East Liberty Shopping Center, Target, and an impressive selection of local restaurants, shops, and everyday conveniences. Offering approximately 1,500 square feet of thoughtfully designed living space, this exceptional home combines modern construction, generous room sizes, and an outstanding location into one remarkable opportunity.
- Houzeo last checked: 7 hours ago
- Listing updated: October 6, 2026 at 2:27 pm
- Listing Provided by: Ahmed Mansour (412) 367-8000 DRE #RS361091 | BERKSHIRE HATHAWAY THE PREFERRED REALTY (412) 367-8000
- Source: West Penn MLS-PA | MLS#: 1766468

Property Details
Status
Active Under Contract
Type
Single Family Residence
No. of Stories
2
County
City
Neighborhood
--
Year Built
2005
HOA Fees
-
Finished Area
1,504 sqft
Lot Size
0.07 acre lot
Basement Area
- sqft
MLS Name
West Penn MLS
MLS Number
1766468
MLS Status
Contingent
Days on Market
91

Continue Your Journey in App
Find your dream home, receive real-time updates, and many more!
Download App
Continue Your Journey in App
Find your dream home, receive real-time updates, and many more!
Location
Facts & Features
Rooms
Bedrooms & bathrooms
Bedrooms: 3
Bathrooms: 3
Bedroom3
Level: Upper
Area: 110.00 Square Feet
Dimensions: 10x11
Bedroom2
Level: Upper
Area: 110.00 Square Feet
Dimensions: 10x11
PrimaryBedroom
Level: Upper
Area: 154.00 Square Feet
Dimensions: 11x14
Kitchen
Level: Main
Area: 90.00 Square Feet
Dimensions: 10x9
DiningRoom
Level: Main
Area: 120.00 Square Feet
Dimensions: 10x12
LivingRoom
Level: Main
Area: 168.00 Square Feet
Dimensions: 12x14
Interior
Sewer
Public Sewer
Appliances
Some Gas Appliances, Dishwasher, Microwave, Refrigerator, Stove
Flooring
Carpet, Ceramic Tile, Hardwood
Cooling
Central Air
Heating
Forced Air, Gas
Construction
Year Built
Year Built: 2005
Home type
Single Family Residence
Architectural Style
Colonial, Two Story
Roof
Asphalt
Construction Materials
Brick, Frame
Property Condition
Resale
Utilities & Energy
Parking Features
Attached, Garage
Basement
Unfinished, Walk Up Access
Water Source
Public
Pool Features
None
Price History
| Date | Event | Price |
|---|---|---|
10/06/2026 Source: | Contingent (Active Under Contract) | $175,000 $116/sqft |
08/20/2026 Source: | Price Decreased | $175,000 -7.89% $116/sqft |
07/23/2026 Source: | Listed for Sale | $190,000 $126/sqft |

Nearby Homes
Find Homes by Property Features in Homewood Brushton, PA

Based on information from the West Penn Mutli-List, INC through Oct 22, 2026, 03:46PM. Information is provided exclusively for consumers’ personal, non-commercial use and may not be used for any purpose other than to identify prospective properties consumers may be interested in purchasing. Information is deemed reliable but not guaranteed. © 2026 West Penn Multi-List, Inc. All Rights Reserved.
 Advertising Broker: Daniel Demers | Sell Your Home Services
