- Overview
- Description
- Property Details
- Location
- Facts & Features
- Getting Around
- Nearby Homes

Street View
$654,900
Monthly Est:$3,260
 3 Beds
 3 Baths
2 full baths + 1 half bath
 2,009sqft
7247 W 31st Place, Kennewick, WA 99338
$654,900
$3,260/moEst:
Get Pre-Approved
Single Family Residence
Built in 2026
$-- HOA
11,300 sqft lot
$326/sq.ft
Description
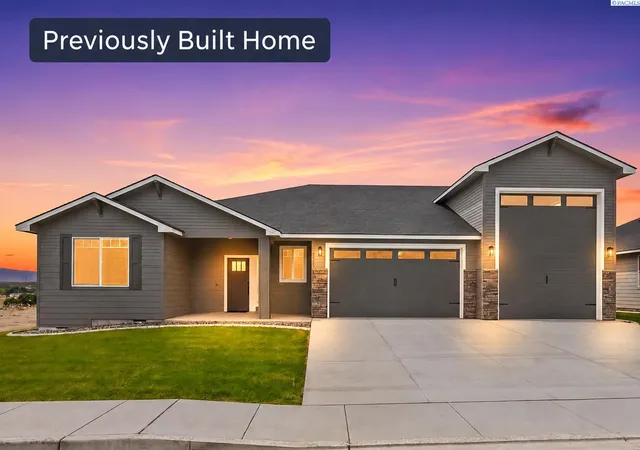
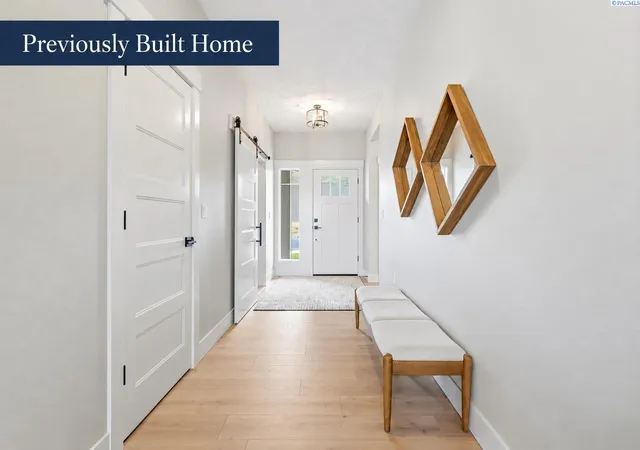
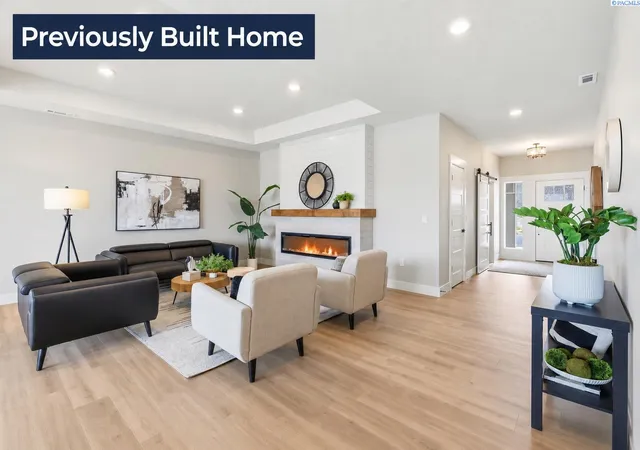
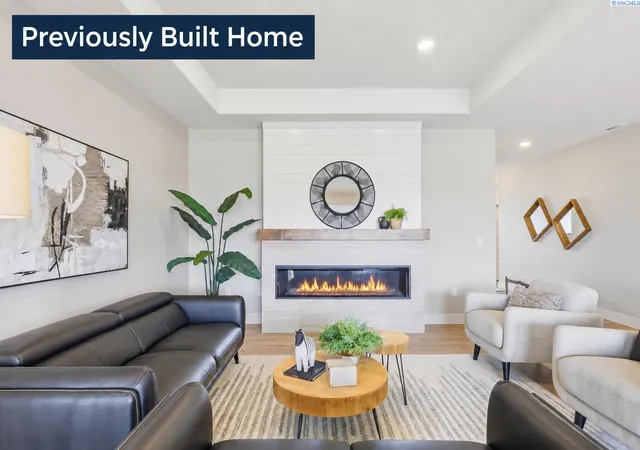
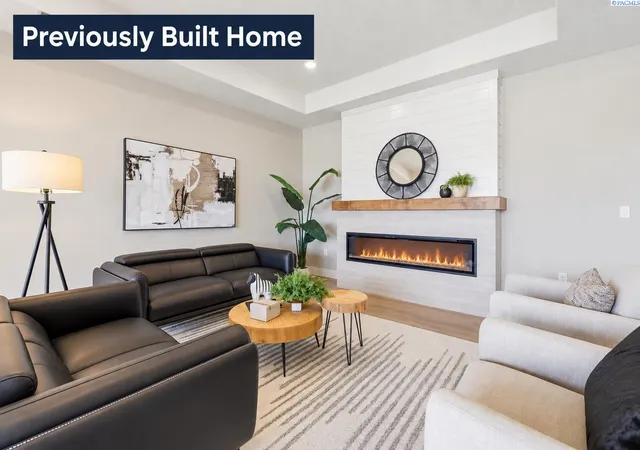
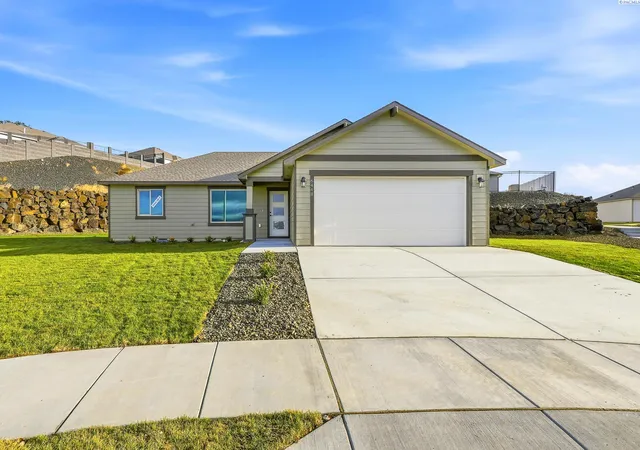
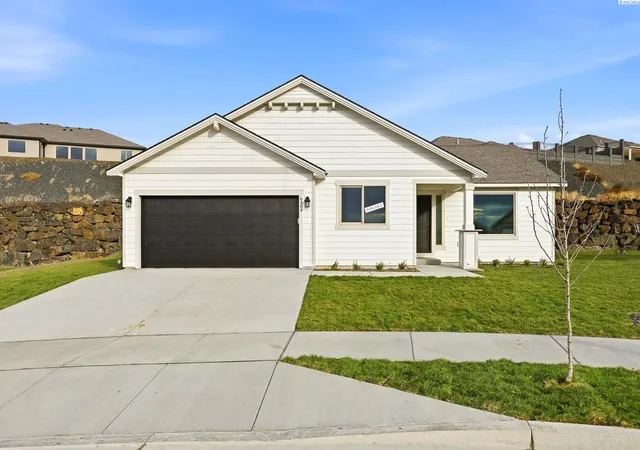
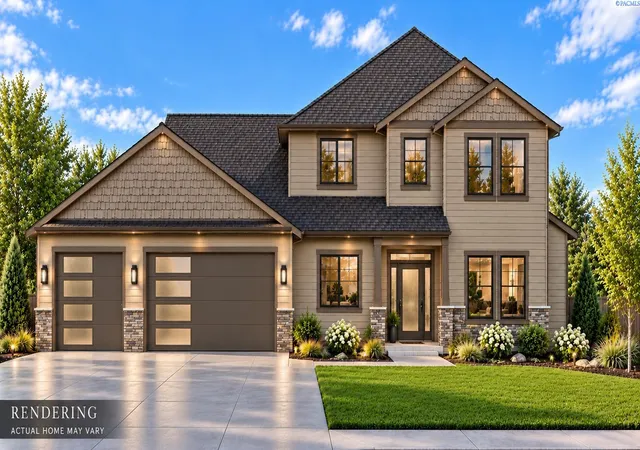
MLS# 296255 Introducing our latest floor plan the Aspen. Designed with over 2,000 sq ft of functional elegance for modern living. Featuring 3 spacious bedrooms, 2 luxurious baths, and a convenient double-door den, this home is tailored for those who value both style and practicality. Highlights include an expansive great room concept perfect for entertaining, large kitchen overlooking dining & great rooms with access to a covered patio, 5-car garage, including a 12x14 RV bay that stretches 47' deep, ideal for RV enthusiasts, car lovers, or hobbyists. All packaged together with a blend of country craftsman charm and a modern farmhouse feel. Upgrades galore: 2,400 kWh Renewable Solar Energy System. Quartz countertops, laminate flooring, and a full tile shower in the master bath and modern black fixtures. RV Clean out and 50 Amp RV Service. Covered patio and complete yard landscaping & more! Feel the warmth of coming home every day.
- Houzeo last checked: 15 minutes ago
- Listing updated: October 23, 2026 at 3:01 am
- Listing Provided by: Carol Fuller (509) 430-8464 | Retter and Company Sotheby's (509) 783-8811
- Source: Pacific Regional MLS-WA | MLS#: PAC296255

Property Details
Status
Active Under Contract
Type
Single Family Residence
No. of Stories
-
County
City
Neighborhood
--
Year Built
2026
HOA Fees
-
Finished Area
2,009 sqft
Lot Size
11,300 sqft lot
Basement Area
- sqft
MLS Name
Pacific Regional MLS
MLS Number
PAC296255
MLS Status
Active Under Contract
Days on Market
45

Continue Your Journey in App
Find your dream home, receive real-time updates, and many more!
Download App
Continue Your Journey in App
Find your dream home, receive real-time updates, and many more!
Location
Facts & Features
Rooms
Bedrooms & bathrooms
Bedrooms: 3
Bathrooms: 3
Dining Room
Level: M
Den
Level: M
Bedroom 1
Level: M
Bedroom 2
Level: M
Bedroom 3
Level: M
Interior
Window Features
Double Pane Windows, Vinyl Windows
Interior Features
Raised Ceiling(s), Ceiling Fan(s), Utility Sink, French Doors
Sewer
Sewer Connected
Appliances
Dishwasher, Microwave, Range
Flooring
Laminate
Cooling
Heat Pump
Heating
Heat Pump
Construction
Year Built
Year Built: 2026
Home type
Single Family Residence
Construction Materials
Lap Siding
Roof
Composition
Utilities & Energy
Basement
No Basement
Utilities
Appliances Electric, Electricity Connected
Water Source
Public
Parking Features
2 Car, Garage Door Opener, Finished, Rv Carport, See Remarks, 3 Car
Other Features
Patio And Porch Features
Covered
Lot Features
Located In City Limits, No Manuf Homes
Subdivision Name
Kennewick Sw
Price History
| Date | Event | Price |
|---|---|---|
10/22/2026 Source: | Contingent (Active Under Contract) | $654,900 $326/sqft |
09/09/2026 Source: | Off Market | $654,900 $326/sqft |
09/08/2026 Source: | Listed for Sale | $654,900 $326/sqft |

Nearby Homes
Find Homes by Property Features in Kennewick, WA
Nearby New Homes For Sale


Based on information from the Pacific Regional Multiple Listing Service through Oct 23, 2026, 06:46AM. All Information is provided exclusively for consumers’ personal, non-commercial use and that it may not be used for any purpose other than to identify prospective properties consumers may be interested in purchasing and that the data is deemed reliable but is not guaranteed accurate by the MLS. © 2026 Pacific Regional Multiple Listing Service. All Rights Reserved.
 Advertising Broker: William Johnson | William Johnson Brokerage
