Realty Solution
Powered by 
- 3
- Overview
- Description
- Property Details
- Location
- Facts & Features
- Getting Around
- Nearby Homes


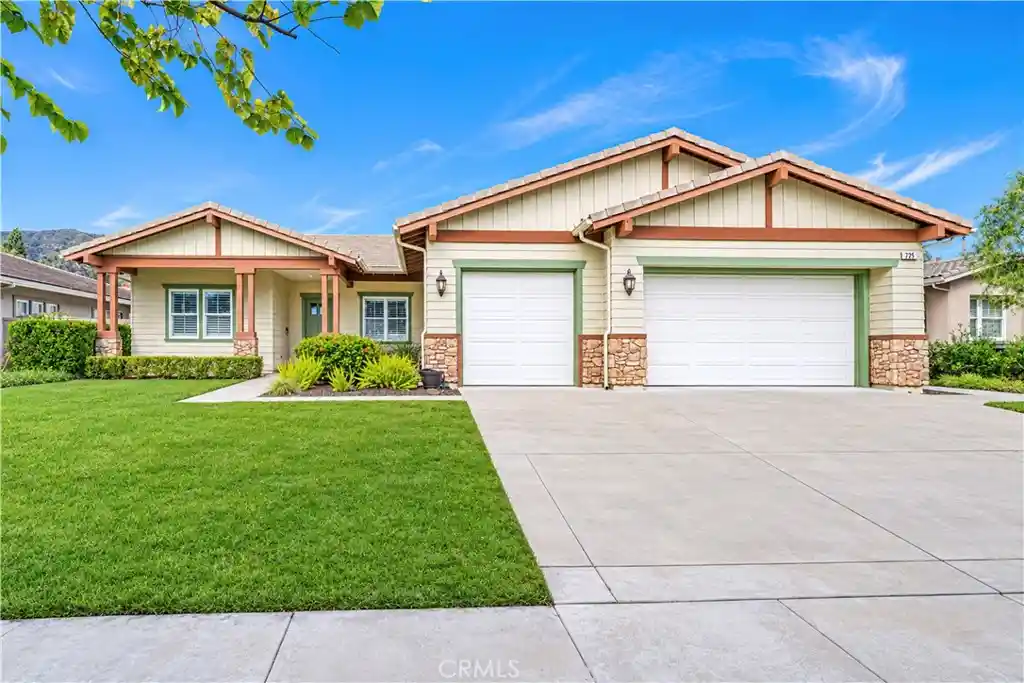


Street View
Listed by: Marty Rodriguez (626) 914-6637 DRE #00632854 | CENTURY 21 MASTERS (626) 914-6637
$1,348,000
Monthly Est:$6,709
 4 Beds
 3 Baths
2 full baths
 2,787sqft
725 E Leadora Ave, Glendora, CA 91741
$1,348,000
$6,709/moEst:
Get Pre-Approved
Single Family Residence
Built in 2008
$-- HOA
9,833 sqft lot
$484/sq.ft
Description
Turnkey Glendora home offering 4 bedrooms, 3 bathrooms and approximately 2,787 square feet on a 9,833-square-foot lot. This home welcomes you with a landscaped front yard, stone-accented exterior and covered front porch. Inside, high ceilings, crown molding, plantation shutters and fresh interior paint complement an open floor plan with distinct living and gathering spaces. The living room flows into the dining room, while architectural openings connect the formal spaces to the family room. The kitchen features granite countertops, a center island with breakfast-bar seating, stainless steel appliances, double ovens, a gas cooktop, abundant cabinetry and recessed lighting. Open to the spacious family room with a fireplace, the kitchen creates a central gathering area, with French doors extending the space to the backyard patio. The spacious main primary suite features French doors to the backyard, a walk-in closet and an en suite bathroom with dual sinks, a separate shower, soaking tub and travertine flooring. A second primary bedroom offers mirrored closet doors and a private three-quarter bathroom. An additional bedroom and an office/fourth bedroom provide flexible space, while the full hall bathroom features dual sinks and a separate tub/shower area. An individual laundry room includes a utility sink and storage cabinets, and built-in hallway cabinetry adds storage. Dual-pane windows complete the interior features. The backyard offers an expansive patio for outdoor dining and entertaining. A three-car attached garage with epoxy flooring and direct access to the home adds convenience.
- Houzeo last checked: 3 minutes ago
- Listing updated: November 6, 2026 at 2:17 pm
- Source: California Regional MLS-CA | MLS#: CV26236719

Property Details
Status
Active
Type
Single Family Residence
No. of Stories
1
County
City
Neighborhood
--
Year Built
2008
HOA Fees
-
Finished Area
2,787 sqft
Lot Size
9,833 sqft lot
Basement Area
- sqft
MLS Name
California Regional MLS
MLS Number
CV26236719
MLS Status
Active
Days on Market
1
Cumulative Days on Market
1
Open House

Continue Your Journey in App
Find your dream home, receive real-time updates, and many more!
Continue Your Journey in App
Find your dream home, receive real-time updates, and many more!
Location
Facts & Features
Rooms
Bedrooms & bathrooms
Bedrooms: 4
Bathrooms: 3
Interior
Sewer
Public Sewer
Interior Features
Breakfast Bar, Crown Molding, Eat In Kitchen, High Ceilings, Open Floorplan, Recessed Lighting, Wired For Sound, Multiple Primary Suites, Walk In Closets
Flooring
Carpet, Tile, Wood
Window Features
Double Pane Windows, Plantation Shutters
Heating
Central
Appliances
Double Oven, Dishwasher, Gas Cooktop, Microwave, Refrigerator, Water Heater
Cooling
Central Air
Construction
Year Built
Year Built: 2008
Home type
Single Family Residence
Property Condition
Turnkey
Construction Materials
Stucco
Foundation Details
Slab
Roof
Tile
Utilities & Energy
Pool Features
None
Laundry Features
Laundry Room
Parking Features
Concrete, Direct Access, Driveway, Garage
Fireplace Features
Family Room, Gas
Water Source
Public
Security Features
Carbon Monoxide Detectors, Smoke Detectors
Other Features
Lot Features
Landscaped, Sprinkler System, Street Level
Disclosures
Home Warranty
Community Features
Curbs, Gutters, Sidewalks
Price History
| Date | Event | Price |
|---|---|---|
11/05/2026 Source: | Listed for Sale | $1,348,000 $484/sqft |

Nearby Homes

Find Homes by Property Features in Glendora, CA


Based on information from California Regional Multiple Listing Service, Inc. as of Nov 07, 2026, 08:15AM and /or other sources. All data, including all measurements and calculations of area, is obtained from various sources and has not been, and will not be, verified by broker or MLS. All information should be independently reviewed and verified for accuracy. Properties may or may not be listed by the office/agent presenting the information. Information being provided is for consumers’ personal, non-commercial use and may not be used for any purpose other than to identify prospective properties consumers may be interested in purchasing. This website may not include listings or property addresses of sellers who have directed their listing brokers to withhold their listing or their property address from display on the Internet. © 2026 California Regional Multiple Listing Service. All Rights Reserved.
 Advertising Broker: William Johnson DRE #01463271 | William Johnson Brokerage
