- Overview
- Description
- Property Details
- Location
- HOA Management
- Facts & Features
- Getting Around
- Nearby Homes


$599,990
Monthly Est:$2,986
 4 Beds
 4 Baths
3 full baths + 1 half bath
 2,559sqft
725 Oakridge Trl, Richardson, TX 75080
$599,990
$2,986/moEst:
Get Pre-Approved
Single Family Residence
Built in 2026
$150/mo HOA
2,633 sqft lot
$234/sq.ft
Description
The Fairbanks at Greenwood Square in Richardson, Texas, offers over 2,500 square feet of well-appointed new home living across two stunning stories. With 4 bedrooms, 3.5 bathrooms, and a layout that balances flow and functionality, this home delivers upscale comfort in an exclusive, limited community.
A carefully crafted exterior of brick, stone, and wood-tone siding gives The Fairbanks its welcoming, high-end curb appeal—perfectly suited to Greenwood Square’s timeless, luxury aesthetic.
Inside, the main level centers around an open-concept kitchen, living, and dining area that invites connection and ease. The gourmet kitchen is outfitted with 42” flat panel cabinetry, granite or quartz countertops, a stainless steel appliance suite, and a DUPURE® water purification system—offering form, function, and convenience.
To personalize your space, The Fairbanks offers nine professionally curated interior design packages, each featuring elevated finishes handpicked for timeless appeal. Expect standout details like 4” x 12” or 4” x 16” tile backsplashes in an array of hues, vertically stacked 10” x 14” shower wall tiles, patterned 12” x 12” tile in the powder bath, quartz or granite surfaces, and wood-look flooring that flows through the main living areas with warmth and texture.
The private suite is a retreat of its own with a spacious bathroom, dual vanities, and walk-in closet. Three secondary bedrooms, an upstairs loft, and thoughtful storage throughout offer flexibility for a growing household or guests. Wrought iron stair details and included smart home technology add the final touches.
The Fairbanks at Greenwood Square is where upscale design meets everyday livability.
- Houzeo last checked: 46 minutes ago
- Listing updated: October 1, 2026 at 9:27 pm
- Listing Provided by: Kristapher Haney (512) 589-8047 | Keller Williams Realty Lone St (512) 868-1771
- Source: NTREIS MLS-TX | MLS#: 21180673

Property Details
Status
Pending
Type
Single Family Residence
No. of Stories
2
County
City
Neighborhood
Year Built
2026
HOA Fees
$150/mo
Finished Area
2,559 sqft
Lot Size
2,633 sqft lot
Basement Area
- sqft
MLS Name
NTREIS MLS
MLS Number
21180673
MLS Status
Pending
Cumulative Days on Market
30

Continue Your Journey in App
Find your dream home, receive real-time updates, and many more!
Continue Your Journey in App
Find your dream home, receive real-time updates, and many more!
Location
HOA Management
Neighborhood Management Inc
HOA Fees
$1,800/ Annually
Amenities
 Amenities and services may be covered by one or multiple associations and service providers.
 Maintenance
 AssociationManagement
Disclaimer: Amenities are based on third-party information and may vary; buyers must independently verify all amenities, as information is deemed reliable but not guaranteed.
Facts & Features
Rooms
Bedrooms & bathrooms
Bedrooms: 4
Bathrooms: 4
Bedroom
Level: Second
Area: 0.00 Square Feet
Dimensions: 0 x 0
GameRoom
Level: Second
Area: 0.00 Square Feet
Dimensions: 0 x 0
LivingRoom
Level: First
Area: 0.00 Square Feet
Dimensions: 0 x 0
Bedroom
Level: Second
Area: 0.00 Square Feet
Dimensions: 0 x 0
Bedroom
Level: Second
Area: 0.00 Square Feet
Dimensions: 0 x 0
PrimaryBedroom
Level: First
Area: 0.00 Square Feet
Dimensions: 0 x 0
Interior
Flooring
Carpet, Ceramic Tile, Laminate
Exterior Features
Rain Gutters
Heating
Central, Electric, Energy Star Acca Rsi Qualified Installation, Energy Star Qualified Equipment, Heat Pump, Zoned
Interior Features
Double Vanity, Granite Counters, Kitchen Island, Pantry, Smart Home, Wired For Data, Walk In Closets
Cooling
Central Air, Ceiling Fans, Electric, Energy Star Qualified Equipment, Zoned
Appliances
Some Gas Appliances, Dishwasher, Disposal, Gas Range, Microwave, Plumbed For Gas, Tankless Water Heater, Water Purifier
Construction
Year Built
Year Built: 2026
Home type
Single Family Residence
Architectural Style
Detached
Property Condition
Under Construction
Construction Materials
Brick, Fiber Cement
Roof
Shingle
Foundation Details
Pillar Post Pier, Slab
Utilities & Energy
Parking Features
Additional Parking, Garage Faces Front, Garage, Garage Door Opener
Pool Features
None
Security Features
Fire Alarm, Smoke Detectors
Other Features
Lot Features
Sprinkler System, Zero Lot Line
Subdivision Name
Greenwood Square
Patio And Porch Features
Covered
Community Features
Community Mailbox
Price History
| Date | Event | Price |
|---|---|---|
10/01/2026 Source: | Pending | $599,990 $234/sqft |
09/21/2026 Source: | Listed for Sale | $599,990 $234/sqft |

Getting Around 725 Oakridge Trl
Bike Score®

Bikeable
58/100
Walk Score®

Somewhat Walkable
63/100
Transit Score®

Minimal Transit
19/100
Data provided by Redfin
Nearby Homes


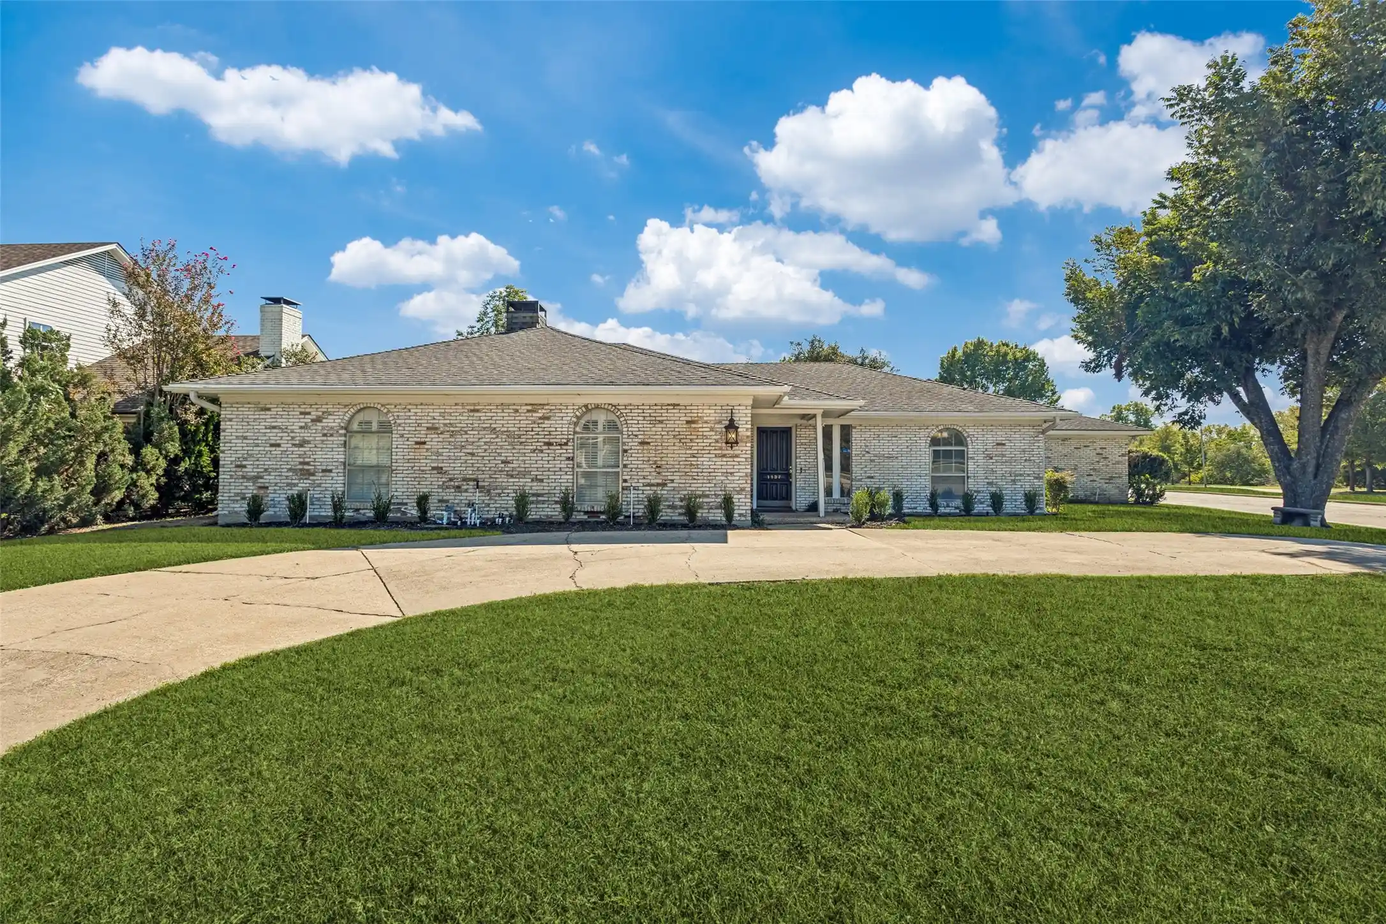
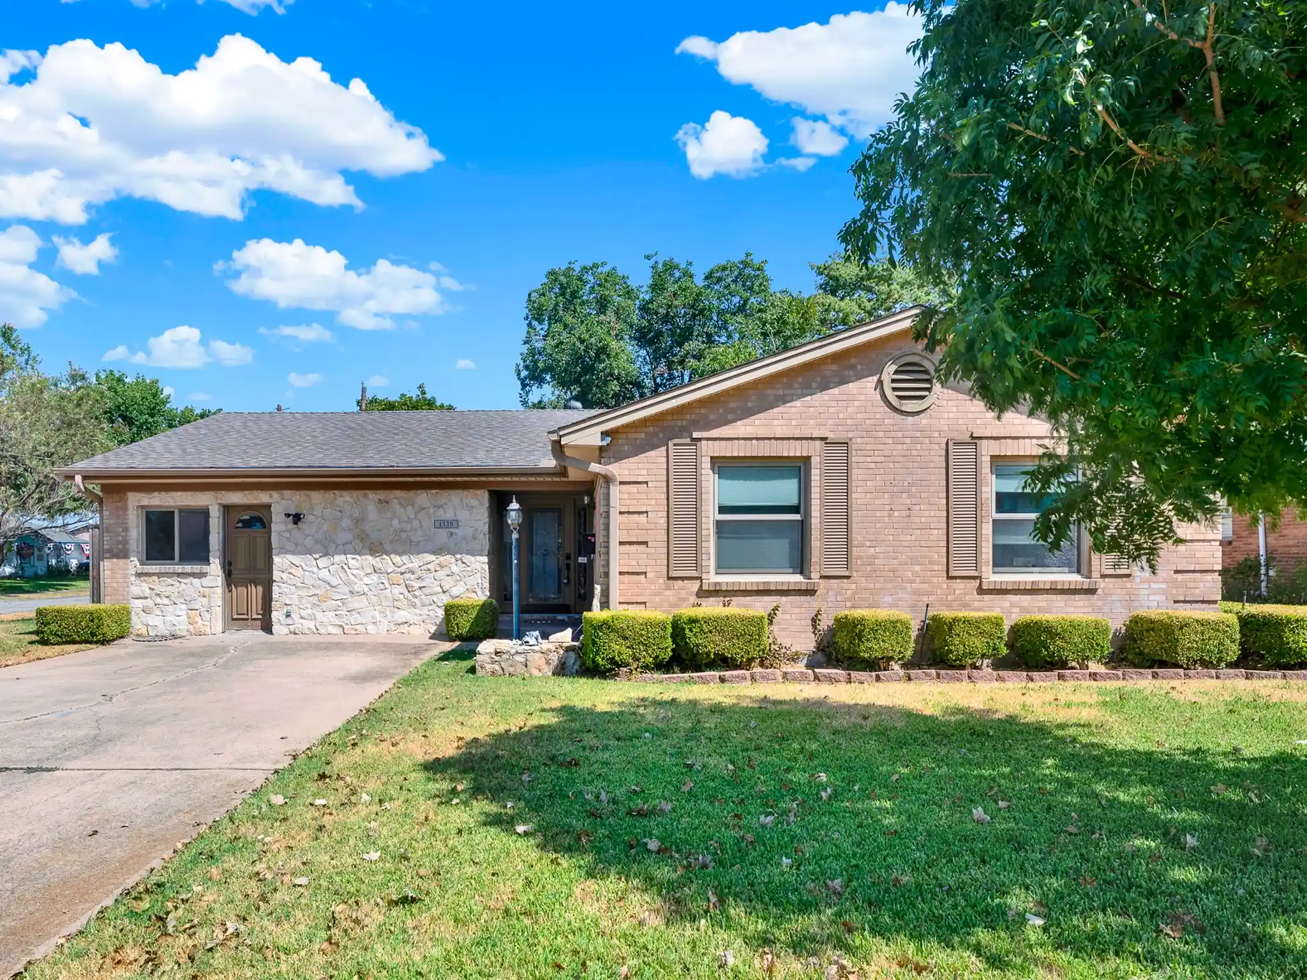
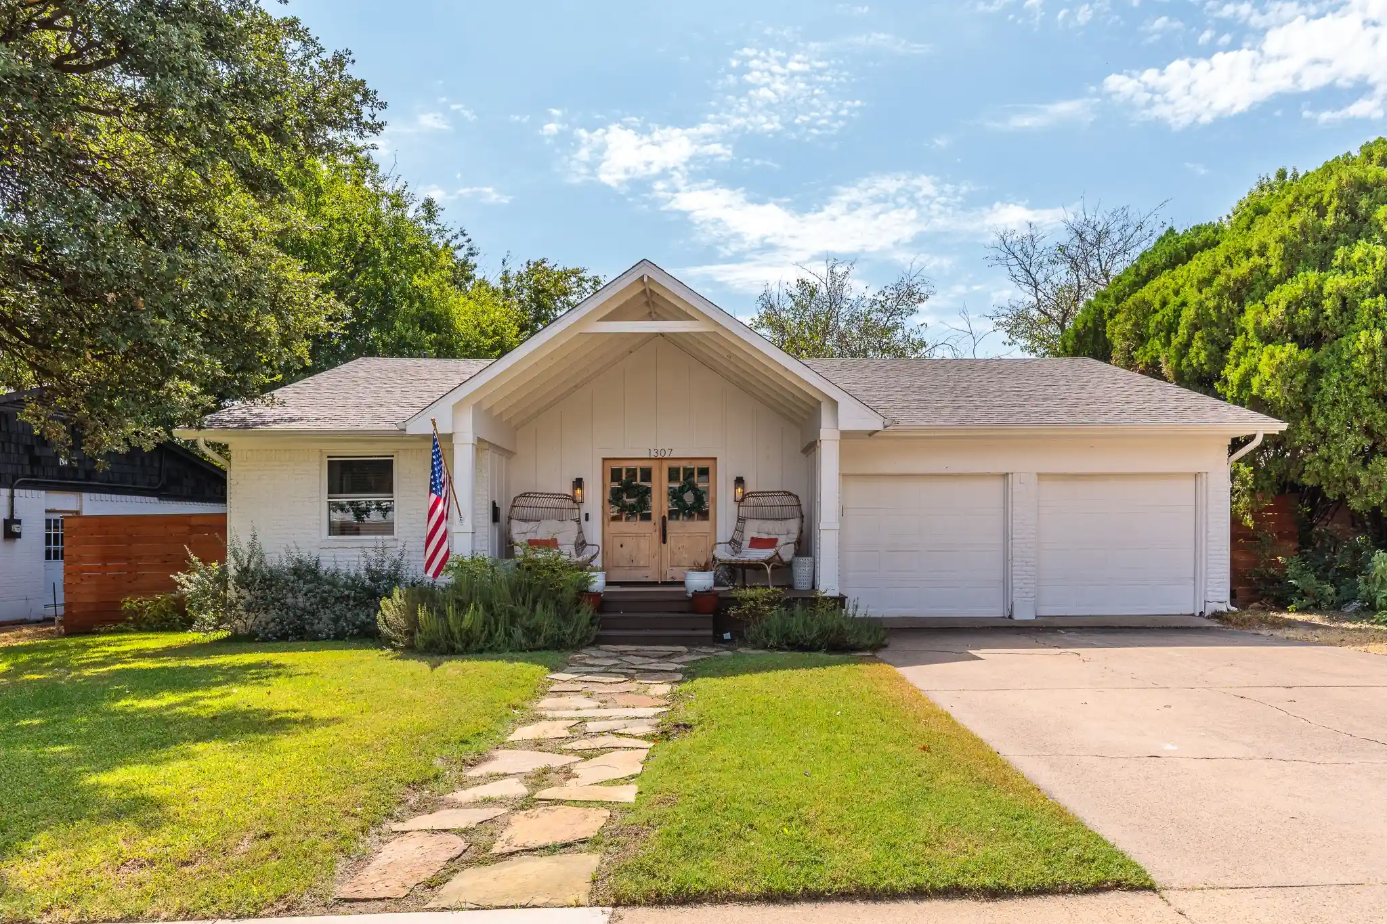
Find Homes by Property Features in Richardson, TX
Nearby New Homes For Sale

Based on information from the North Texas Real Estate Information Systems, Inc., through Oct 29, 2026, 02:15PM. Information is provided exclusively for consumers’ personal, non-commercial use. It may not be used for any purpose other than to identify prospective properties consumers may be interested in purchasing. Data is deemed reliable but is not guaranteed accurate. This website may not include listings or property addresses of sellers who have directed their listing brokers to withhold their listing or their property address from display on the Internet. ©2026 North Texas Real Estate Information Systems, Inc. All Rights Reserved.
 Advertising Broker: Michelle Brecker | Pathway To Home Realty
