- Overview
- Description
- Property Details
- Location
- HOA Management
- Facts & Features
- Getting Around
- Nearby Homes

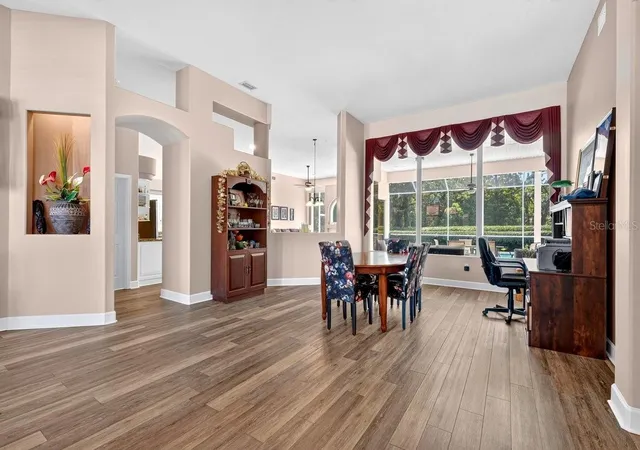


$549,900
Monthly Est:$2,737
 4 Beds
 3 Baths
3 full baths
 2,673sqft
725 Sea Duck Dr, Daytona Beach, FL 32119
$549,900
$2,737/moEst:
Get Pre-Approved
Single Family Residence
Built in 1996
$83.33/mo HOA
14,192 sqft lot
$206/sq.ft
Description
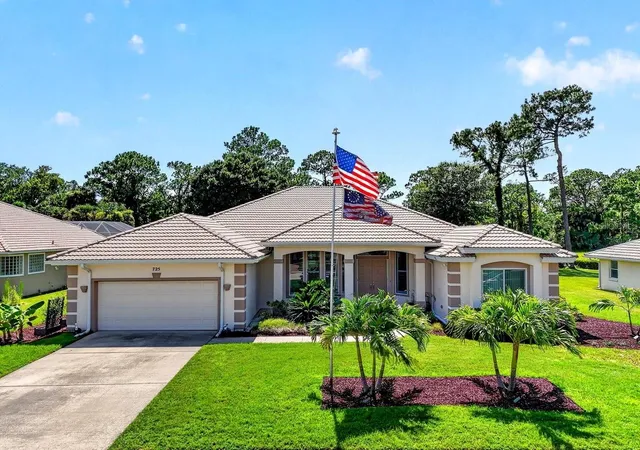
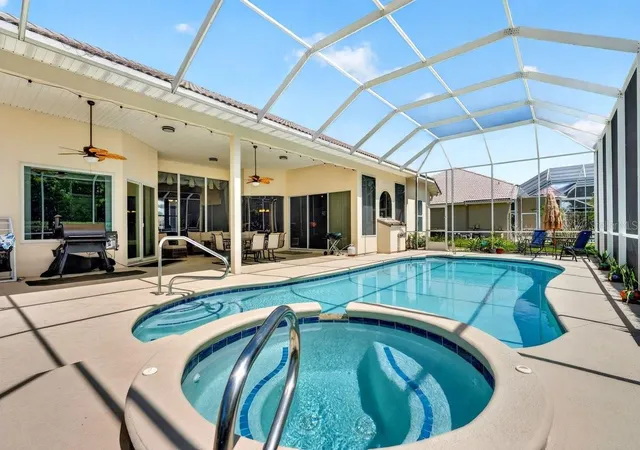
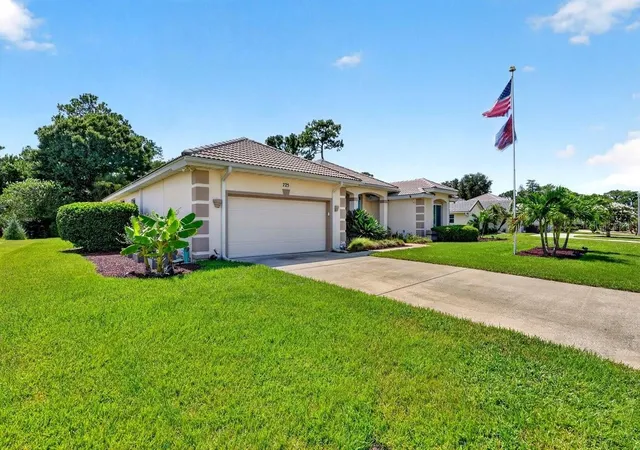
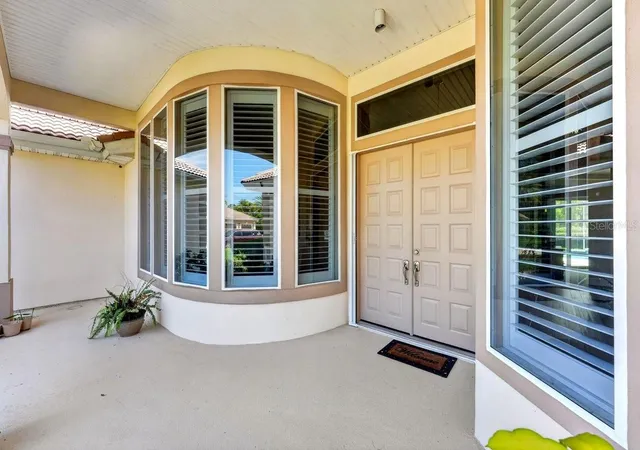
Under contract-accepting backup offers. Easy Florida living starts here in The Estates of gated Pelican Bay. This single-story 4-bedroom, 3-bath pool home is designed for laid-back days, open gathering spaces, and seamless indoor-outdoor living. Slide open to a huge screened lanai where the extra-large pool becomes the center of morning coffee, weekend cookouts, and quiet evenings after the beach. Inside, the open concept layout feels relaxed and welcoming, with newer GE Profile appliances and fresh granite counters adding a polished touch. Major lifestyle upgrades are already in place, including a resurfaced pool, replaced electric pool heater, and new screen enclosure in 2020, plus whole-home water filtration and wiring for a whole-home generator. Tucked within one of Daytona Beach's established gated communities, this home offers the privacy, comfort, and coastal ease that make everyday life feel like a retreat. Pelican Bay is a golf course community with 18-hole course and tennis courts just minutes from the beach!
- Houzeo last checked: 6 hours ago
- Listing updated: September 24, 2026 at 12:59 pm
- Listing Provided by: Alex Bittner (386) 299-0590 | REALTY PROS ASSURED (386) 677-7653
- Source: Stellar MLS-FL | MLS#: FC320313

Property Details
Status
Active Under Contract
Type
Single Family Residence
No. of Stories
-
County
City
Neighborhood
Year Built
1996
HOA Fees
$83.33/mo
Finished Area
2,673 sqft
Lot Size
14,192 sqft lot
Basement Area
- sqft
MLS Name
Stellar MLS
MLS Number
FC320313
MLS Status
Pending
Days on Market
71
Cumulative Days on Market
55

Continue Your Journey in App
Find your dream home, receive real-time updates, and many more!
Download App
Continue Your Journey in App
Find your dream home, receive real-time updates, and many more!
Location
HOA Management
https://pbdbhoa.com/
HOA Fees
$1,000/ Annually
Disclaimer: Amenities are based on third-party information and may vary; buyers must independently verify all amenities, as information is deemed reliable but not guaranteed.
Facts & Features
Rooms
Bedrooms & bathrooms
Bedrooms: 4
Bathrooms: 3
Primary Bedroom
Level: First
Area: 270.00 Square Feet
Dimensions: 18x15
Bedroom 2
Level: First
Area: 168.00 Square Feet
Dimensions: 14x12
Bedroom 3
Level: First
Area: 143.00 Square Feet
Dimensions: 13x11
Bedroom 4
Level: First
Area: 132.00 Square Feet
Dimensions: 12x11
Living Room
Level: First
Area: 667.00 Square Feet
Dimensions: 29x23
Kitchen
Level: First
Area: 400.00 Square Feet
Dimensions: 20x20
Family Room
Level: First
Area: 182.00 Square Feet
Dimensions: 14x13
Laundry
Level: First
Area: 45.00 Square Feet
Dimensions: 9x5
Interior
Flooring
Carpet, Luxury Vinyl
Sewer
Public Sewer
Cooling
Central Air
Interior Features
Ceiling Fans(s), Eat In Kitchen, High Ceilings, Kitchen/family Room Combo, Open Floorplan, Primary Bedroom Main Floor, Solid Surface Counters, Split Bedroom, Stone Counters, Walk In Closet(s)
Appliances
Dishwasher, Electric Water Heater, Microwave, Range, Refrigerator, Water Purifier
Heating
Central, Electric
Construction
Year Built
Year Built: 1996
Home type
Single Family Residence
Property Condition
Completed
Construction Materials
Block, Stucco
Foundation Details
Slab
Roof
Tile
Utilities & Energy
Security Features
Gated Community, Security Gate
Water Source
Public
Utilities
Bb/hs Internet Available, Electricity Connected, Sewer Connected, Sprinkler Meter, Water Connected
Laundry Features
Electric Dryer Hookup, Inside, Laundry Room, Washer Hookup
Fireplace Features
Family Room
Parking Features
Garage Door Opener, Oversized
Pool Features
Gunite, Heated, In Ground, Screen Enclosure
Other Features
Lot Features
Landscaped, Near Golf Course, Paved
Patio And Porch Features
Covered, Patio, Rear Porch, Screened
Subdivision Name
Pelican Bay Ph 06 Unit 02
Price History
| Date | Event | Price |
|---|---|---|
09/24/2026 Source: | Contingent (Active Under Contract) | $549,900 $206/sqft |
09/07/2026 Source: | Price Decreased | $549,900 -2.67% $206/sqft |
08/23/2026 Source: | Price Decreased | $565,000 -5.04% $211/sqft |
07/30/2026 Source: | Listed for Sale | $595,000 $223/sqft |

Nearby Homes
Find Homes by Property Features in Daytona Beach, FL

Based on information from Stellar MLS® through Oct 09, 2026, 02:30PM as submitted to and distributed by MLS GRID. All data is obtained from various sources and may not have been verified by the broker or MLS GRID. Supplied Open House Information is subject to change without notice. All information should be independently reviewed and verified for accuracy. Properties may or may not be listed by the office/agent presenting the information. IDX information is provided exclusively for consumers’ personal non-commercial use. It may not be used for any purpose other than to identify prospective properties consumers may be interested in purchasing. The data is deemed reliable but is not guaranteed by MLS GRID. The use of the MLS GRID Data may be subject to an end-user license agreement prescribed by the Member Participant’s applicable MLS, if any, and as amended from time to time. © 2026 Stellar MLS. All Rights Reserved.
 Advertising Broker: Fred McGill | Simple Showing, Inc