Realty Solution
Powered by 
- 0
- 9
- Overview
- Description
- Property Details
- Location
- HOA Management
- Facts & Features
- Getting Around
- Nearby Homes




Listed by: Daniel O'Bannon (949) 729-1229 DRE #01086829 | Christopher Development Group (949) 721-8200
$2,249,900
Monthly Est:$11,199
 4 Beds
 5 Baths
4 full baths + 1 half bath
 4,086sqft
725 Via Arezzo Pl, Altadena, CA 91001
$2,249,900
$11,199/moEst:
Get Pre-Approved
Single Family Residence
Built in 2026
$513/mo HOA
10,698 sqft lot
$551/sq.ft
Description
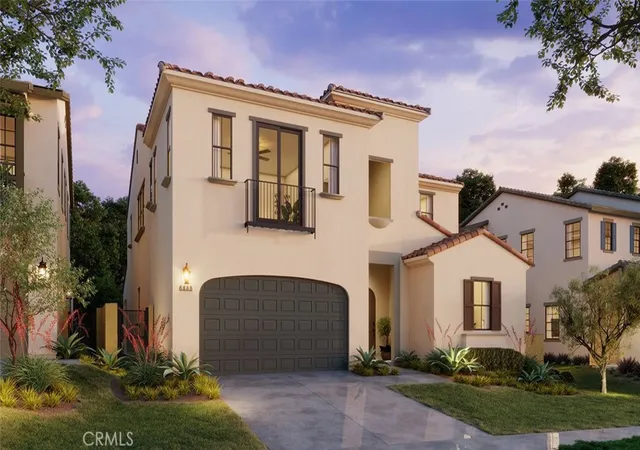
BROKERS WELCOME! Step into timeless elegance and modern sophistication in this brand-new luxury two-story residence, perfectly situated within the prestigious guard-gated enclave of La Vina, offering captivating city light and mountain views. Meticulously crafted for comfort, style, and elevated living, this exceptional home showcases a grand open-concept floor plan designed for both everyday living and elegant entertaining.
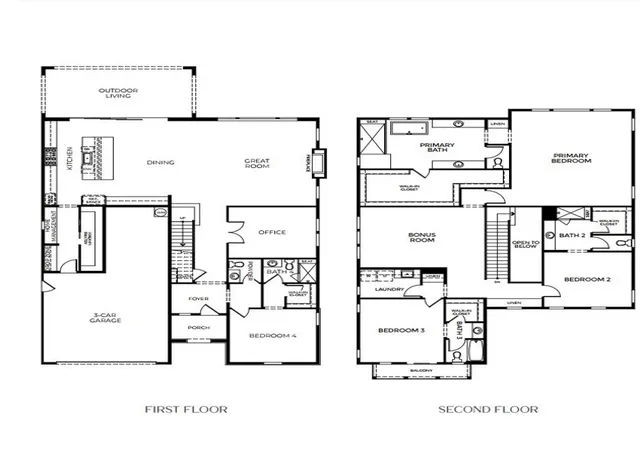
At the heart of the home, the chef-inspired kitchen features exquisite cabinetry, an expansive walk-in pantry, and top-of-the-line Wolf and Sub-Zero appliances—creating a true culinary showpiece. Thoughtfully designed to meet today’s lifestyle needs, the home also includes a first-floor en suite bedroom and a private home office, offering the ideal balance of functionality and flexibility.
Upstairs, the luxurious primary suite serves as a private retreat, complete with a spa-inspired bathroom designed for ultimate relaxation and indulgence. Seamlessly blending modern convenience with sustainable living, the home is equipped with integrated smart home technology and energy-efficient features, including a fully installed solar power system.
Don’t miss this rare opportunity to personalize and customize your dream home alongside our professional design team.
- Houzeo last checked: 12 hours ago
- Listing updated: June 13, 2026 at 6:28 pm
- Source: California Regional MLS-CA | MLS#: OC26107504

Property Details
Status
Pending
Type
Single Family Residence
No. of Stories
2
County
City
Neighborhood
--
Year Built
2026
HOA Fees
$513/mo
Finished Area
4,086 sqft
Lot Size
10,698 sqft lot
Basement Area
- sqft
MLS Name
California Regional MLS
MLS Number
OC26107504
MLS Status
Pending
Days on Market
147
Cumulative Days on Market
23

Continue Your Journey in App
Find your dream home, receive real-time updates, and many more!
Download App
Continue Your Journey in App
Find your dream home, receive real-time updates, and many more!
Location
HOA Management
Associa
HOA Fees
$513/ Monthly
Amenities
 Amenities and services may be covered by one or multiple associations and service providers.
 Bike Trails
 Security Gate
 Park Playground
 Security Guard
 Pool
Pool
 PetsAllowed
Disclaimer: Amenities are based on third-party information and may vary; buyers must independently verify all amenities, as information is deemed reliable but not guaranteed.
Facts & Features
Rooms
Bedrooms & bathrooms
Bedrooms: 4
Bathrooms: 5
Interior
Interior Features
Open Floorplan, Pantry, Stone Counters, Recessed Lighting, Smart Home, Unfurnished, Entrance Foyer, Primary Suite, Walk In Pantry, Walk In Closets
Sewer
Public Sewer
Exterior Features
Rain Gutters
Cooling
Central Air
Flooring
Carpet, Tile, Wood
Appliances
Six Burner Stove, Double Oven, Dishwasher, Free Standing Range, Freezer, Disposal, Gas Oven, Gas Range, High Efficiency Water Heater, Microwave, Refrigerator, Self Cleaning Oven, Vented Exhaust Fan
Window Features
Double Pane Windows
Heating
Forced Air
Construction
Year Built
Year Built: 2026
Home type
Single Family Residence
Architectural Style
Spanish
Foundation Details
Slab
Property Condition
Under Construction
Roof
Spanish Tile
Construction Materials
Stucco
Utilities & Energy
Pool Features
Community, Fenced, Association
Association Amenities
Controlled Access, Playground, Pool, Pets Allowed, Guard, Trails
Laundry Features
Laundry Room, Upper Level
Utilities
Electricity Connected, Natural Gas Connected, Sewer Connected, Water Connected
Parking Features
Direct Access, Driveway, Garage
Security Features
Fire Detection System, Fire Sprinkler System, Gated With Guard, Gated Community, Gated With Attendant, Smoke Detectors
Fireplace Features
Gas, Living Room, Masonry
Water Source
Public
Other Features
Lot Features
Level
Community Features
Curbs, Foothills, Park, Street Lights, Sidewalks, Gated, Pool
Disclosures
Covenants Restrictions Disclosure, Hoa Disclosure
Patio And Porch Features
Covered
Price History
| Date | Event | Price |
|---|---|---|
06/13/2026 Source: | Pending | $2,249,900 $551/sqft |
05/18/2026 Source: | Listed for Sale | $2,249,900 $551/sqft |

Nearby Homes




Find Homes by Property Features in Altadena, CA
Nearby New Homes For Sale


Based on information from California Regional Multiple Listing Service, Inc. as of Oct 12, 2026, 10:30AM and /or other sources. All data, including all measurements and calculations of area, is obtained from various sources and has not been, and will not be, verified by broker or MLS. All information should be independently reviewed and verified for accuracy. Properties may or may not be listed by the office/agent presenting the information. Information being provided is for consumers’ personal, non-commercial use and may not be used for any purpose other than to identify prospective properties consumers may be interested in purchasing. This website may not include listings or property addresses of sellers who have directed their listing brokers to withhold their listing or their property address from display on the Internet. © 2026 California Regional Multiple Listing Service. All Rights Reserved.
 Advertising Broker: William Johnson DRE #01463271 | William Johnson Brokerage