- Overview
- Description
- Property Details
- Location
- HOA Management
- Facts & Features
- Getting Around
- Nearby Homes

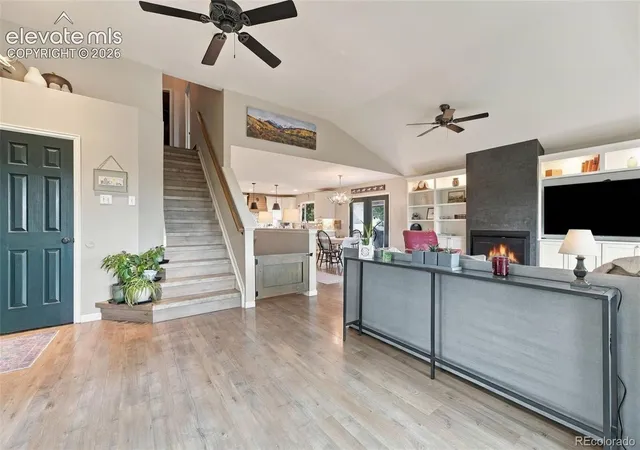


$625,000
Monthly Est:$3,111
 4 Beds
 4 Baths
2 full baths + 1 half bath
 2,644sqft
7253 Julynn Rd, Colorado Springs, CO 80919
$625,000
$3,111/moEst:
Get Pre-Approved
Single Family Residence
Built in 1993
$8.33/mo HOA
8,611 sqft lot
$236/sq.ft
Description
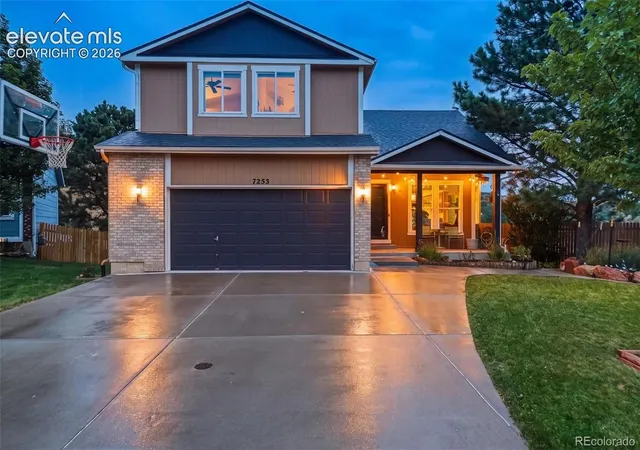
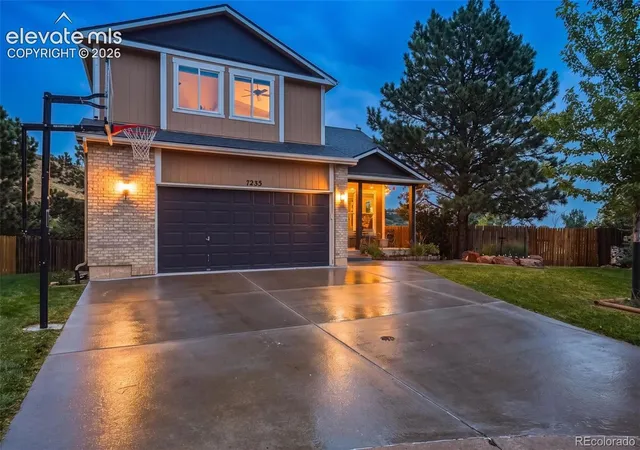
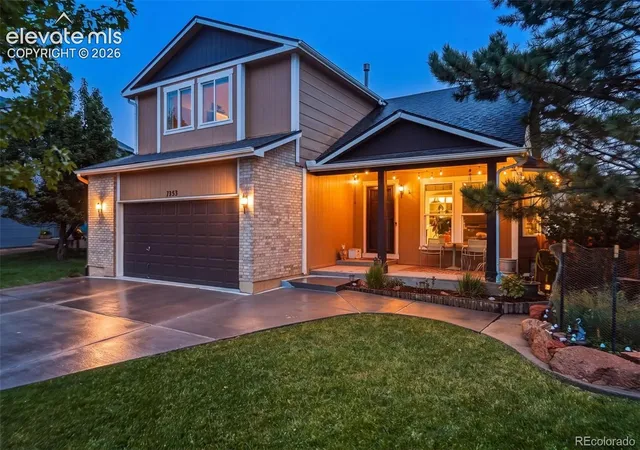
Views, views, views! Welcome to 7253 Julynn Rd, a beautifully reimagined 4-bedroom, 4-bath home where thoughtful design, exceptional finishes and an incredible setting come together.
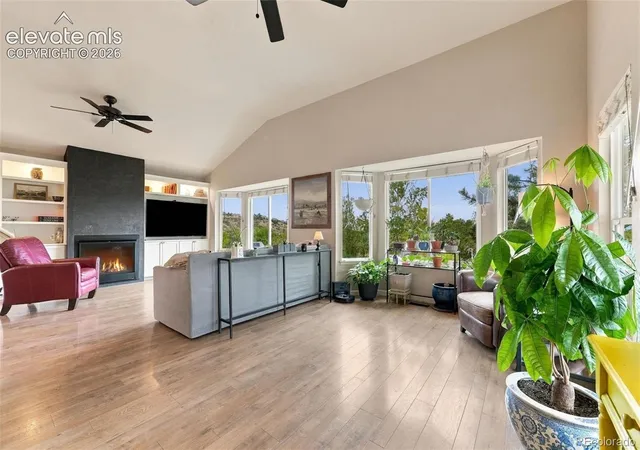
Upgraded throughout with new flooring, countertops, beautifully updated bathrooms and elevated finishes, nearly every inch has been thoughtfully refreshed with a timeless, sophisticated feel. At the heart of the home is a chef-inspired kitchen featuring beautiful countertops, a generous island, gas range, ample workspace and plenty of room to gather and entertain. The open layout is filled with natural light from large windows that frame the surrounding scenery and create a bright, airy atmosphere.
The setting is truly something special. The front of the home faces Blodgett Open Space, showcasing beautiful mountain and foothill views and a sense of openness that is hard to find in town. Out back, the new elevated deck extends the living space outdoors with room for dining, lounging and entertaining while enjoying the Colorado surroundings and colorful sunsets. Stairs from the deck lead to a spacious, fully fenced backyard with mature trees, lawn, dedicated garden areas and a storage shed. There is plenty of room for gardening, recreation, pets and outdoor entertaining, while the covered area beneath the deck provides additional usable outdoor space.
The walk-out basement offers additional living space and flexibility, while the cul-de-sac location adds to the peaceful setting. Located outside Academy District 20 boundaries while offering convenient proximity to several D20 schools, the home is close to multiple area elementary schools and within walking distance of Eagleview Middle School. Nearby bus service adds another convenient transportation option. The location also provides easy access to nearby parks, open space and miles of trails leading toward Blodgett Peak and the surrounding foothills, with Garden of the Gods just a short drive away.
- Houzeo last checked: 1 hour ago
- Listing updated: October 2, 2026 at 5:12 pm
- Listing Provided by: Talitha Powers (719) 271-3848 | eXp Realty, LLC (888) 440-2724
- Source: DENVER (RE COLORADO) MLS-CO | MLS#: 7656923

Property Details
Status
Active
Type
Single Family Residence
No. of Stories
-
County
City
Neighborhood
Year Built
1993
HOA Fees
$8.33/mo
Finished Area
2,644 sqft
Lot Size
8,611 sqft lot
Basement Area
- sqft
MLS Name
DENVER (RE COLORADO) MLS
MLS Number
7656923
MLS Status
Active
Days on Market
14

Continue Your Journey in App
Find your dream home, receive real-time updates, and many more!
Download App
Continue Your Journey in App
Find your dream home, receive real-time updates, and many more!
Location
HOA Management
Oak Valley Ranch Filing 6
HOA Fees
$100/ Annually
Disclaimer: Amenities are based on third-party information and may vary; buyers must independently verify all amenities, as information is deemed reliable but not guaranteed.
Facts & Features
Rooms
Bedrooms & bathrooms
Bedrooms: 4
Bathrooms: 4
Bedroom
Level: Upper
Area: Square Feet
Dimensions: 221.00
Bedroom
Level: Upper
Area: Square Feet
Dimensions: 150.00
Bedroom
Level: Upper
Area: Square Feet
Dimensions: 140.00
Bedroom
Level: Basement
Area: Square Feet
Dimensions: 110.00
Bathroom Full
Level: Upper
Bathroom Full
Level: Upper
Bathroom Half
Level: Main
Bathroom Three Quarter
Level: Basement
Kitchen
Level: Main
Area: Square Feet
Dimensions: 225.00
Dining Room
Level: Main
Area: Square Feet
Dimensions: 120.00
Living Room
Level: Main
Area: Square Feet
Dimensions: 210.00
Great Room
Level: Main
Area: Square Feet
Dimensions: 160.00
Family Room
Level: Basement
Area: Square Feet
Dimensions: 480.00
Laundry
Level: Main
Interior
Sewer
Community Sewer
Interior Features
Built In Features, Ceiling Fan(s), Eat In Kitchen, Five Piece Bath, Granite Counters, High Ceilings, Kitchen Island, Primary Suite, Vaulted Ceiling(s)
Appliances
Dishwasher, Disposal, Microwave, Range, Refrigerator
Exterior Features
Garden
Flooring
Carpet, Laminate, Tile
Cooling
Central Air
Heating
Forced Air
Construction
Year Built
Year Built: 1993
Home type
Single Family Residence
Roof
Composition
Construction Materials
Other
Utilities & Energy
Fireplace Features
Gas, Living Room
Basement
Finished, Walk Out Access
Other Features
Patio And Porch Features
Deck
Lot Features
Cul De Sac, Many Trees, Mountainous, Open Space
Subdivision Name
Oak Valley Ranch
Price History
| Date | Event | Price |
|---|---|---|
09/24/2026 Source: | Listed for Sale | $625,000 $240/sqft |

Nearby Homes
Find Homes by Property Features in Colorado Springs, CO

Based on information from REcolorado®, Inc.through Oct 09, 2026, 02:30PM. Not all properties were listed and/or closed by Company. This representation is based in whole or in part on content supplied by REcolorado®, Inc. REcolorado®, Inc. does not guarantee nor is it in any way responsible for its accuracy. Content maintained by REcolorado®, Inc. may not reflect all real estate activity in the market. Some IDX listings have been excluded from this website. Any use search of data on the website, other than by a consumer looking to purchase real estate, is prohibited. If Houzeo suspect “scraping” of the data has occurred, the suspicion and any evidence will be reported to the MLS. IDX information is provided exclusively for consumers' personal non-commercial use. It may not be used for any purpose other than to identify prospective properties consumers may be interested in purchasing. The data is deemed reliable but is not guaranteed by REcolorado®. The use of the IDX Data may be subject to an end user license agreement prescribed by REcolorado® as amended from time to time.
Based on information submitted to the MLS GRID as of Oct 09, 2026, 02:30PM. All data is obtained from various sources and may not have been verified by broker or MLS GRID. Supplied Open House information is subject to change without notice. All information should be independently reviewed and verified for accuracy. Properties may or may not be listed by the office/agent presenting the information. ©2026 REcolorado®, Inc. All Rights Reserved.
 Advertising Broker: Albert Gollas | Gollas and Company, Inc.