- Overview
- Description
- Property Details
- Location
- Facts & Features
- Getting Around
- Nearby Homes


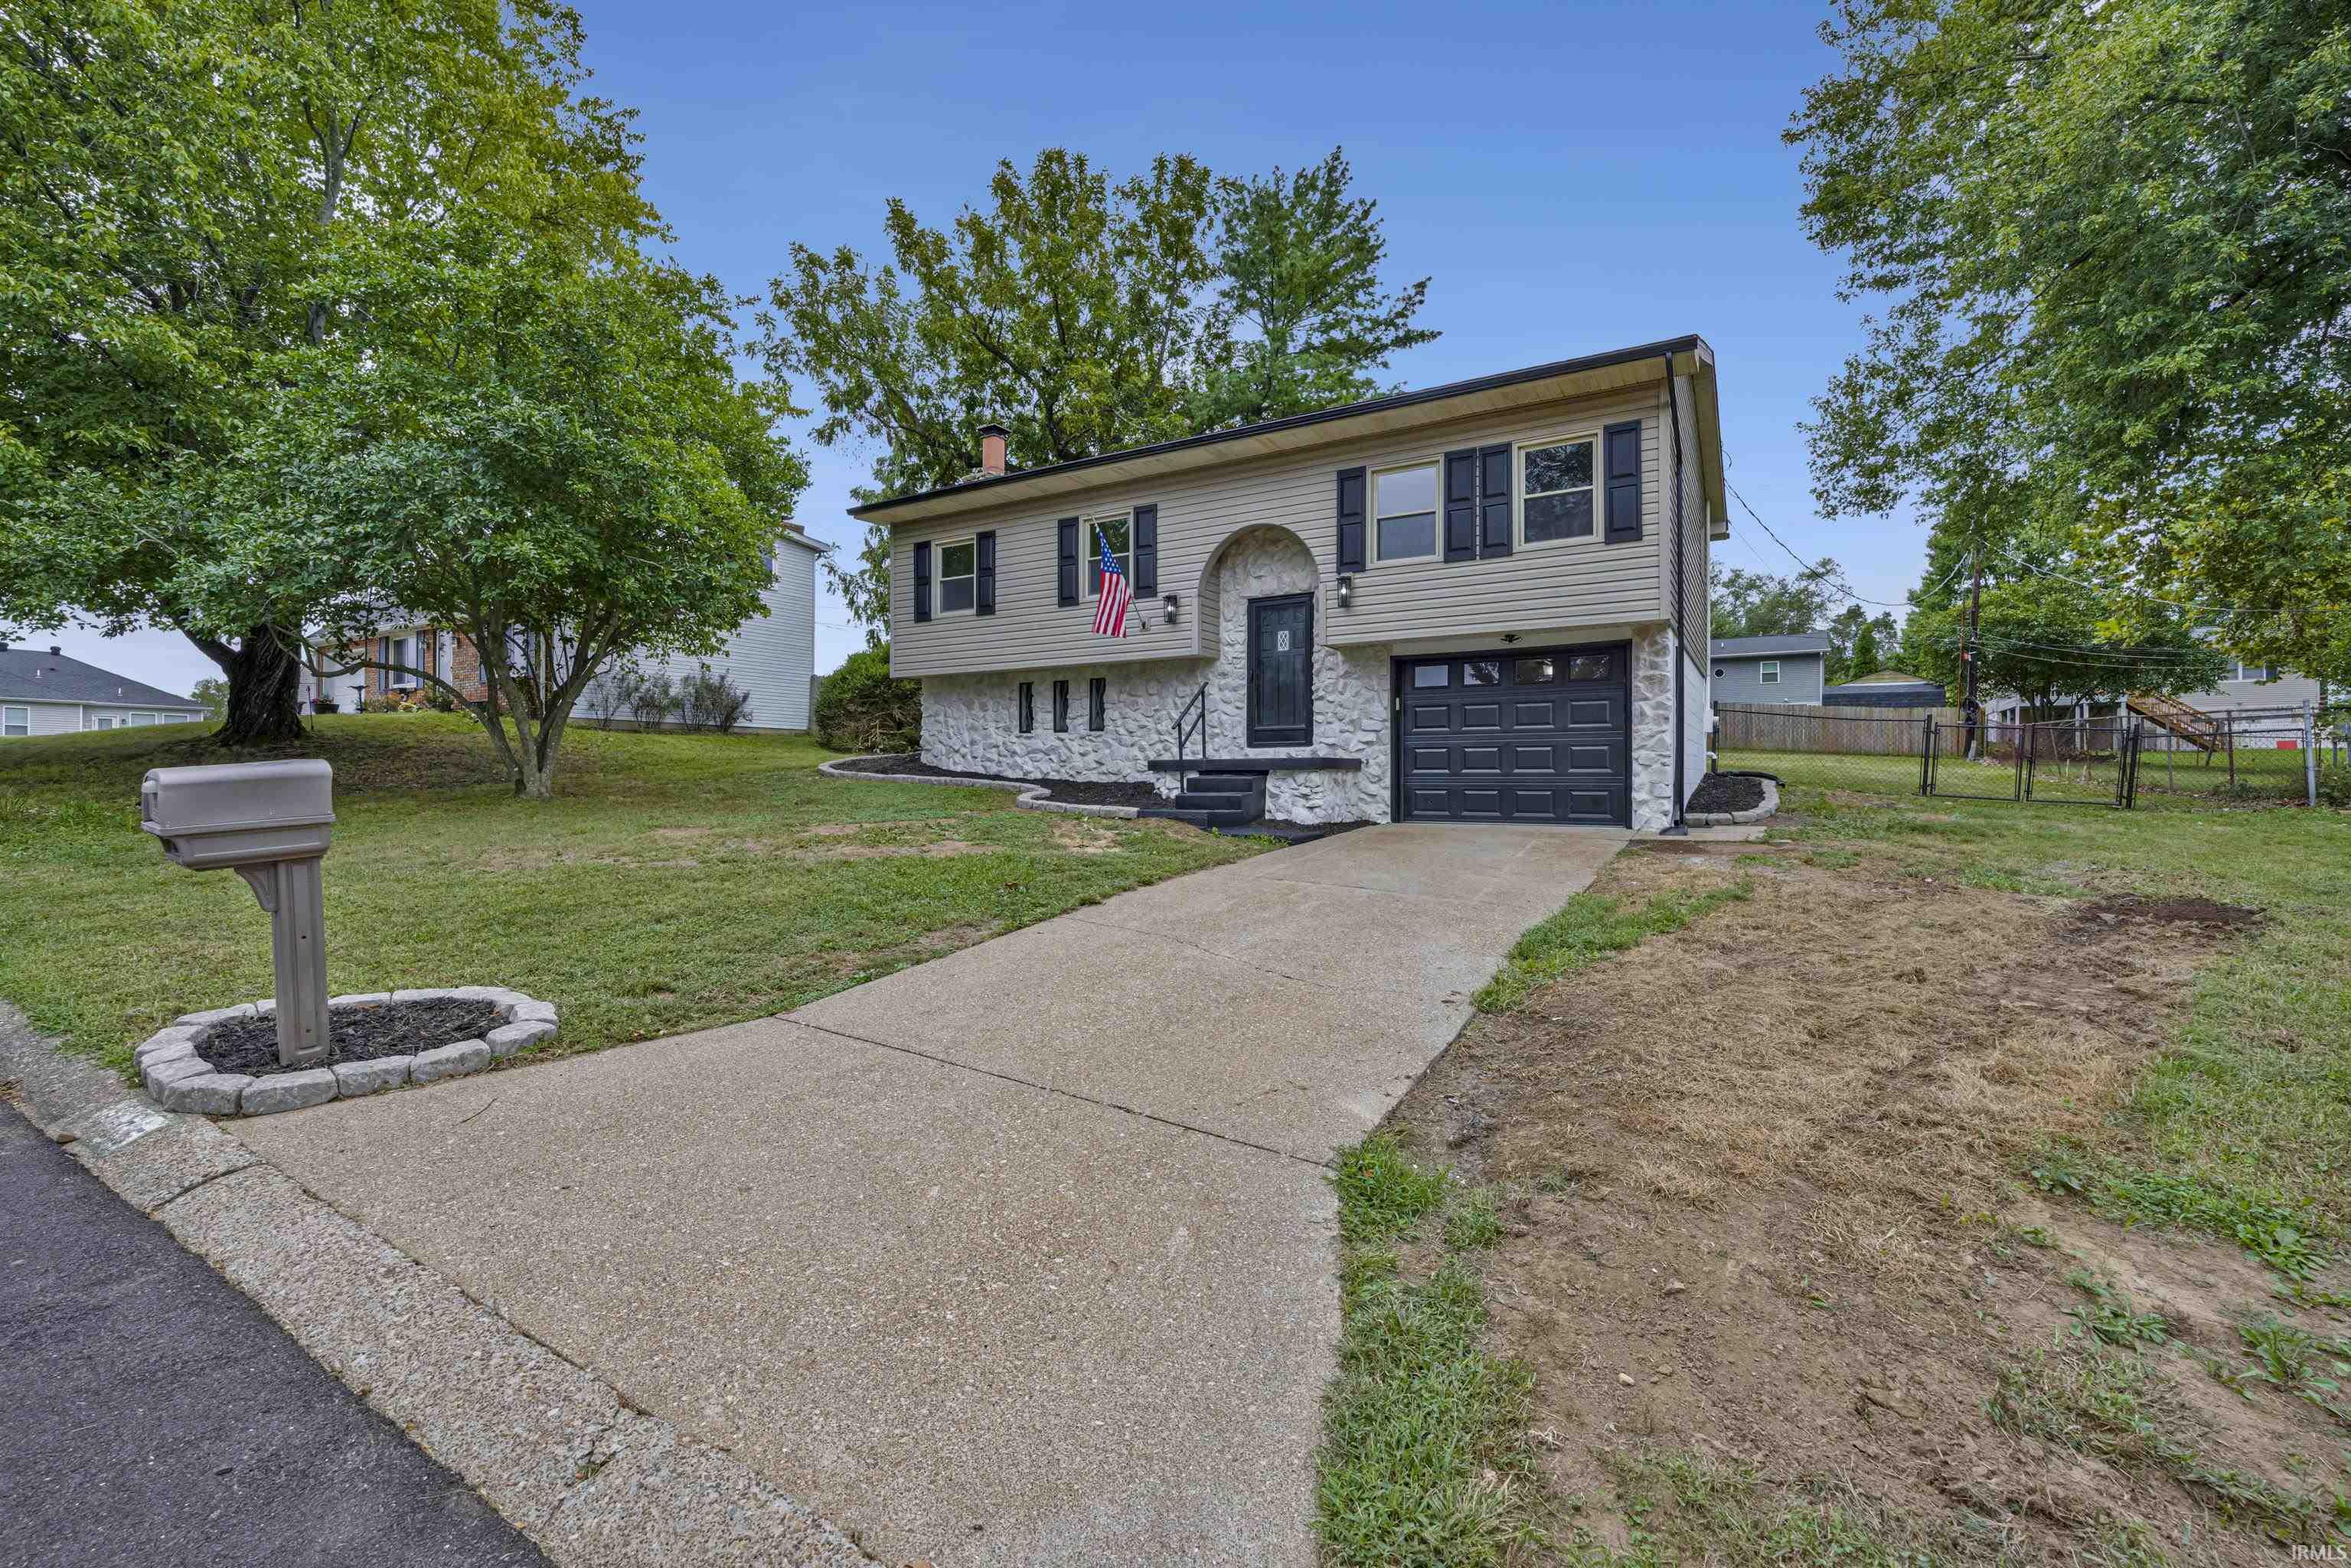


$299,000
Monthly Est:$1,488
 3 Beds
 2 Baths
2 full baths
 2,144sqft
7255 Oakdale Dr, Newburgh, IN 47630
$299,000
$1,488/moEst:
Get Pre-Approved
Manufactured On Land
Built in 1977
$-- HOA
11,326 sqft lot
$139/sq.ft
Description
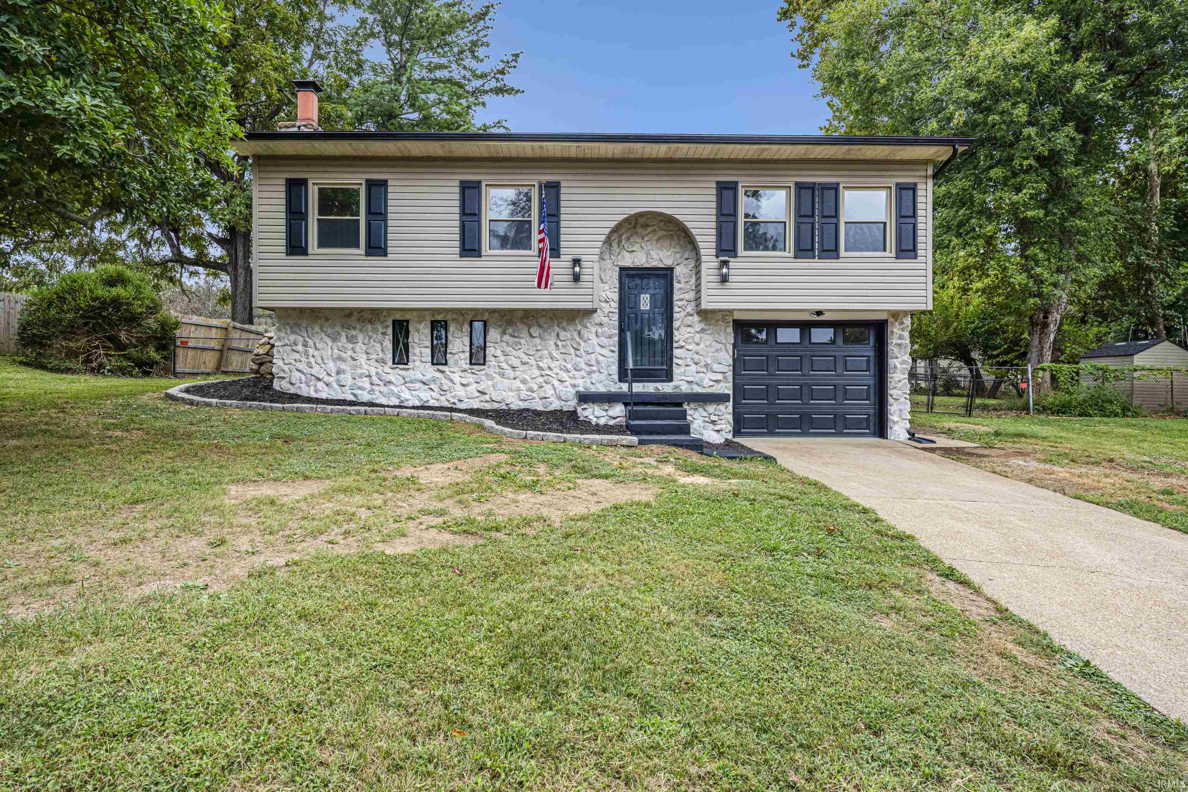
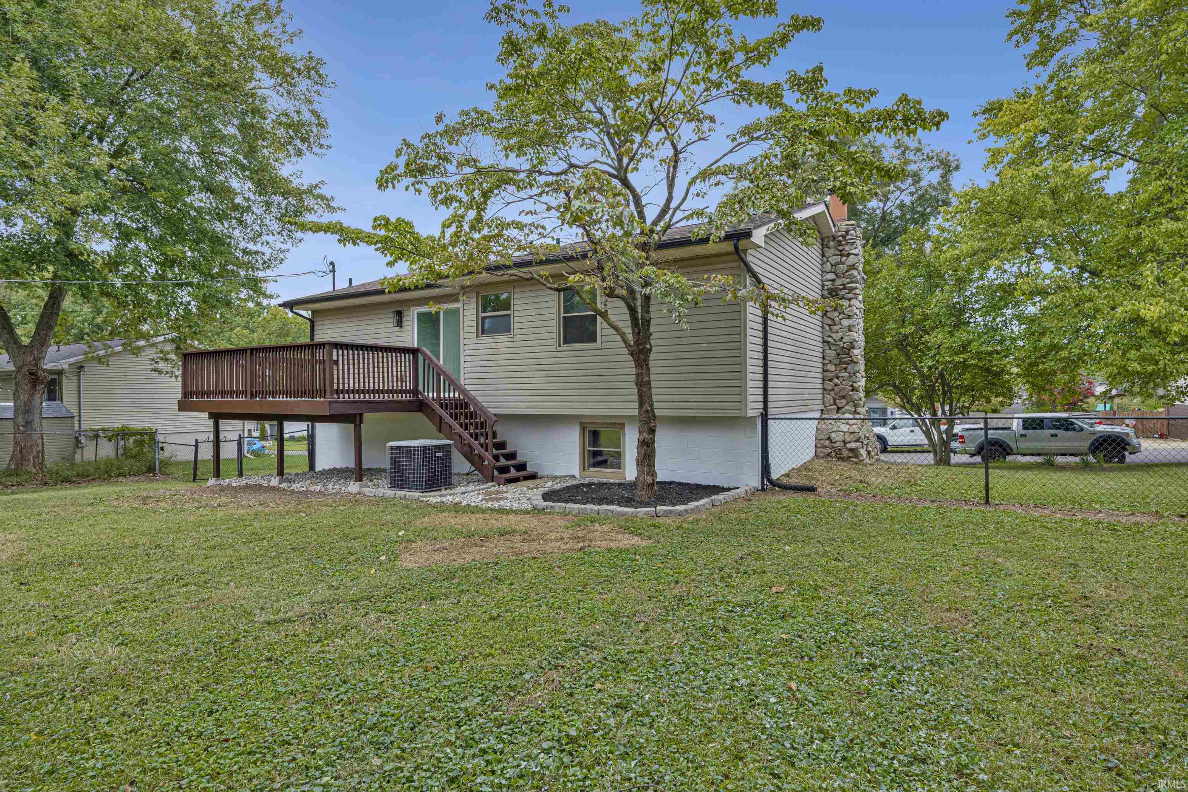
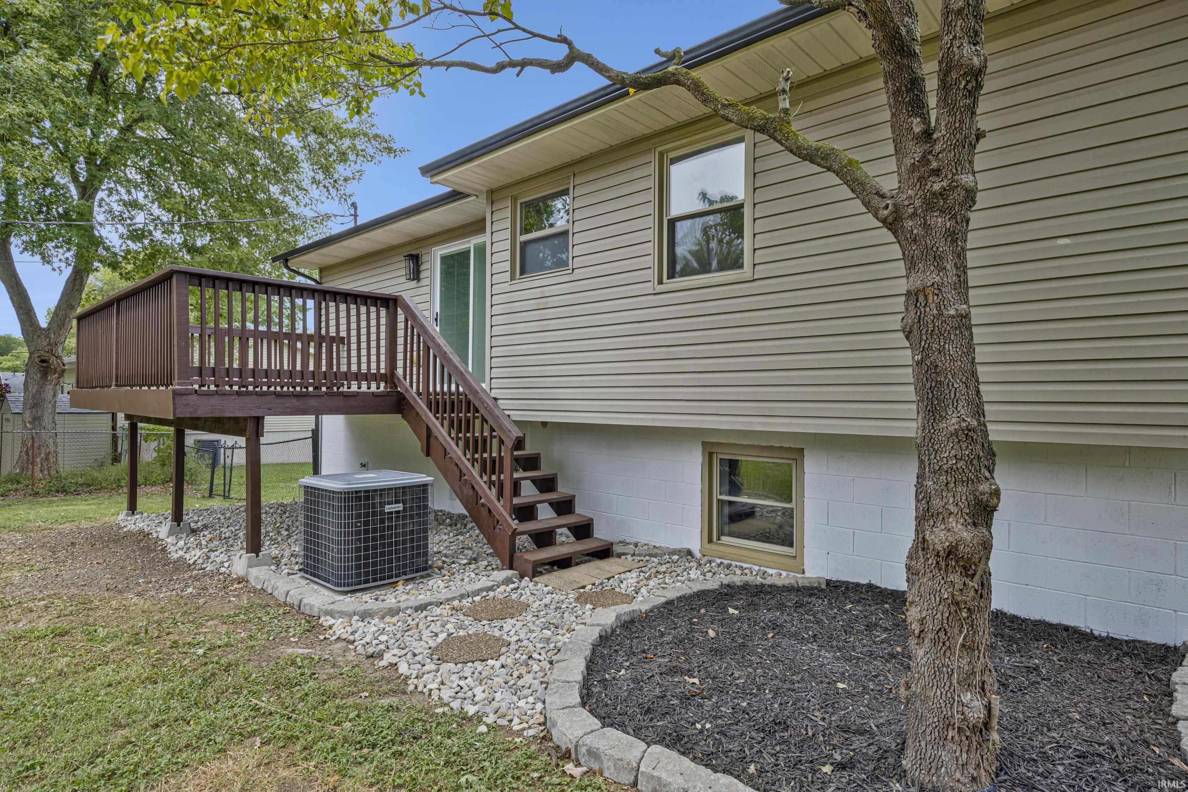
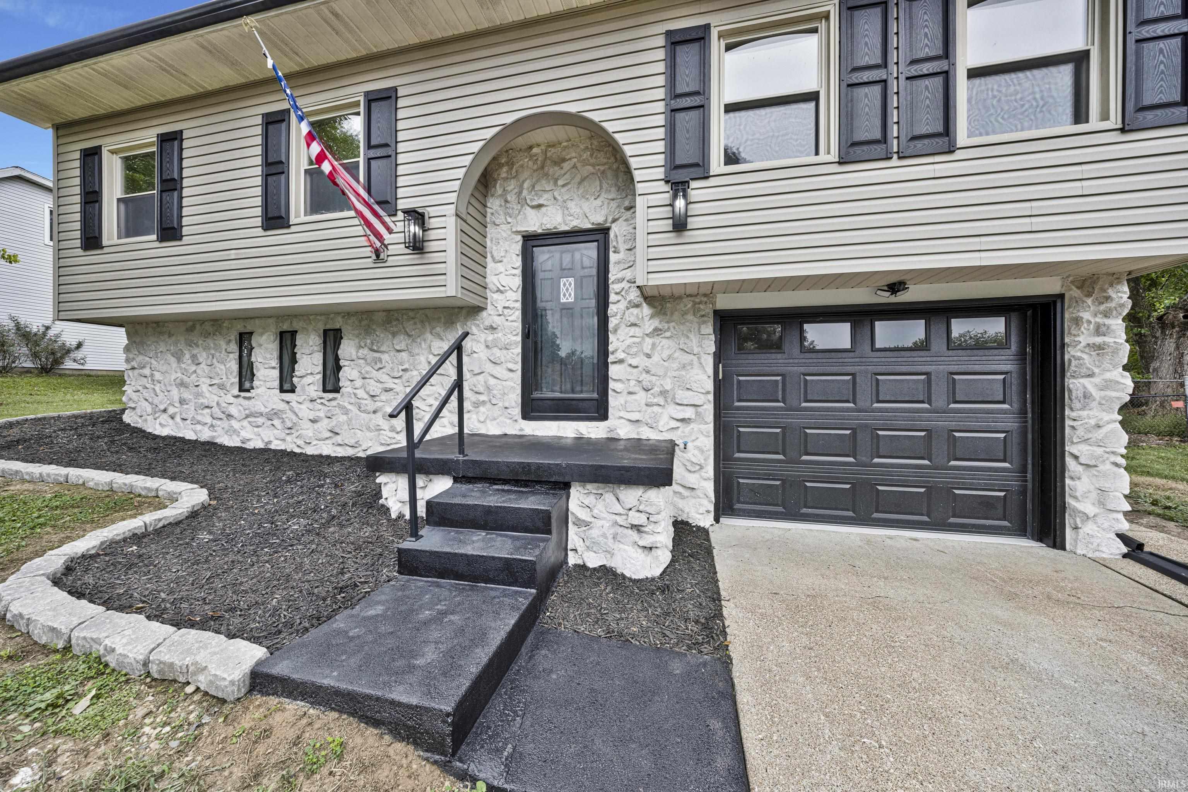
Completely remodeled bi-level home in a quiet subdivision just waiting for YOU! This three bedroom, two bath home is conveniently close to shopping and schools. On the main level, you will find the living space, including large living room with separate kitchen and dining areas. Three bedrooms and a bath are located just down the hall. The owners bedroom has separate access to the bath. The lower level then is what also makes this home special, though! Redesigned to be an entertainer's dream, you will find a cozy family room with a wood burning fireplace and/or you can convert the room into your own private theater! The lower level also has a full bathroom with shower. This additional level gives you an exceptional amount of extra living, entertaining, and/or work space. Attached one car garage and large fully fenced back yard, too! Per sellers: Furnace 5-8 years, AC 5-8 years, water heater 5-8 years, kitchen appliances new including Samsung Appliances and Hisense fridge, roof 5 years old. Also red oak wood standed and sealed for treds, bannisters, and beams. New projector, screen, and surround sound included in the remodel included in the sale. FHA eligible after OCT 9, 2026.
- Houzeo last checked: 23 minutes ago (October 8, 2026 at 9:00 am)
- Listing updated: October 4, 2026 at 5:24 pm
- Listing Provided by: Nikki Davis (812) 449-4118 | F.C. TUCKER EMGE
- Source: Indiana Regional MLS-IN | MLS#: 202639609

Property Details
Status
Active
Type
Manufactured Mobile Home
No. of Stories
-
County
--
City
Neighborhood
--
Year Built
1977
HOA Fees
-
Finished Area
2,144 sqft
Lot Size
11,326 sqft lot
Basement Area
- sqft
MLS Name
Indiana Regional MLS
MLS Number
202639609
MLS Status
Active
Days on Market
13

Continue Your Journey in App
Find your dream home, receive real-time updates, and many more!
Download App
Continue Your Journey in App
Find your dream home, receive real-time updates, and many more!
Location
Facts & Features
Rooms
Bedrooms & bathrooms
Bedrooms: 3
Bathrooms: 2
Interior
Sewer
City
Flooring
Vinyl
Interior Features
1st Bdrm En Suite, Storage, Sound System, Bookcases, Built In Entertainment Ct, Built In Home Theatre, Cable Available, High Ceilings, Ceiling Fan(s), Beamed Ceilings, Vaulted Ceiling(s), Countertops Solid Surf, Deck Open, Detector Carbon Monoxide, Detector Smoke, Dryer Hook Up Electric, Garage Door Opener, Landscaped, Open Floorplan, Range/oven Hook Up Elec, Storm Doors, Stand Up Shower, Tub/shower Combination, Garage Heated, Washer Hook Up
Cooling
Central Air
Window Features
Double Pane Windows, Energy Star Doors, Insulated Doors, Multi Pane Windows, Storm Doors
Heating
Natural Gas, Forced Air
Appliances
Dishwasher, Microwave, Refrigerator, Electric Cooktop, Freezer, Electric Oven, Electric Range, Sump Pump, Electric Water Heater
Construction
Year Built
Year Built: 1977
Home type
Manufactured On Land
Construction Materials
Aluminum Siding, Block, Concrete, Exterior Duct Work Is Insulated, Stone, Vinyl Siding, Wood Siding, Limestone
Architectural Style
Other
Roof
Asphalt, Built Up, Shingle, Dimensional Shingles
Foundation Details
Block
Utilities & Energy
Fireplace Features
Family Room
Parking Features
Concrete
Water Source
City
Basement
Full, Finished, Exterior Entry
Other Features
Lot Features
Sloped, 0 2.9999
Subdivision Name
Twin Oaks
Price History
| Date | Event | Price |
|---|---|---|
10/03/2026 Source: | Price Decreased | $299,000 -1.97% $123/sqft |

Nearby Homes








Find Homes by Property Features in Newburgh, IN


IDX information is provided exclusively for consumer's personal, non-commercial use and may not be used for any purpose other than to identify prospective properties that consumers may be interested in purchasing. Data is deemed reliable but is not guaranteed accurate by the MLS.
 Advertising Broker: Jonah Hartsburg | Hoosier Hub Realty